

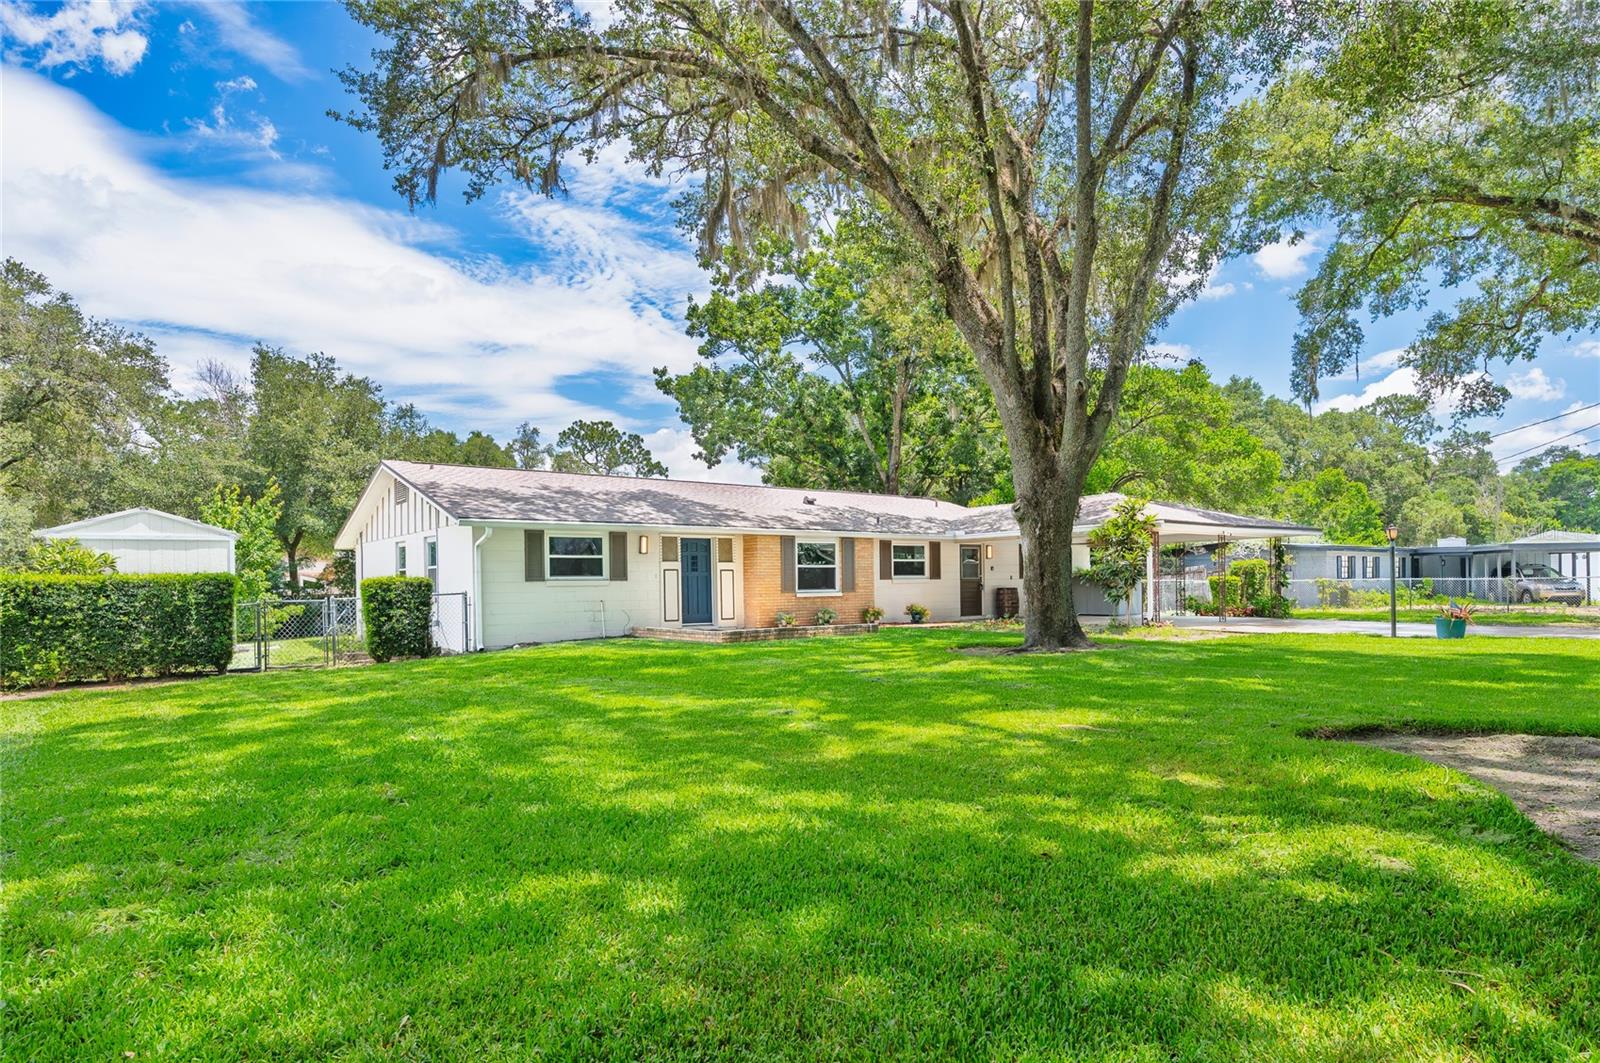
405 OAKHURST STREET, ALTAMONTE SPRINGS, FL 32701
SANLANDO · Seminole County
Key Facts
Description
Welcome home. Nestled in the heart of Sanlando Springs, This updated and upgraded mid-century home embodies a slice of classic Florida living with the modern conveniences of nearby shopping, restaurants and more. This timeless 3 bedroom, 2 bathroom home sits on an ample .40 acre lot with a barn and a shed with mini-split HVAC to boot. Upon arrival you will be greeted by the over-size driveway and large front yard with mature trees. A front yard big enough to play catch and even entertain family and guest. The 2 car carport is convenient and if you have the vision can be converted to a 2 car garage. The interior floorplan is highlighted by an effortless open floor plan perfect for entertaining, split bedroom design, a redesigned/ upgraded kitchen with breakfast island bar top, and dry bar, a Florida room, covered and screened in rear patio and oversized utility/laundry room. The outdoor space wraps all the way around the home includes a large barn/workshop with a covered patio. A second insulated shed (2025) with a mini split installed and wall paneling is also included in the sale. Additional outdoor highlights include a outdoor shower and a wooden playground playset. The right side gate is large enough to pull a large trailer, additional vehicles, boats etc. Multiple updates and upgrades have been made by the seller include but are not limited to: Newer HVAC with UV light sanitation, airducts, cleaned and sanitized 2024, Stainless steel like kitchen appliances 2024, water heater 2024, complete kitchen remodel 2024, LVP flooring 2024, New Windows 2024, Roof was soft washed 2024, sprinkler system pulls from the well and not the city, septic pumped and inspected 2024, newer drain field, plumbing piped 2020, 100 amp electrical panel in shed, new 150 amp outdoor panel, whole home surge protection with lifetime warranty, GFCI's installed in wet areas, hardwired carbon monoxide/ smoke detectors installed throughout the home, and installed new tamper resistant receptacle's. Don't wait and miss this beautiful updated home. They don't come across too often. Make it yours today.
Property Information
Property Type
Residential
Sub-Type
Single Family Residence
Style
Florida / Ranch
Year Built
1968
Stories
1
Living Area
2,773 sq ft
Lot Size
0.40 acres
Lot Dimensions
125x140
Ownership
Fee Simple
Zoning
R-1AA
Days on Market
22
MLS® Listing#
O6419338
Property Features
Interior
Exterior
Appliances
Cooling
Heating
Flooring
Parking
Laundry
Patio
Fencing
Lot Features
Construction
Foundation
Roof
Windows
Other Structures
Utilities
Sewer
Water Source
Rooms
- First
- First
- First
- Bathroom 2First
- Bedroom 1First
- Bedroom 2First
- Dining RoomFirst
- KitchenFirst
- Living RoomFirst
- Master BathroomFirst
- Master BedroomFirst
- Utility RoomFirst
Financial Details
HOA
None
Annual Taxes
$4,445
Tax year 2025
Parcel Number
12-21-29-5BD-6000-0230
Directions
From SR436/ Semoran Blvd take Palm Springs Dr West about 1 mile and take a left at the light on Oakhurst St. The home will be on the right.
Affordability Calculator
$83,400
Estimated monthly payment
$2,219/mo
Principal $333,600 · Est. interest $465,402 over 30 yrs
Neighborhood Market Statistics
How this home compares to active listings in ALTAMONTE SPRINGS, FL
- $359,436
- Median Listing Price
- 86
- Median Days on Market
- 1,628
- Median Sq Ft
- $225
- Median Price / Sq Ft
- 3,525
- Active Listings
- This home’s price is 16% above the area median.
- Its price per sq ft is 33% below the area median.
Market statistics compiled from active EXIT Realty® and MLS listings in ALTAMONTE SPRINGS, FL.
Location
- 405 OAKHURST STREET, ALTAMONTE SPRINGS, FL 32701
Points of Interest in ALTAMONTE SPRINGS, FL
Showing the ALTAMONTE SPRINGS area map.
Nearby Schools
Altamonte Elementary School
Elementary · 0.3 mi away
Altamonte Christian School
School · 0.5 mi away
Altamonte Montessori School
Elementary · 0.6 mi away
Kid City USA
School · 0.6 mi away
Sanlando Christian School
Elementary · 1.0 mi away
Teddy Bear Child Care
School · 1.5 mi away
Center Academy
School · 1.5 mi away
Children of Promise Learning Center
School · 1.5 mi away
Rosenwald Center
School · 1.6 mi away
Altamonte Kiddie Cottage
School · 1.6 mi away
Annunciation Catholic Academy
School · 1.8 mi away
Rock Lake Middle School
Secondary · 1.8 mi away
Milwee Middle School
Secondary · 1.8 mi away
Christian Child Center
School · 2.0 mi away
Primrose Schools
Elementary · 2.1 mi away
Lyman High School
Secondary · 2.1 mi away
Lake Orienta Elementary School
Elementary · 2.2 mi away
Spring Lake Elementary School
Elementary · 2.4 mi away
St Mary Magdalen Catholic School
Secondary · 2.4 mi away
Woodlands Elementary School
Elementary · 2.5 mi away
Commute Calculator
Nearby Homes


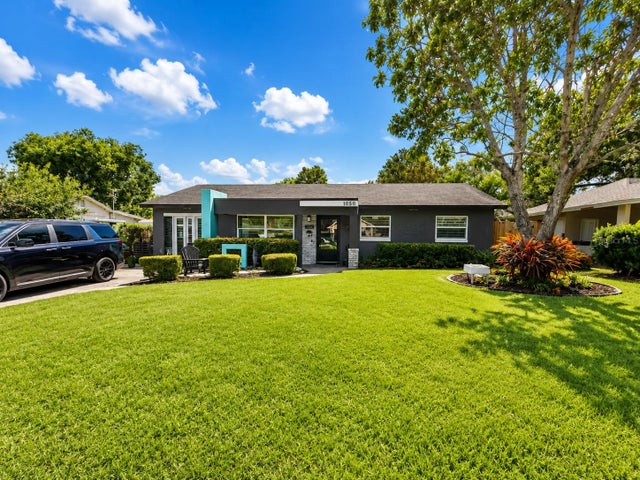

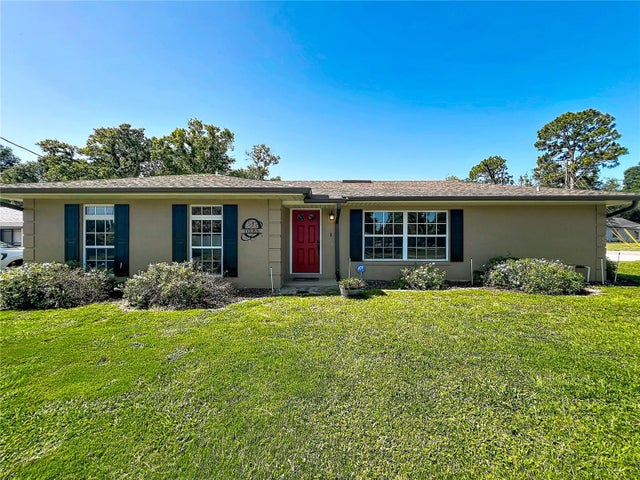

Similar Homes Nearby

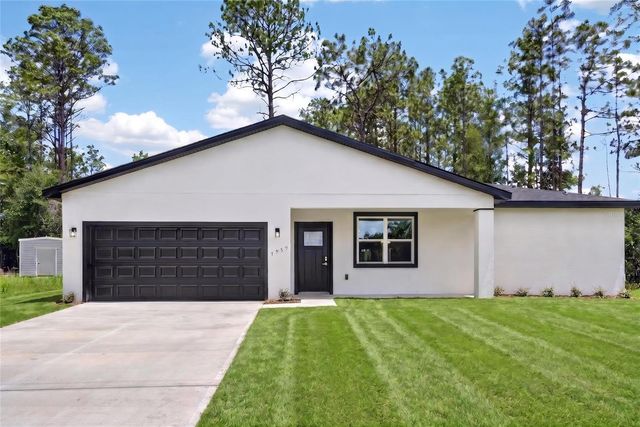
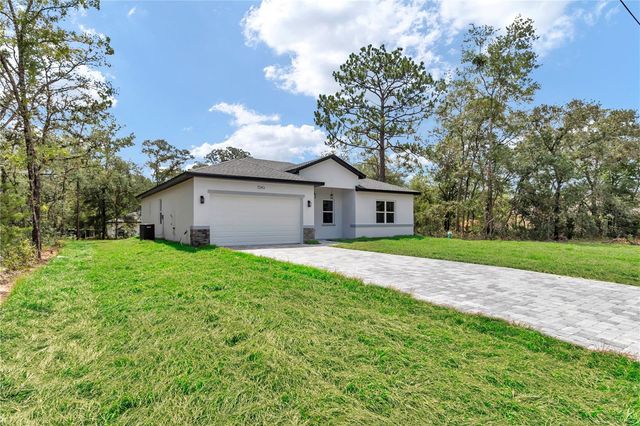

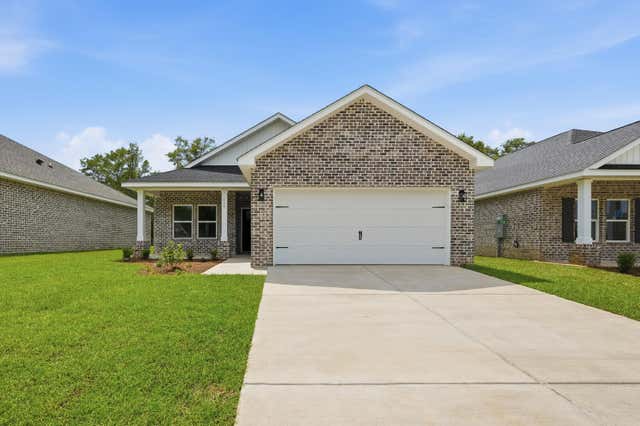
Similar Home Values
Comparable nearby listings and their asking prices.
| Address | Price | Beds | Baths | Sq Ft |
|---|---|---|---|---|
| 7545 N GALENA AVENUE, CITRUS SPRINGS, FL | $291,990 | 4 | 2 | 1,845 |
| 7959 N SARAZEN DRIVE, CITRUS SPRINGS, FL | $292,900 | 4 | 2 | 1,845 |
| 7243 N EMBASSY TERRACE, CITRUS SPRINGS, FL | $292,900 | 4 | 3 | 1,859 |
| 7565 N SANTOS DRIVE, CITRUS SPRINGS, FL | $292,900 | 4 | 3 | 1,859 |
| 111 Spooner Street, DeFuniak Springs, FL | $293,000 | 4 | 2 | 1,858 |
| 2437 FALLING STAR Lane, Green Cove Springs, FL | $293,000 | 4 | 2 | 1,698 |
Moving Cost Estimate
EXIT Agents in ALTAMONTE SPRINGS


Listing Courtesy: CHARLES RUTENBERG REALTY ORLANDO - 407-622-2122
Last Updated: 2026-06-23