

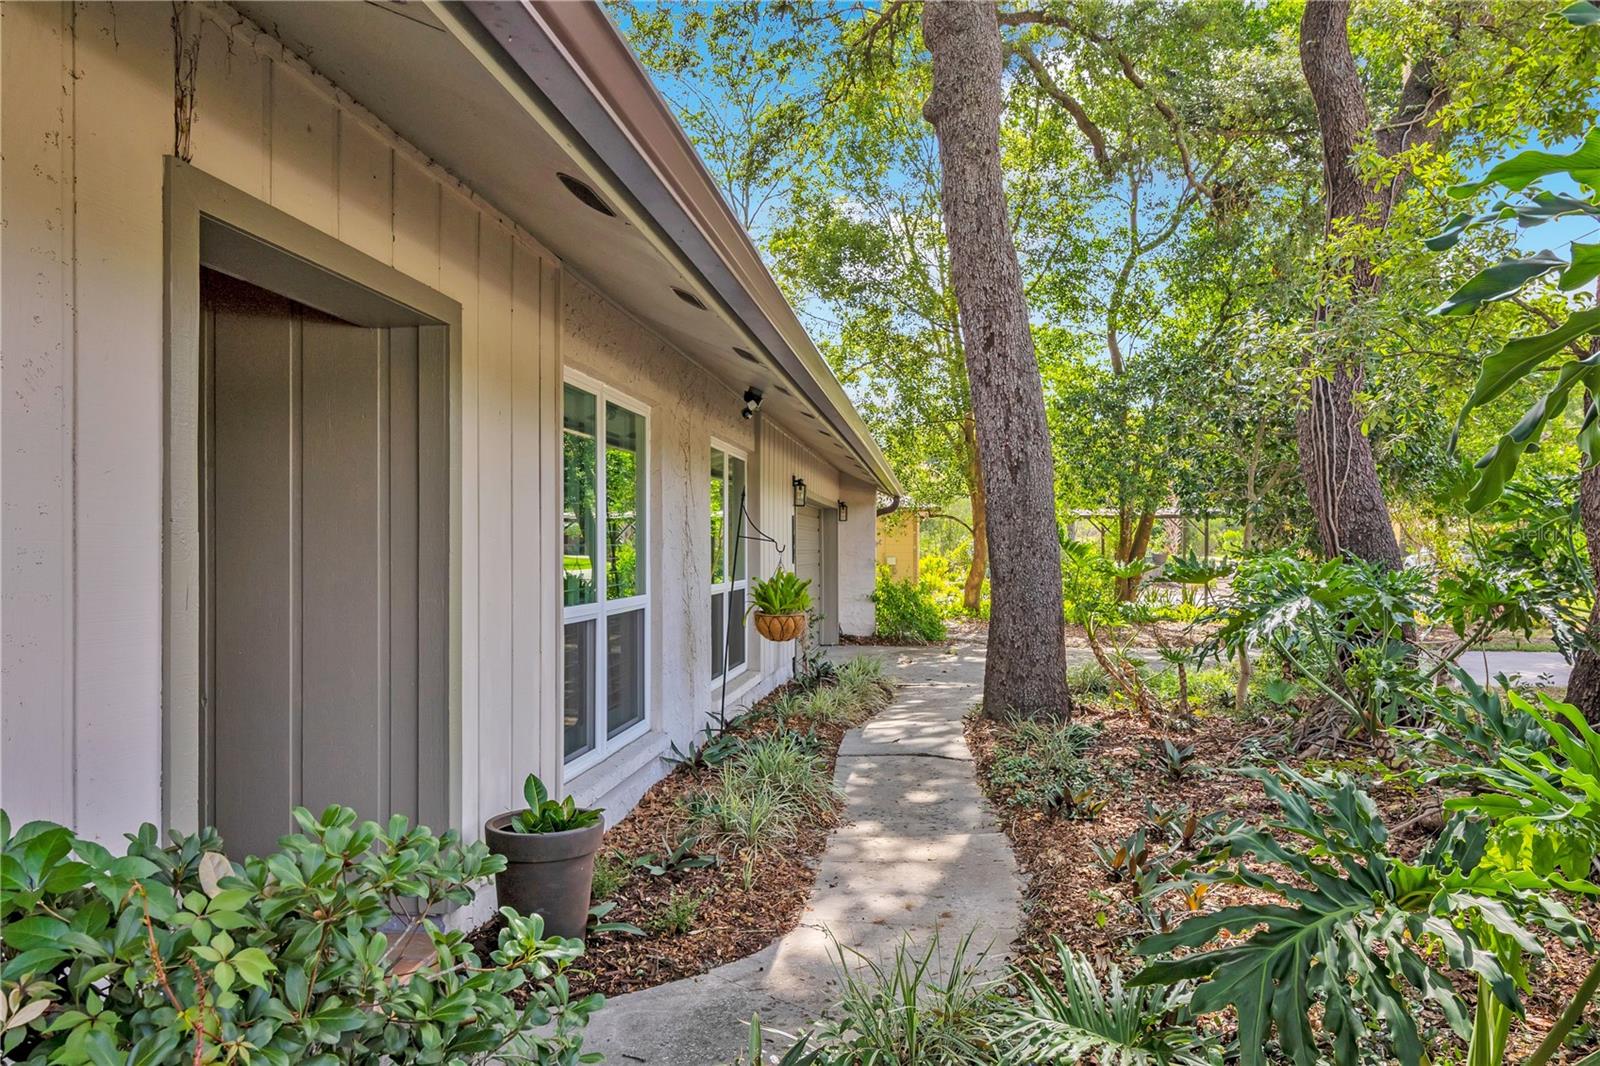
509 RIDGEWOOD STREET, ALTAMONTE SPRINGS, FL 32701
SANLANDO · Seminole County
Key Facts
Description
Under contract-accepting backup offers. Completely remodeled and move-in ready, this stunning 3-bedroom, 2-bath pool home combines custom design, modern upgrades, and an unbeatable Altamonte Springs location. Situated on a spacious lot with no HOA, this home offers the perfect blend of character and convenience. The showpiece of the home is the spectacular custom kitchen renovation. Designed for both entertaining and everyday living, the kitchen features quartz countertops, ceiling-height cabinetry, a farmhouse sink, stainless steel appliances, open shelving, a large center peninsula island, and a stunning decorative pressed-tin ceiling that creates a truly one-of-a-kind space. The open-concept design flows seamlessly into the family room, where a beautiful stone fireplace creates a warm and inviting gathering space. The primary suite offers a spa-inspired bathroom renovation completed, featuring a custom-built furniture-style vanity, oversized walk-in shower with frameless glass enclosure, floor-to-ceiling subway tile, rain shower head, and designer finishes throughout. Additional improvements include a roof replaced in 2018, windows replaced throughout the home in August 2024, a new front door and exterior garage access door, a new patio door, and a new vinyl fence installed in May 2025. Step outside to your private backyard retreat featuring a sparkling pool, screened outdoor living space, and plenty of room to enjoy Florida's year-round sunshine. Located just minutes from Cranes Roost Park, Uptown Altamonte, Altamonte Mall, AdventHealth Altamonte Springs, top-rated dining, shopping, and entertainment, this home offers exceptional convenience with quick access to I-4, Downtown Orlando, Winter Park, Maitland, and Lake Mary. If you've been searching for a fully renovated pool home in Altamonte Springs with no HOA, a custom designer kitchen, luxury primary bath, and major system updates, this home is a must-see.
Property Information
Property Type
Residential
Sub-Type
Single Family Residence
Year Built
1978
Living Area
2,258 sq ft
Lot Size
0.30 acres
Lot Dimensions
94x140
Garage Spaces
2
Ownership
Fee Simple
Zoning
RES
Days on Market
24
MLS® Listing#
O6411849
Property Features
Interior
Exterior
Appliances
Cooling
Heating
Flooring
Fireplace
Pool
Parking
Laundry
Patio
Fencing
Lot Features
Construction
Foundation
Roof
Windows
Security
Utilities
Sewer
Water Source
Rooms
- 9x12First
- Bedroom 211x10First
- Bedroom 312x10First
- Dining Room10x12First
- Family Room17x15First
- Kitchen18x9First
- Living Room15x11First
- Master BathroomFirst
- Master Bedroom20x12First
Schools
- Middle:
- Milwee Middle
- High:
- Lyman High
Financial Details
HOA
None
Annual Taxes
$2,901
Tax year 2025
Parcel Number
12-21-29-5BD-5800-0270
Directions
I-4 to SR 436 head East to Palm Springs turn North, to Ridgewood turn right house is on the left.
Affordability Calculator
$93,800
Estimated monthly payment
$2,496/mo
Principal $375,200 · Est. interest $523,437 over 30 yrs
Neighborhood Market Statistics
How this home compares to active listings in ALTAMONTE SPRINGS, FL
- $359,549
- Median Listing Price
- 87
- Median Days on Market
- 1,604
- Median Sq Ft
- $225
- Median Price / Sq Ft
- 3,498
- Active Listings
- This home’s price is 30% above the area median.
- Its price per sq ft is 8% below the area median.
Market statistics compiled from active EXIT Realty® and MLS listings in ALTAMONTE SPRINGS, FL.
Location

Points of Interest in ALTAMONTE SPRINGS, FL
Showing the ALTAMONTE SPRINGS area map.
Nearby Schools
Altamonte Elementary School
Elementary · 0.2 mi away
Altamonte Christian School
School · 0.4 mi away
Altamonte Montessori School
Elementary · 0.5 mi away
Kid City USA
School · 0.6 mi away
Sanlando Christian School
Elementary · 1.2 mi away
Rosenwald Center
School · 1.3 mi away
Altamonte Kiddie Cottage
School · 1.4 mi away
Children of Promise Learning Center
School · 1.5 mi away
Milwee Middle School
Secondary · 1.6 mi away
Teddy Bear Child Care
School · 1.7 mi away
Center Academy
School · 1.8 mi away
Lyman High School
Secondary · 1.8 mi away
Rock Lake Middle School
Secondary · 1.8 mi away
Annunciation Catholic Academy
School · 2.1 mi away
Lake Orienta Elementary School
Elementary · 2.1 mi away
Christian Child Center
School · 2.3 mi away
St Mary Magdalen Catholic School
Secondary · 2.3 mi away
Primrose Schools
Elementary · 2.4 mi away
Elise Esthetics Institute
Secondary · 2.4 mi away
Woodlands Elementary School
Elementary · 2.6 mi away
Commute Calculator
Nearby Homes


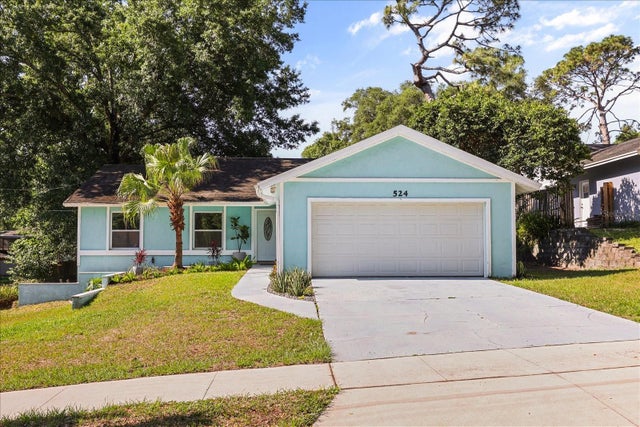
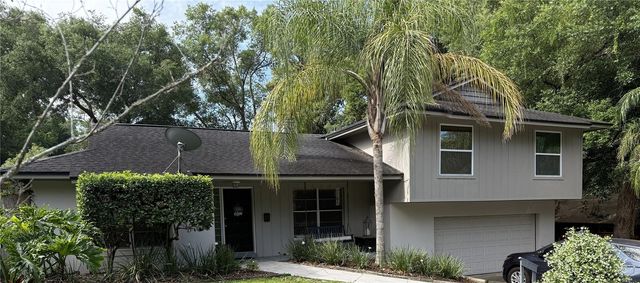


Similar Homes Nearby

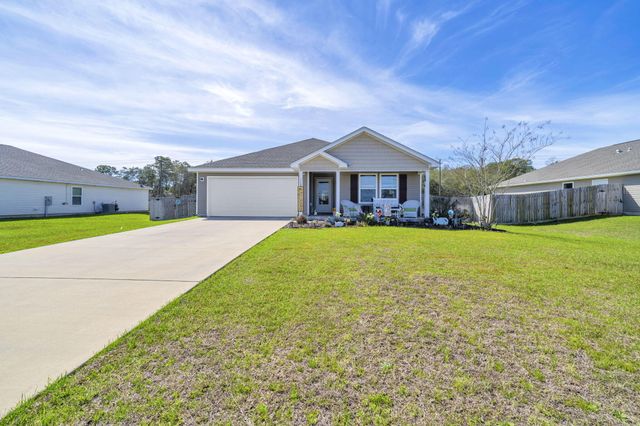

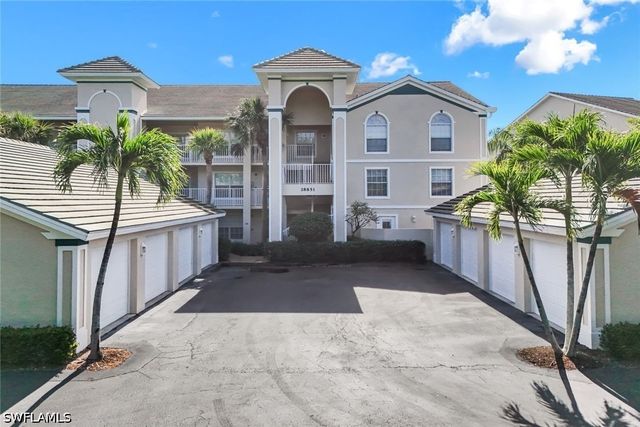
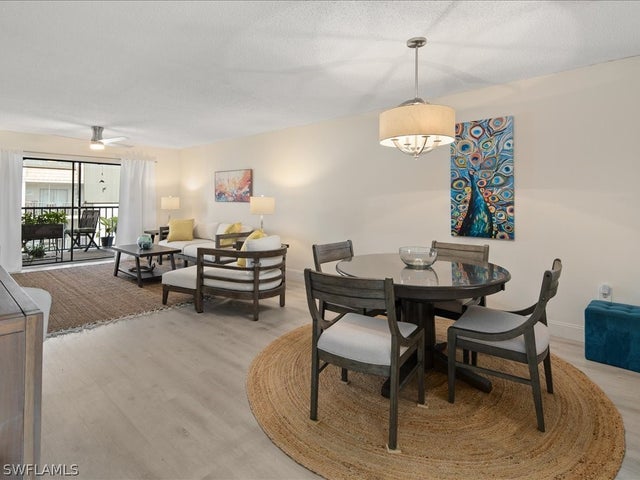

Similar Home Values
Comparable nearby listings and their asking prices.
| Address | Price | Beds | Baths | Sq Ft |
|---|---|---|---|---|
| 2770 MONROE LAKES Terrace, Green Cove Springs, FL | $328,990 | 3 | 2 | 1,541 |
| 112 Mikaela Avenue, DeFuniak Springs, FL | $328,999 | 4 | 2 | 1,776 |
| 1012 W Geneva Place, Citrus Springs, FL | $329,000 | 3 | 2 | 1,686 |
| 28851 Bermuda Lago Court 304, Bonita Springs, FL | $329,000 | 2 | 2 | 1,598 |
| 9395 Pennsylvania Avenue 20, Bonita Springs, FL | $329,000 | 2 | 2 | 1,141 |
| 12030 Matera Lane 201, Bonita Springs, FL | $329,000 | 2 | 2 | 1,632 |
Moving Cost Estimate
EXIT Agents in ALTAMONTE SPRINGS


Listing Courtesy: ADAIR REALTY INC - 321-214-4770
Last Updated: 2026-05-27