

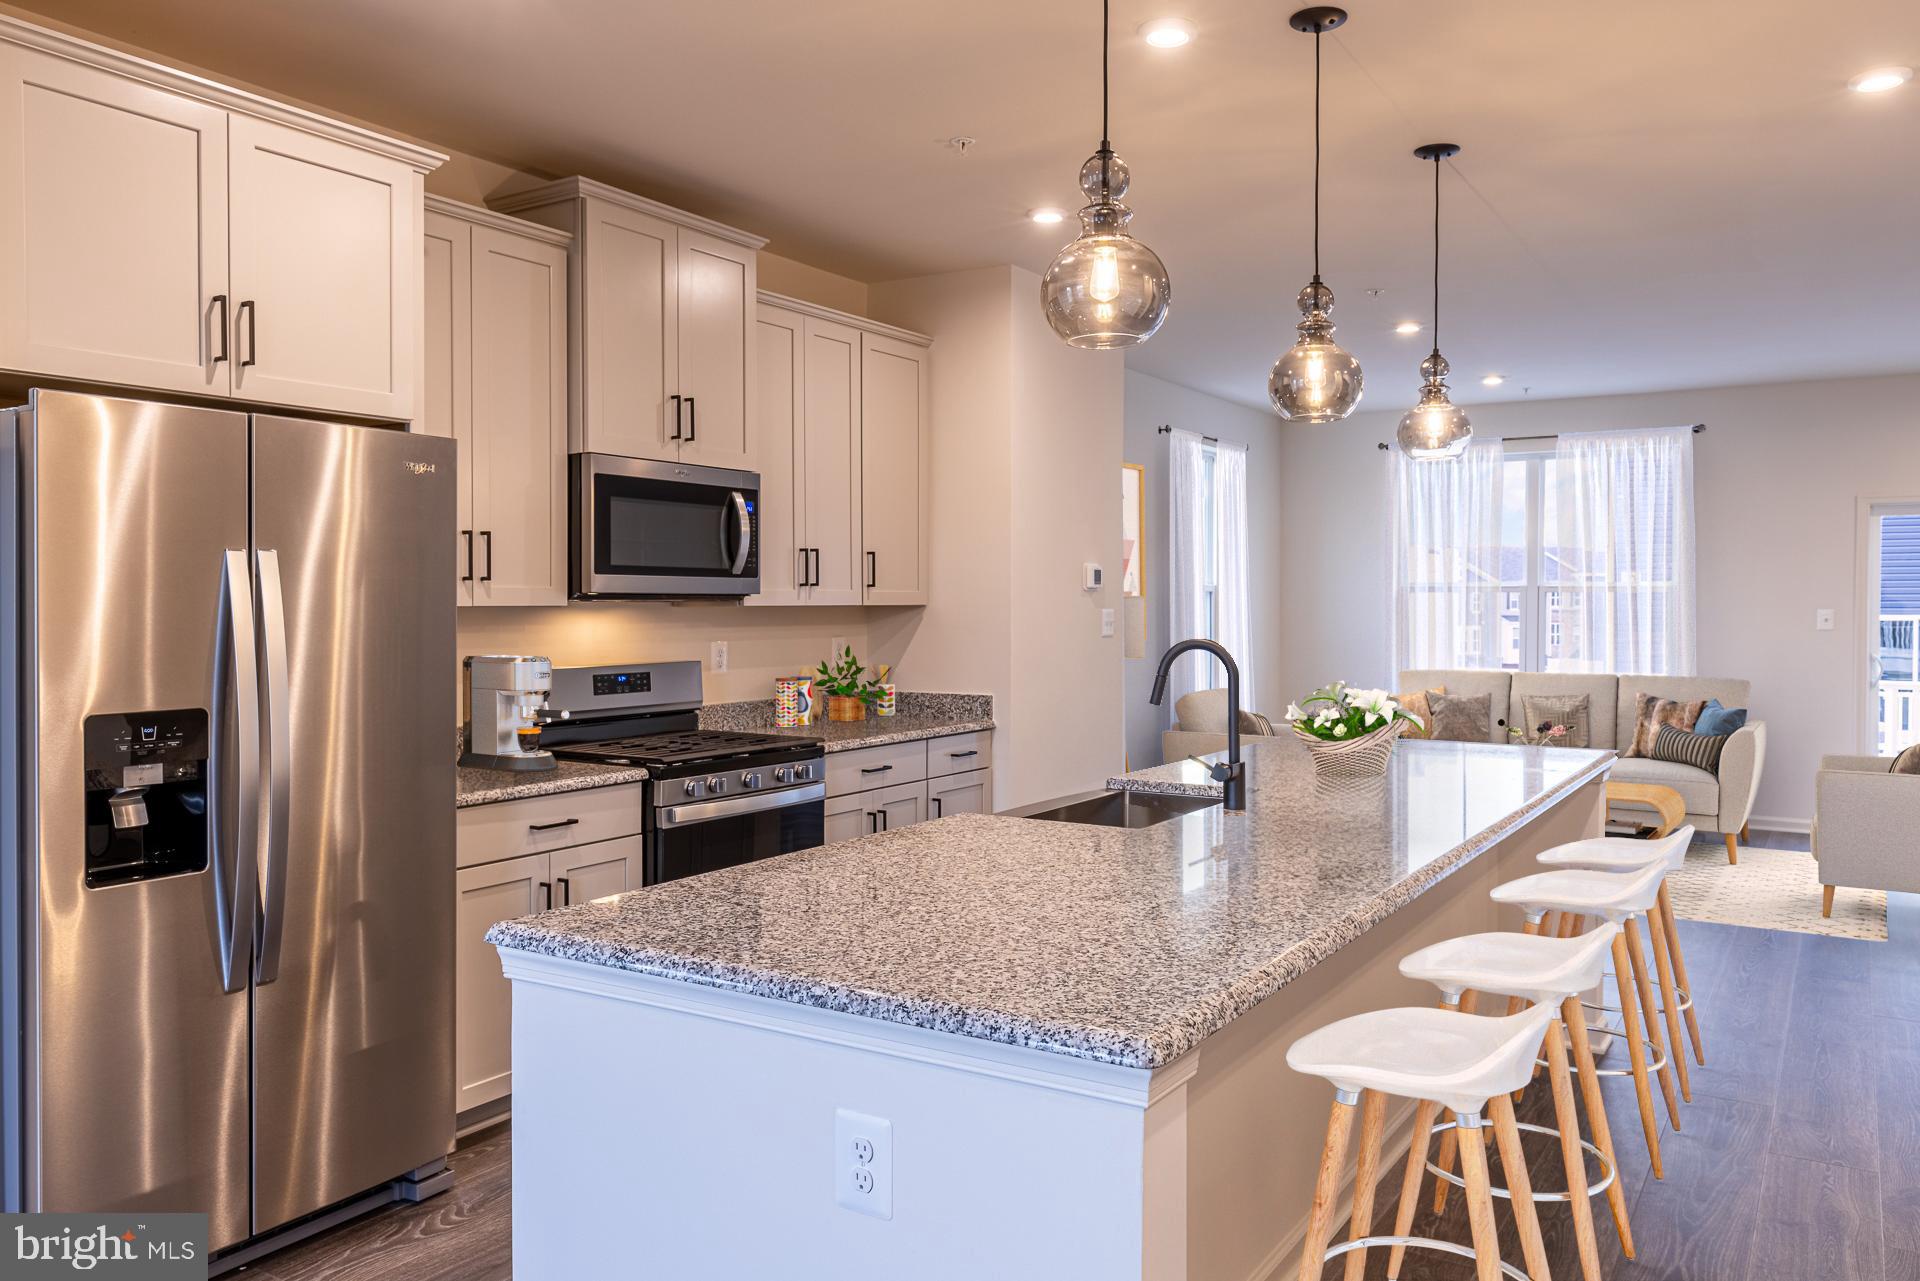
4104 VIEWPATH ROAD, ELLICOTT CITY, MD 21043
TAYLOR VILLAGE · HOWARD County
Key Facts
Description
The Cambridge is a stylish three-story townhome that blends modern design, comfort, and functionality in a thoughtfully crafted layout. The open-concept main level offers seamless flow between the kitchen, breakfast area, and great room—perfect for entertaining or everyday living. The entry-level recreation room provides versatile space ideal for a home office, fitness area, or movie nights, while the rear-load two-car garage enhances curb appeal and adds convenience. Upstairs, spacious bedrooms offer privacy and comfort, with a layout designed to maximize usable space throughout the home. Enjoy the benefits of low-maintenance townhome living with the feel of a single-family home. Located within Taylor Highlands—a new phase in a well-established Ellicott City community—residents have access to exceptional amenities including a pool, clubhouse, fitness center, tennis courts, and tot lot, with even more planned for the future. *Beazer Homes is proud to be America’s #1 Energy‑Efficient homebuilder. Our FY25 average gross HERS score of 32 (38 excluding solar) was the lowest of the publicly reported scores among the top 30 U.S. homebuilders by volume identified by Builder Magazine’s Top 100 List (based on 2025 total closings). ** Photos are of the model home. *** Pricing, features, and availability are subject to change without notice.
Property Information
Property Type
Residential
Sub-Type
Townhouse
Structure Type
Townhouse
Year Built
2026
Living Area
2,078 sq ft
Lot Size
0.04 acres
Lot Dimensions
0.00 x 0.00
Garage Spaces
2
Parking Spaces
4
Zoning
R
Days on Market
1
MLS® Listing#
MDHW2069832
Property Features
- Appliances:
- Electric Water Heater
- Cooling:
- Central Air, Electric
- Heating:
- Electric, Central, Heat Pump
- Pool:
- Community
- Parking:
- Garage, Driveway, Attached
- Foundation:
- Other
- Community:
- Pool
- Sewer:
- Public Sewer
- Water Source:
- Public
Schools
- Middle:
- ELLICOTT MILLS
- High:
- HOWARD
- District:
- HOWARD COUNTY PUBLIC SCHOOLS
HOA & Tax
- HOA:
- $200/Monthly
- Parcel #:
- 1402605630
Directions
Use GPS to 8165 Cypress Cedar Lane, Ellicott City, MD 21043. Sales Office is in Clubhouse.
Affordability Calculator
$157,598
Estimated monthly payment
$4,194/mo
Principal $630,392 · Est. interest $879,453 over 30 yrs
Neighborhood Market Statistics
How this home compares to active listings in ELLICOTT CITY, MD
- $467,816
- Median Listing Price
- 79
- Median Days on Market
- 1,184
- Median Sq Ft
- $398
- Median Price / Sq Ft
- 728
- Active Listings
- This home’s price is 68% above the area median.
- Its price per sq ft is 5% below the area median.
Market statistics compiled from active EXIT Realty® and MLS listings in ELLICOTT CITY, MD.
Location
- 4104 VIEWPATH ROAD, ELLICOTT CITY, MD 21043
Nearby Schools
Worthington Elementary School
Elementary · 0.9 mi away
Frederick Elementary School
Elementary · 1.0 mi away
Children's Manor Montessori School
Elementary · 1.1 mi away
Ellicott Mills Middle School
Secondary · 1.1 mi away
Veterans Elementary School
Elementary · 1.2 mi away
Ellicott City Colored School
School · 1.3 mi away
Global Children Montessori School
Elementary · 1.3 mi away
Baltimore County Schools
Elementary · 1.6 mi away
Westchester Elementary
Elementary · 1.6 mi away
Primrose Schools
Elementary · 1.6 mi away
Catonsville Middle School
Secondary · 1.7 mi away
Trinity United Methodist Church
School · 1.7 mi away
Our Lady of Perpetual Help School
School · 1.8 mi away
Bonnie Branch Middle
Secondary · 2.0 mi away
Northfield Elementary School
Elementary · 2.1 mi away
Ilchester Elementary School
Elementary · 2.1 mi away
Dunloggin Middle School
Secondary · 2.1 mi away
St Paul Lutheran Early Childhood Center
School · 2.3 mi away
St Paul Lutheran Church
School · 2.3 mi away
St. John's Parish Day School
Elementary · 2.3 mi away
Commute Calculator
Nearby Homes



Similar Homes Nearby



Moving Cost Estimate
EXIT Agents in ELLICOTT CITY


Listing Courtesy: Keller Williams Realty Centre - 4103120000