

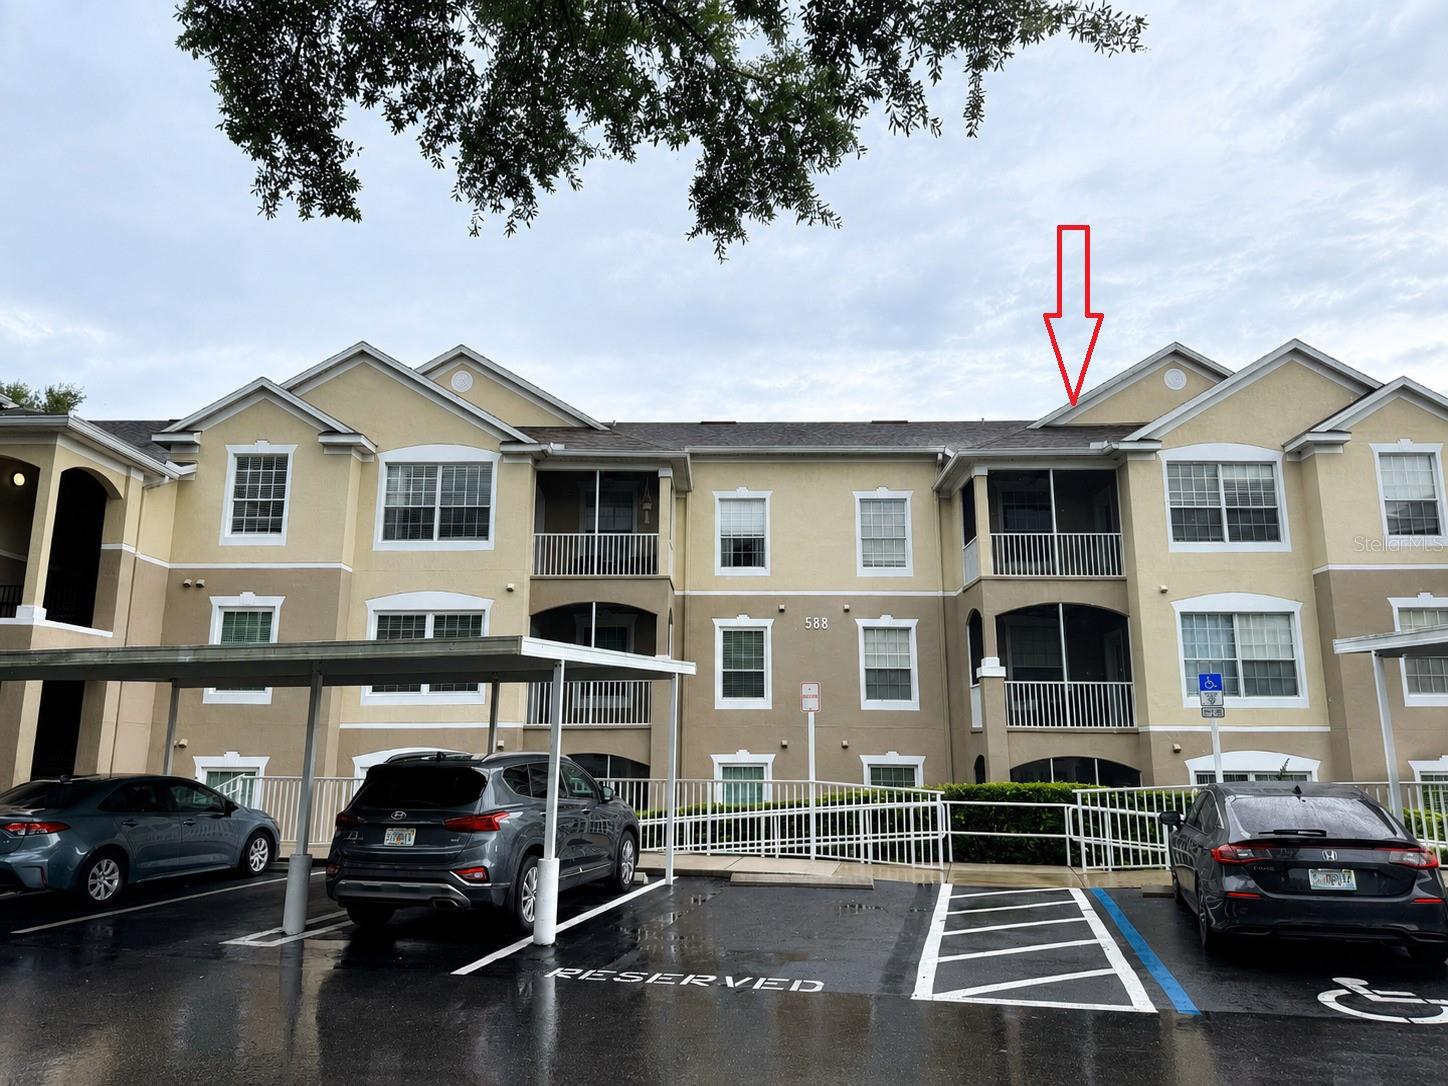
588 BRANTLEY TERRACE WAY 306, ALTAMONTE SPRINGS, FL 32714
BRANTLEY TERRACE CONDO PH 1 THRU 7 · Seminole County
Key Facts
Description
Virtually Staged. This property is being sold as-is. The HVAC system is currently NOT operational, and the anticipated cost of repair or replacement has been reflected in the listing price, presenting an excellent opportunity for buyers to add value. Welcome to Brantley Terrace, one of Altamonte Springs' most desirable gated condominium communities! This beautifully maintained 3rd-floor residence offers a spacious and inviting layout with abundant natural light, creating the perfect blend of comfort and convenience. The open-concept living and dining areas flow seamlessly to a private screened balcony, providing a peaceful space to relax and enjoy Florida living. The well-appointed kitchen features ample cabinetry and counter space, making meal preparation both easy and enjoyable. The generous primary suite includes a large walk-in closet and private bath, while additional bedrooms offer flexibility for guests, a home office, or growing households. Residents of Brantley Terrace enjoy resort-style amenities including a community pool, fitness center, tennis courts, clubhouse, and beautifully landscaped grounds, all within a secure gated setting. Ideally located near Lake Brantley, shopping, dining, major highways, and top-rated Seminole County schools, this home offers exceptional convenience with easy access to downtown Orlando and surrounding employment centers. Whether you're a first-time buyer, seasonal resident, or investor, this opportunity combines location, lifestyle, and value in one attractive package. Schedule your private showing today!
Property Information
Property Type
Residential
Sub-Type
Condominium
Year Built
2002
Stories
1
Living Area
1,411 sq ft
Ownership
Condominium
Zoning
R-3
Days on Market
3
MLS® Listing#
TB8521878
Property Features
- Exterior:
- Balcony, Tennis Court(s)
- Appliances:
- Convection Oven, Cooktop, Dishwasher, Dryer, Microwave, Washer
- Cooling:
- Central Air
- Heating:
- Central
- Flooring:
- Carpet, Tile
- Laundry:
- Laundry Closet
- Construction:
- Stucco
- Foundation:
- Concrete Perimeter
- Roof:
- Shingle
- Security:
- Security Gate
- Community:
- Gated, Clubhouse, Fitness Center, Playground, Pool, Tennis Court(s)
- Sewer:
- Public Sewer
- Water Source:
- Public
Rooms
- KitchenFirst
- Living RoomFirst
- Master BedroomFirst
Schools
- Elementary:
- Bear Lake Elementary
- Middle:
- Teague Middle
- High:
- Lake Brantley High
HOA & Tax
- HOA:
- Brantley Terrace Condo Association — $438/Monthly
- Annual Tax:
- $3,657 (2025)
- Parcel #:
- 21-21-29-517-0700-0270
Directions
From I-4, take Exit 92 for FL-436/Semoran Boulevard and head west. Turn right onto Montgomery Road, then left onto Jamestown Boulevard. Continue to Brantley Terrace Way and enter the gated Brantley Terrace community. Once inside, follow Brantley Terrace Way to Building 588; Unit 306 is located on the third floor.
Affordability Calculator
$41,980
Estimated monthly payment
$1,117/mo
Principal $167,920 · Est. interest $234,263 over 30 yrs
Neighborhood Market Statistics
How this home compares to active listings in ALTAMONTE SPRINGS, FL
- $359,130
- Median Listing Price
- 89
- Median Days on Market
- 1,627
- Median Sq Ft
- $224
- Median Price / Sq Ft
- 3,494
- Active Listings
- This home’s price is 42% below the area median.
- Its price per sq ft is 34% below the area median.
Market statistics compiled from active EXIT Realty® and MLS listings in ALTAMONTE SPRINGS, FL.
Location
- 588 BRANTLEY TERRACE WAY 306, ALTAMONTE SPRINGS, FL 32714
Nearby Schools
Teague Middle School
Secondary · 0.8 mi away
Spring Lake Elementary School
Elementary · 1.1 mi away
Happy Faces Prep School
School · 1.1 mi away
Riverside Elementary
Elementary · 1.3 mi away
Forest Lake Academy
School · 1.5 mi away
Schmidt Auditorium
School · 1.5 mi away
Bear Lake Elementary School
Elementary · 1.8 mi away
Bear Lake Montessori School
Elementary · 1.9 mi away
Forest City Elementary School
Elementary · 1.9 mi away
Teddy Bear Child Care
School · 2.0 mi away
LBHS Building 5
School · 2.1 mi away
Center Academy
School · 2.1 mi away
Lake Brantley High School
Secondary · 2.1 mi away
Lockhart Middle School
Secondary · 2.1 mi away
Lockhart Elementary School
Elementary · 2.2 mi away
Pace Brantley Preparatory School
Secondary · 2.3 mi away
Champion Preparatory Academy
School · 2.4 mi away
Annunciation Catholic Academy
School · 2.4 mi away
King of Kings Lutheran Church & School
School · 2.5 mi away
Wekiva Elementary School
Elementary · 2.7 mi away
Commute Calculator
Nearby Homes
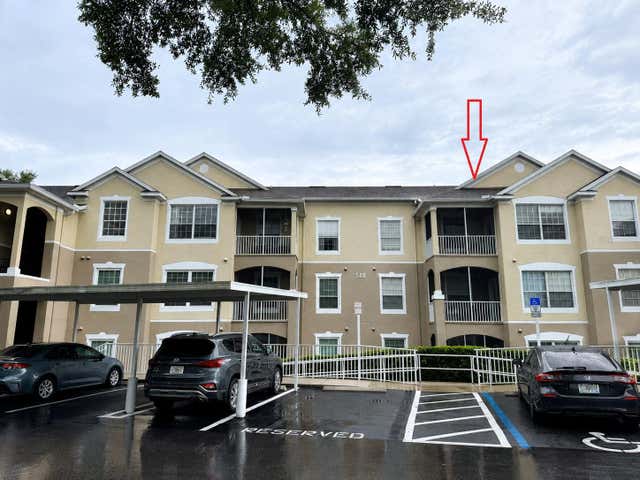
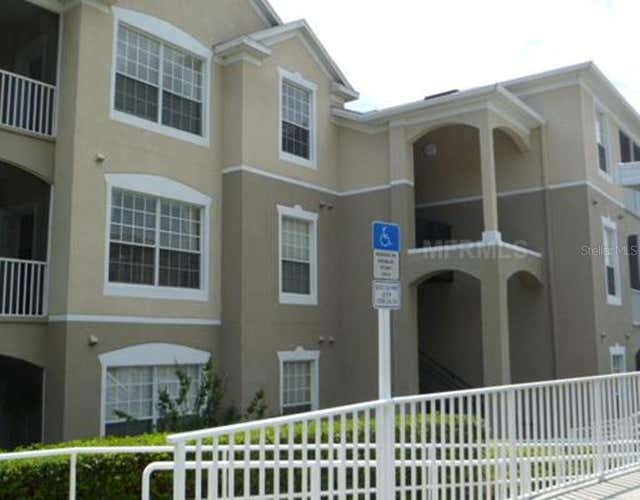


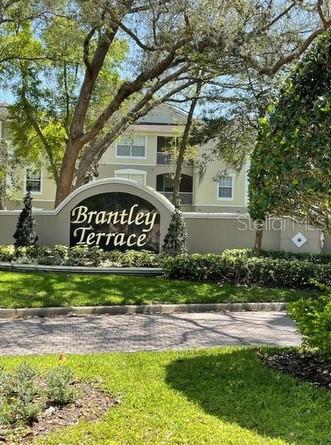
Similar Homes Nearby


Moving Cost Estimate
EXIT Agents in ALTAMONTE SPRINGS


Listing Courtesy: XD REALTY LLC - 813-720-7727
Last Updated: 2026-06-22