

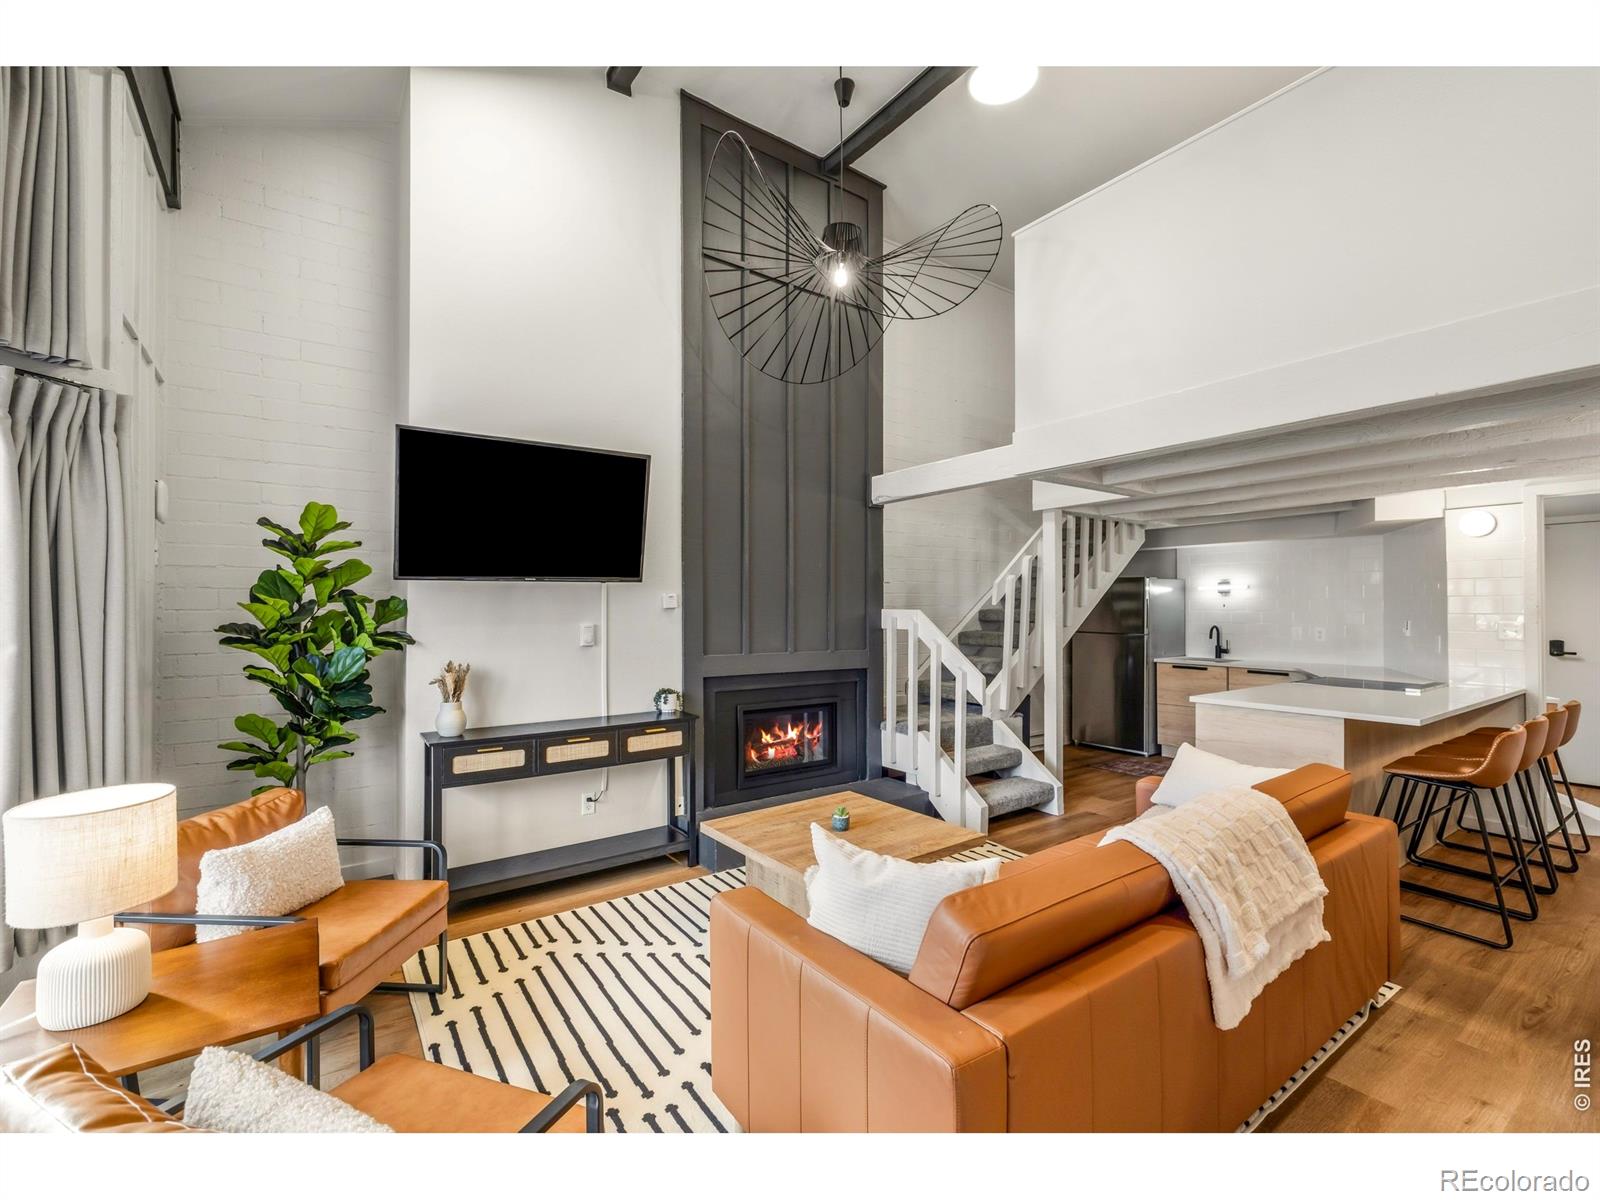
1920 Ski Time 211, Steamboat Springs, CO 80487
Ski Time Square Condo · Routt County
Key Facts
Description
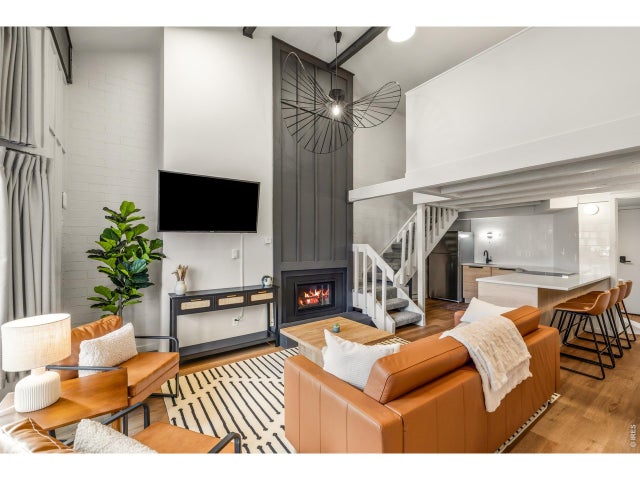
Completely renovated down to the studs, this 1-bed, 2-bath residence at 1920 Ski Time Square Dr #211 is the definition of turnkey in Steamboat's fastest-growing base area. Located in the coveted GREEN ZONE with true ski-in, ski-out access, you're just steps from the lifts, dining, and everything happening at the base, making this one of the most desirable rental locations in town. Inside, every surface has been thoughtfully updated, anchored by a huge kitchen island that creates a natural gathering space after a day on the mountain. The layout lives larger than its 824-square-foot footprint, with custom-built bunk beds adding flexibility and strong rental appeal. Natural light pours in, and ski mountain views remind you exactly why you're here. Ownership comes with all the right amenities-two large hot tubs, sauna, workout area, and a dedicated parking space-while the property itself has a proven track record of excellent rental performance. Whether you're looking for a high-yield investment or a low-maintenance mountain escape, this is one of those rare units that truly checks every box in a location that just keeps getting better.
Property Information
Property Type
Residential
Sub-Type
Condominium
Year Built
1973
Living Area
824 sq ft
Lot Size
0.48 acres
Ownership
Individual
Zoning
G2
Days on Market
42
MLS® Listing#
IR1058051
Property Features
Appliances
Heating
Basement
Fencing
Lot Features
Construction
Roof
Windows
Utilities
Water Source
Rooms
- Main
- Main
- Bedroom16 x 14Upper
- Kitchen10 x 10Main
Schools
- Elementary:
- Soda Creek
- Middle:
- Steamboat Springs
- High:
- Steamboat Springs
Financial Details
HOA
$900 / Monthly
Resort Group
Annual Taxes
$972
Tax year 2024
Parcel Number
R0625682
Affordability Calculator
$136,000
Estimated monthly payment
$3,619/mo
Principal $544,000 · Est. interest $758,928 over 30 yrs
Location

Getting Around
Points of Interest in Steamboat Springs, CO
Showing the Steamboat Springs area map.
Nearby Schools
Young Tracks
School · 1.3 mi away
Steamboat Springs High School
Secondary · 2.0 mi away
Holy Name Preschool
School · 2.2 mi away
Steamboat Springs School District
School · 2.4 mi away
Yampa Valley High School
Secondary · 2.4 mi away
Emerald Mountain School
Elementary · 2.5 mi away
Steamboat Springs Middle School
Secondary · 2.5 mi away
Steamboat Springs School District
School · 2.5 mi away
Soda Creek Elementary School
Elementary · 2.5 mi away
Strawberry Park Elementary School
Elementary · 2.6 mi away
Steamboat Precision
School · 4.0 mi away
Steamboat Mountain School
Secondary · 5.4 mi away
Steamboat Montessori
Elementary · 6.3 mi away
Heritage Christian School
School · 6.3 mi away
Heritage Park Pre-School
School · 6.3 mi away
Soroco High School
Secondary · 15.2 mi away
North Routt Community Charter School
Elementary · 18.4 mi away
South Routt Elementary School
Elementary · 21.8 mi away
Hayden Middle School
Secondary · 24.3 mi away
Hayden Valley Elementary School
Elementary · 24.3 mi away
Commute Calculator
Nearby Homes

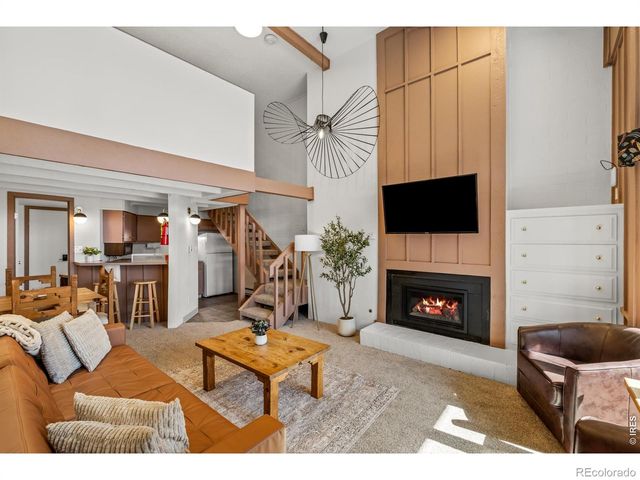

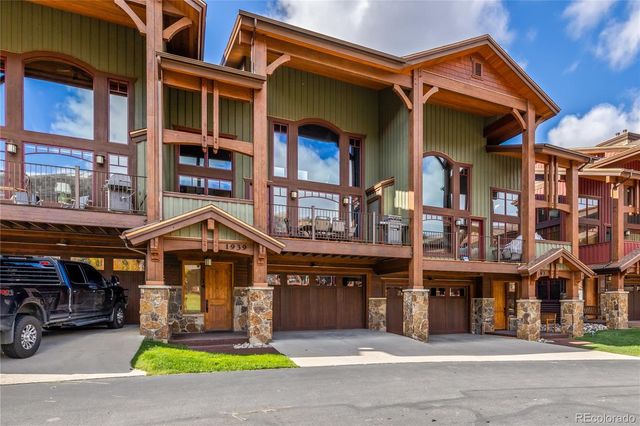

Similar Homes Nearby


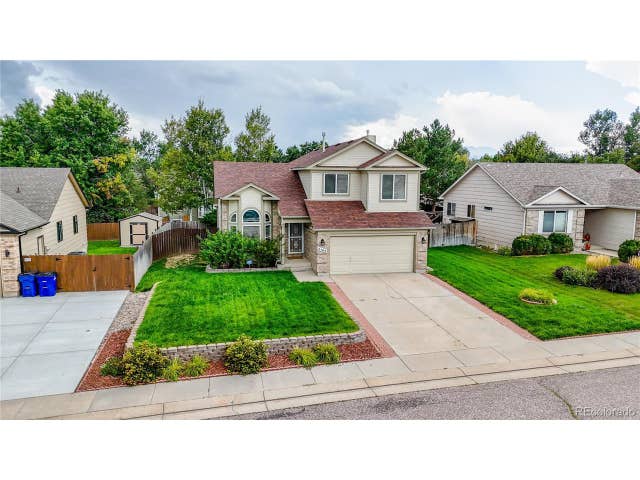


Similar Home Values
Comparable nearby listings and their asking prices.
| Address | Price | Beds | Baths | Sq Ft |
|---|---|---|---|---|
| 6183 Magma Heights, Colorado Springs, CO | $478,000 | 3 | 4 | 1,838 |
| 9599 Feathergrass Drive, Colorado Springs, CO | $478,500 | 3 | 3 | 1,737 |
| 2794 Soleil Heights, Colorado Springs, CO | $478,888 | 4 | 4 | 1,922 |
| 3165 Frazier Ln, Colorado Springs, CO | $479,000 | 3 | 3 | 1,728 |
| 5834 Spring Breeze Dr, Colorado Springs, CO | $479,000 | 3 | 3 | 2,030 |
| 7827 Lathrop View, Colorado Springs, CO | $479,000 | 3 | 3 | 2,027 |
Moving Cost Estimate
EXIT Agents in Steamboat Springs


Listing Courtesy: Haagenson Investments - 3035326634
This publication is designed to provide information with regard to the subject matter covered. It is displayed with the understanding that the publisher and authors are not engaged in rendering real estate, legal, accounting, tax, or other professional services and that the publisher and authors are not offering such advice in this publication. If real estate, legal, or other expert assistance is required, the services of a competent, professional person should be sought. The information contained in this publication is subject to change without notice. METROLIST, INC., DBA RECOLORADO MAKES NO WARRANTY OF ANY KIND WITH REGARD TO THIS MATERIAL, INCLUDING, BUT NOT LIMITED TO, THE IMPLIED WARRANTIES OF MERCHANTABILITY AND FITNESS FOR A PARTICULAR PURPOSE. METROLIST, INC., DBA RECOLORADO SHALL NOT BE LIABLE FOR ERRORS CONTAINED HEREIN OR FOR ANY DAMAGES IN CONNECTION WITH THE FURNISHING, PERFORMANCE, OR USE OF THIS MATERIAL.
PUBLISHER'S NOTICE: All real estate advertised herein is subject to the Federal Fair Housing Act and the Colorado Fair Housing Act, which Acts make it illegal to make or publish any advertisement that indicates any preference, limitation, or discrimination based on race, color, religion, sex, handicap, familial status, or national origin.
METROLIST, INC., DBA RECOLORADO will not knowingly accept any advertising for real estate that is in violation of the law. All persons are hereby informed that all dwellings advertised are available on an equal opportunity basis.
Licensed in the state of Colorado
Data Terms of Use
The information contained in this publication is subject to change without notice. METROLIST, INC. MAKES NO WARRANTY OF ANY KIND WITH REGARD TO THIS MATERIAL, INCLUDING, BUT NOT LIMITED TO, THE IMPLIED WARRANTIES OF MERCHANTABILITY AND FITNESS FOR A PARTICULAR PURPOSE. METROLIST, INC. SHALL NOT BE LIABLE FOR ERRORS CONTAINED HEREIN OR FOR ANY DAMAGES IN CONNECTION WITH THE FURNISHING, PERFORMANCE, OR USE OF THIS MATERIAL.
 PUBLISHER'S NOTICE: All real estate advertised herein is subject to the Federal Fair Housing Act and the Colorado Fair Housing Act, which Acts make it illegal to make or publish any advertisement that indicates any preference, limitation, or discrimination based on race, color, religion, sex, handicap, familial status, or national origin.
METROLIST, INC. will not knowingly accept any advertising for real estate that is in violation of the law. All persons are hereby informed that all dwellings advertised are available on an equal opportunity basis.
©2017 METROLIST, INC. All Rights Reserved 7100 E. Belleview Ave. #110 Greenwood Village, CO 80111 USA
ALL RIGHTS RESERVED WORLDWIDE. No part of this publication may be reproduced, adapted, translated, stored in a retrieval system or transmitted in any form or by any means, electronic, mechanical, photocopying, recording, or otherwise, without the prior written permission of the publisher. The information contained herein including but not limited to all text, photographs, digital images, virtual tours, may be seeded and monitored for protection and tracking.