

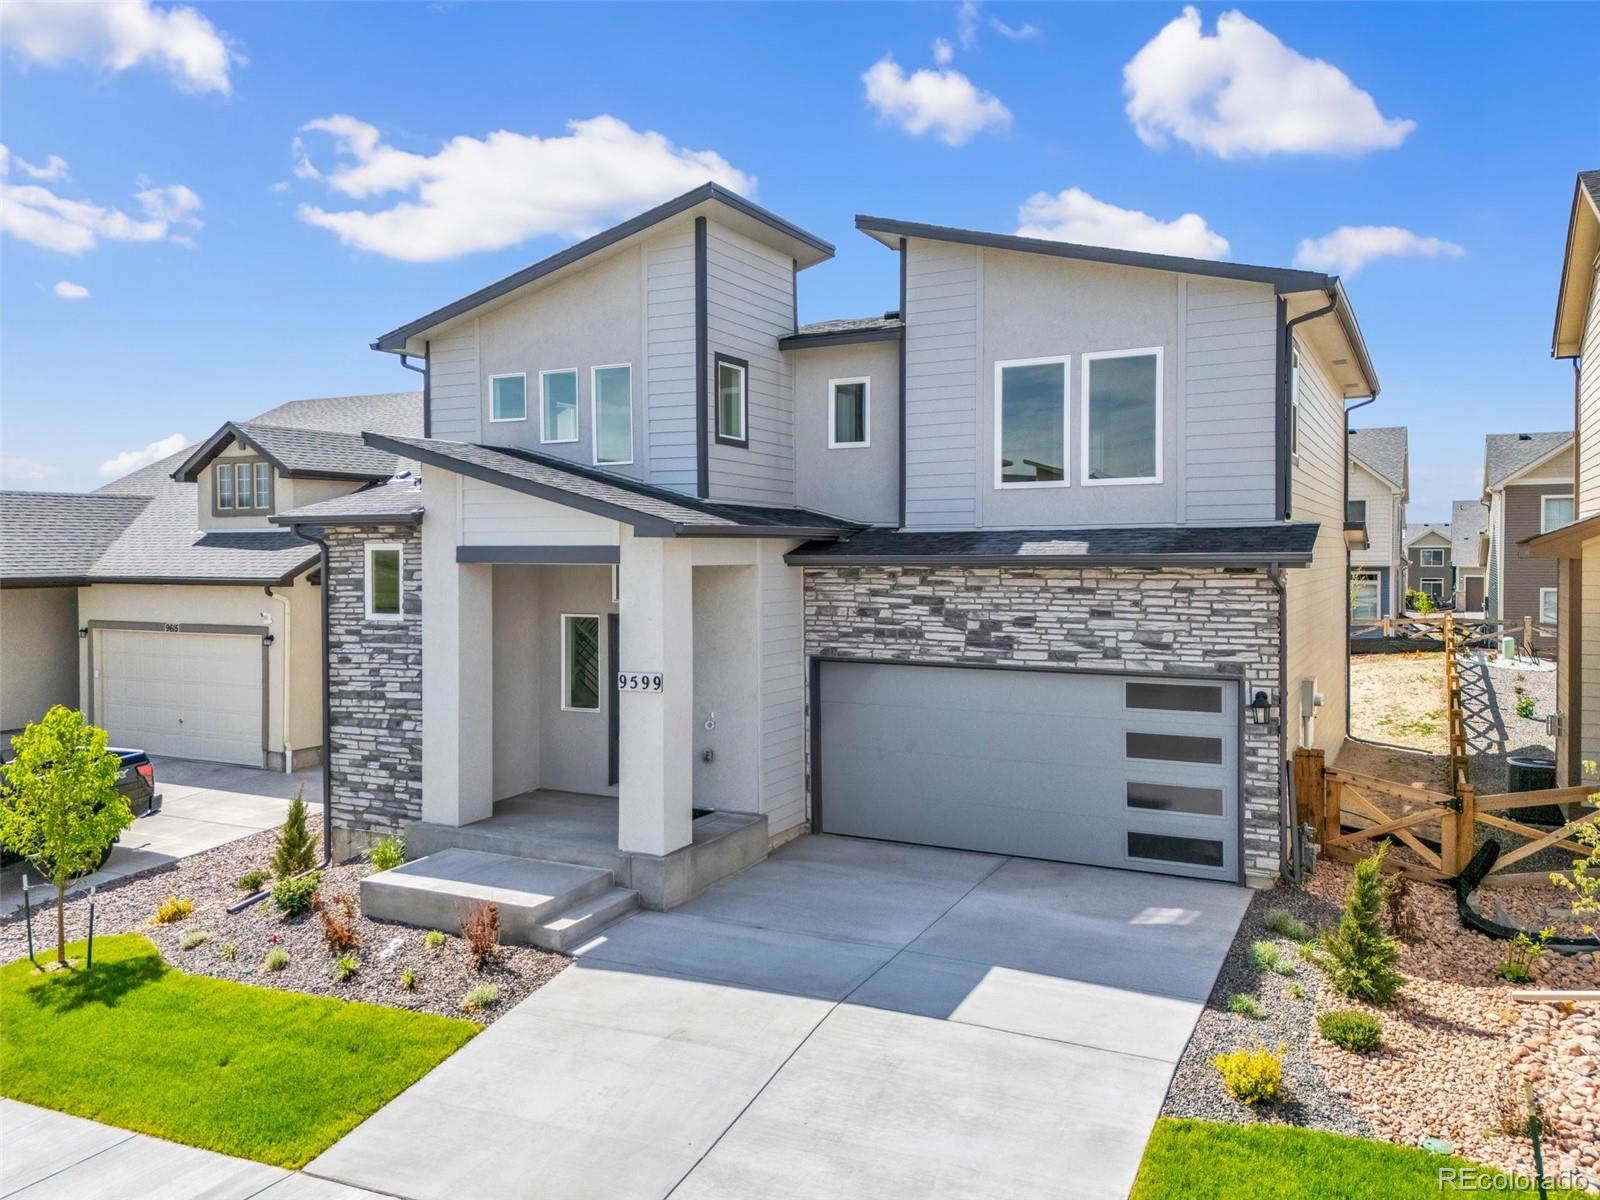
9599 Feathergrass Drive, Colorado Springs, CO 80927
Banning Lewis Ranch · El Paso County
Key Facts
Description
Beautiful two-story home with 3 bedrooms, 2.5 bathrooms and a 2-car garage. Upon entry you will notice the tall ceiling that bring in a lot of natural light. The Great Room, Kitchen and Dining areas are adjoined helping to maximize your living space. Kitchen includes GE Energy star stainless steal appliances (gas range, microwave oven and dishwasher), designer cabinets, large island and pendant lights. All bedrooms and laundry room are located on the upper level for a more traditional feel. The master suite offers a 4-piece master bath with a spacious walk-in closet. large back yard, and rear fence. Home is part of established Banning Lewis Ranch Neighborhood with access to rec center, fitness center, pool and amenities such as parks, trails and water splash park. This home was designed for performance and energy efficiency and will receive a HERS score once complete. As a result, you should see saving on your utility Bills. Schedule your appointment for viewing today!
Property Information
Property Type
Residential
Sub-Type
Single Family Residence
Structure Type
House
Year Built
2025
Living Area
1,737 sq ft
Lot Size
0.11 acres
Garage Spaces
2
Parking Spaces
2
Ownership
Builder
Zoning
PUD AO
Days on Market
223
MLS® Listing#
1739855
Property Features
Cooling
Heating
Parking
Construction
Roof
Sewer
Rooms
- Upper
- Upper
- Main
- Bedroom12 x 11Upper
- Bedroom12 x 11Upper
- Bedroom13 x 13Upper
- Dining Room13 x 11Main
- Kitchen13 x 12Main
- Laundry5 x 8Upper
- Living Room15 x 10Main
Schools
- Elementary:
- Banning Lewis Ranch Academy
- Middle:
- Falcon
- High:
- Falcon
Financial Details
HOA
$86 / Monthly
MSI Management
Annual Taxes
$2,949
Tax year 2024
Parcel Number
53101-04-010
Directions
From CO-21S turn left onto Woodman Blvd. Turn right onto Banning Lewis Parkway. Turn left onto Redclould Peak. Turn left onto Feathergrass Dr. and the destination on the left.
Affordability Calculator
$95,700
Estimated monthly payment
$2,547/mo
Principal $382,800 · Est. interest $534,040 over 30 yrs
Neighborhood Market Statistics
How this home compares to active listings in Colorado Springs, CO
- $522,120
- Median Listing Price
- 67
- Median Days on Market
- 2,005
- Median Sq Ft
- $249
- Median Price / Sq Ft
- 5,930
- Active Listings
- This home’s price is 8% below the area median.
- Its price per sq ft is 11% above the area median.
Market statistics compiled from active EXIT Realty® and MLS listings in Colorado Springs, CO.
Location

Points of Interest in Colorado Springs, CO
Showing the Colorado Springs area map.
Nearby Schools
Inspiration View Elementary School
Elementary · 0.6 mi away
Champions at Banning Lewis Ranch Academy Middle School
School · 0.6 mi away
Woodmen Kindercare
School · 1.5 mi away
Hope Montessori Academy
Elementary · 2.3 mi away
Patriot Learning Center
Secondary · 2.4 mi away
Imagine Indigo Ranch School
School · 2.4 mi away
Falcon Elementary School
Elementary · 2.6 mi away
Ridgeview Elementary School
Elementary · 2.8 mi away
Vista Ridge High School
Secondary · 2.9 mi away
Woodmen Hills Elementary School
Elementary · 3.0 mi away
Black Forest Montessori
Elementary · 3.0 mi away
Falcon Middle School
Secondary · 3.0 mi away
Bennett Ranch Elementary School
Elementary · 3.2 mi away
Skyview Middle School
Secondary · 3.4 mi away
Stetson Elementary School
Elementary · 3.4 mi away
Legacy Peak Elementary
Elementary · 3.4 mi away
Hope Montessori Academy
Elementary · 3.7 mi away
Springs Ranch Elementary School
Elementary · 3.8 mi away
Odyssey Elementary School
Elementary · 3.9 mi away
Sand Creek High School
Secondary · 4.3 mi away
Commute Calculator
Nearby Homes

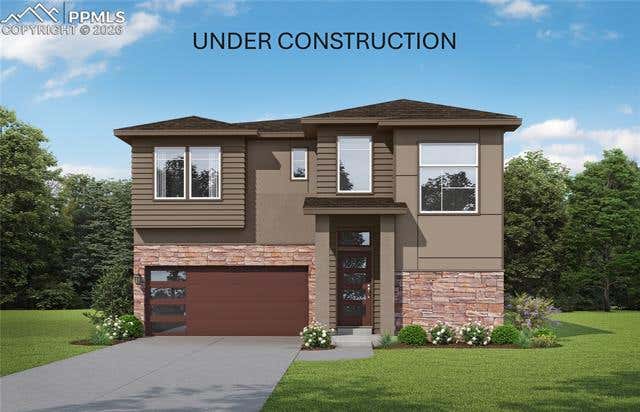


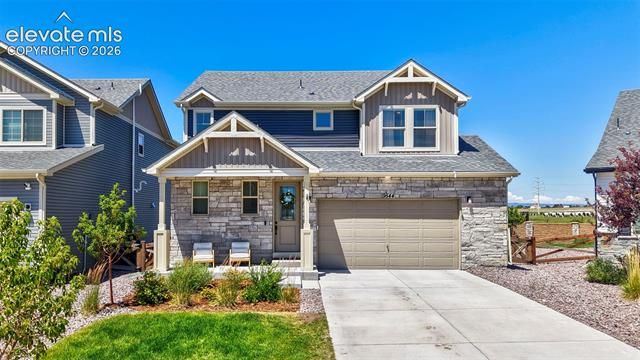
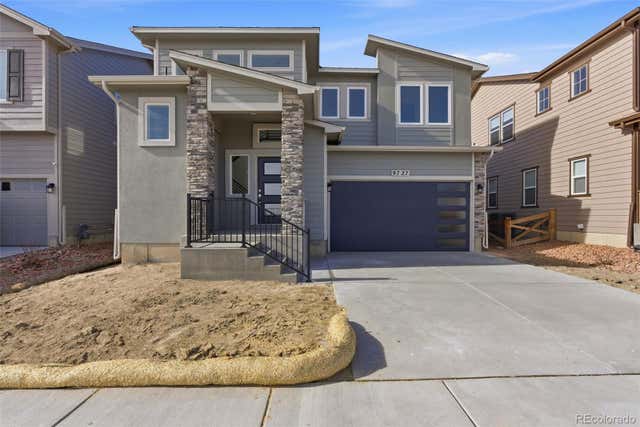
Similar Homes Nearby
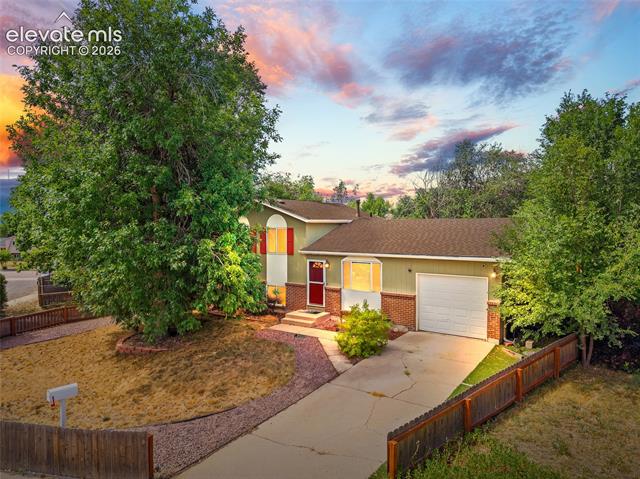
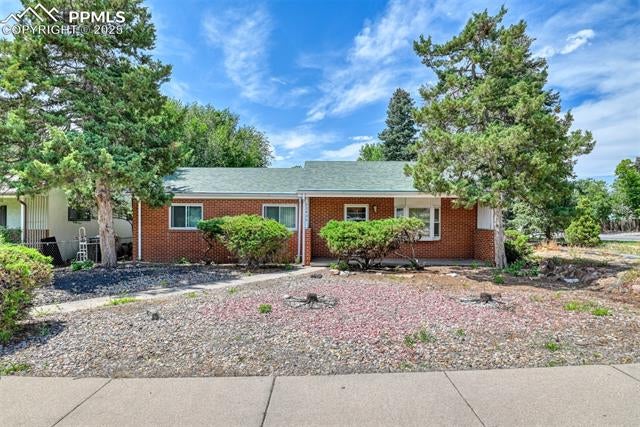
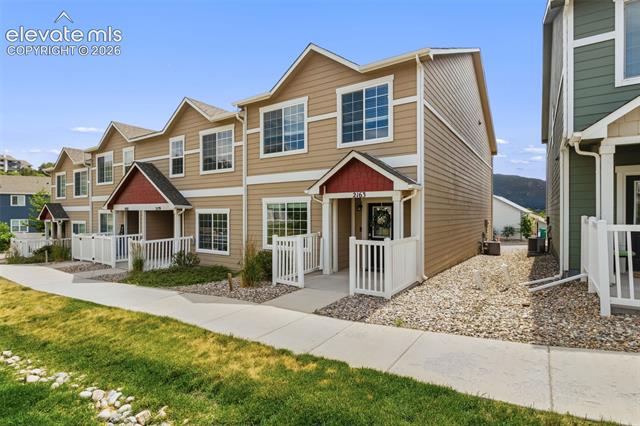
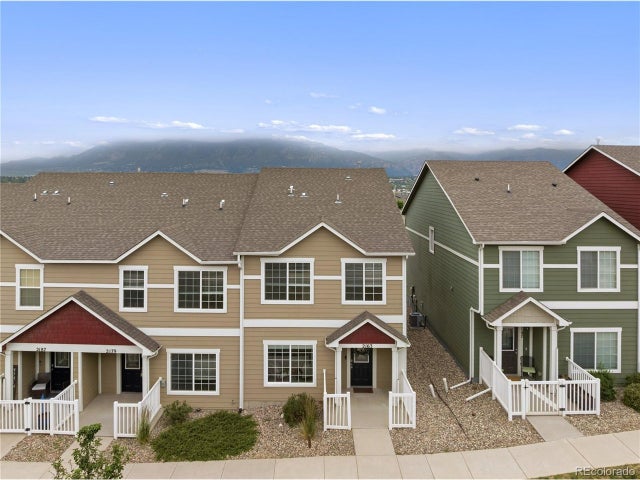
Similar Home Values
Comparable nearby listings and their asking prices.
| Address | Price | Beds | Baths | Sq Ft |
|---|---|---|---|---|
| 218 Kilmer Court, Colorado Springs, CO | $335,000 | 3 | 2 | 1,274 |
| Colorado Springs, CO | $335,000 | 3 | 1 | 1,349 |
| 1014 Bonfoy Avenue, Colorado Springs, CO | $335,000 | 2 | 1 | 990 |
| 6 Audubon Drive, Colorado Springs, CO | $335,000 | 2 | 2 | 1,189 |
| 2163 St Claire Park Alley, Colorado Springs, CO | $335,000 | 3 | 3 | 1,603 |
| 2163 St Claire Park Aly, Colorado Springs, CO | $335,000 | 3 | 3 | 1,602 |
Moving Cost Estimate
EXIT Agents in Colorado Springs


Listing Courtesy: Charles Roter - 7198207445
This publication is designed to provide information with regard to the subject matter covered. It is displayed with the understanding that the publisher and authors are not engaged in rendering real estate, legal, accounting, tax, or other professional services and that the publisher and authors are not offering such advice in this publication. If real estate, legal, or other expert assistance is required, the services of a competent, professional person should be sought. The information contained in this publication is subject to change without notice. METROLIST, INC., DBA RECOLORADO MAKES NO WARRANTY OF ANY KIND WITH REGARD TO THIS MATERIAL, INCLUDING, BUT NOT LIMITED TO, THE IMPLIED WARRANTIES OF MERCHANTABILITY AND FITNESS FOR A PARTICULAR PURPOSE. METROLIST, INC., DBA RECOLORADO SHALL NOT BE LIABLE FOR ERRORS CONTAINED HEREIN OR FOR ANY DAMAGES IN CONNECTION WITH THE FURNISHING, PERFORMANCE, OR USE OF THIS MATERIAL.
PUBLISHER'S NOTICE: All real estate advertised herein is subject to the Federal Fair Housing Act and the Colorado Fair Housing Act, which Acts make it illegal to make or publish any advertisement that indicates any preference, limitation, or discrimination based on race, color, religion, sex, handicap, familial status, or national origin.
METROLIST, INC., DBA RECOLORADO will not knowingly accept any advertising for real estate that is in violation of the law. All persons are hereby informed that all dwellings advertised are available on an equal opportunity basis.
Licensed in the state of Colorado
Data Terms of Use
The information contained in this publication is subject to change without notice. METROLIST, INC. MAKES NO WARRANTY OF ANY KIND WITH REGARD TO THIS MATERIAL, INCLUDING, BUT NOT LIMITED TO, THE IMPLIED WARRANTIES OF MERCHANTABILITY AND FITNESS FOR A PARTICULAR PURPOSE. METROLIST, INC. SHALL NOT BE LIABLE FOR ERRORS CONTAINED HEREIN OR FOR ANY DAMAGES IN CONNECTION WITH THE FURNISHING, PERFORMANCE, OR USE OF THIS MATERIAL.
 PUBLISHER'S NOTICE: All real estate advertised herein is subject to the Federal Fair Housing Act and the Colorado Fair Housing Act, which Acts make it illegal to make or publish any advertisement that indicates any preference, limitation, or discrimination based on race, color, religion, sex, handicap, familial status, or national origin.
METROLIST, INC. will not knowingly accept any advertising for real estate that is in violation of the law. All persons are hereby informed that all dwellings advertised are available on an equal opportunity basis.
©2017 METROLIST, INC. All Rights Reserved 7100 E. Belleview Ave. #110 Greenwood Village, CO 80111 USA
ALL RIGHTS RESERVED WORLDWIDE. No part of this publication may be reproduced, adapted, translated, stored in a retrieval system or transmitted in any form or by any means, electronic, mechanical, photocopying, recording, or otherwise, without the prior written permission of the publisher. The information contained herein including but not limited to all text, photographs, digital images, virtual tours, may be seeded and monitored for protection and tracking.