

111 School Street 9, Dennis, MA 02670
Barnstable County
Key Facts
Description
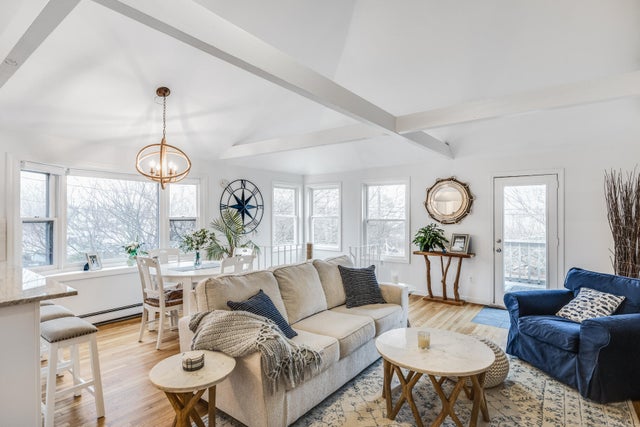
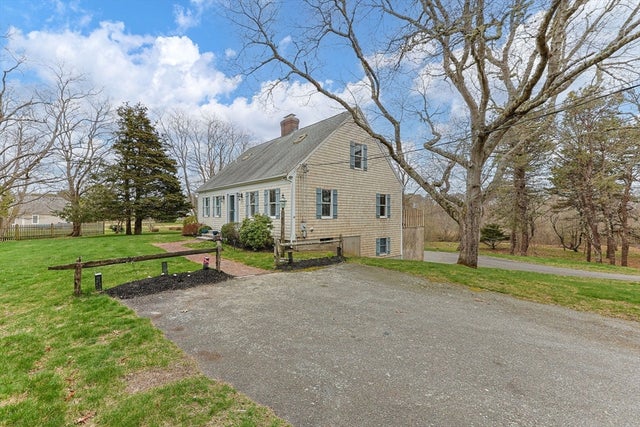
Renovated in 2024, this exceptional two-level home in the highly sought-after West Dennis area offers endless possibilities. Located less than a mile from the pristine shores of West Dennis Beach, it perfectly blends modern comfort with coastal charm. Whether you're looking for a spacious year-round residence, a relaxing vacation retreat, or an income-generating investment, this home's versatile layout and prime location provide the ideal foundation for your vision. The first floor currently generates approximately $25,000 per year in rental income. Don't miss the opportunity to make this beautifully updated property your own.
Property Information
Property Type
Residential
Sub-Type
Condominium
Year Built
1986
Stories
2
Living Area
2,396 sq ft
Parking Spaces
8
Zoning
R-20
Days on Market
26
MLS® Listing#
73526777
Property Features
Interior
Exterior
Appliances
Cooling
Heating
Flooring
Pool
Parking
Laundry
Patio
Construction
Roof
Community
Sewer
Water Source
Rooms
- Bedroom 2Second
- Bedroom 3First
- Bedroom 4First
- Dining RoomSecond
- KitchenFirst
- Living RoomSecond
- Master BedroomSecond
Financial Details
HOA
$695 / Monthly
Annual Taxes
$2,437
Tax year 2026
Assessed Value
$568,700
Parcel Number
2271090
Directions
Route 28 in West Dennis to School Street and South to 111 School . Unit 9 on Right.
Affordability Calculator
$145,800
Estimated monthly payment
$3,880/mo
Principal $583,200 · Est. interest $813,616 over 30 yrs
Neighborhood Market Statistics
How this home compares to active listings in Dennis, MA
- $753,846
- Median Listing Price
- 49
- Median Days on Market
- 1,300
- Median Sq Ft
- $600
- Median Price / Sq Ft
- 150
- Active Listings
- This home’s price is 3% below the area median.
- Its price per sq ft is 49% below the area median.
Market statistics compiled from active EXIT Realty® and MLS listings in Dennis, MA.
Location

Points of Interest in Dennis, MA
Showing the Dennis area map.
Nearby Schools
Windmill Childrens Center
School · 0.4 mi away
Ezra H Baker Innovation School
Elementary · 1.1 mi away
St Pius X School
Elementary · 1.2 mi away
John Simpkins School
School · 1.4 mi away
Dennis-Yarmouth Regional High School
Secondary · 1.7 mi away
Station Avenue Elementary
Elementary · 2.0 mi away
Dennis-Yarmouth Regional School District
School · 2.0 mi away
Dennis-Yarmouth Middle School
Secondary · 2.0 mi away
Holy Trinity School
School · 3.7 mi away
N H Wixon Innovation School
Elementary · 3.8 mi away
Mattacheese Middle School
Elementary · 3.9 mi away
Country Day Montessori School
Elementary · 4.0 mi away
Marguerite E Small Elementary
Elementary · 4.0 mi away
Sunflower School
School · 4.1 mi away
Penny Lane Day School
School · 4.4 mi away
Harwich Middle School
Elementary · 4.8 mi away
Harwich Elementary School
Elementary · 4.8 mi away
Sunshine & Rainbows Learning
School · 5.2 mi away
Harwichport Tennis Association
School · 5.4 mi away
Monomoy Regional High School
Secondary · 5.7 mi away
Commute Calculator
Nearby Homes


Similar Homes Nearby
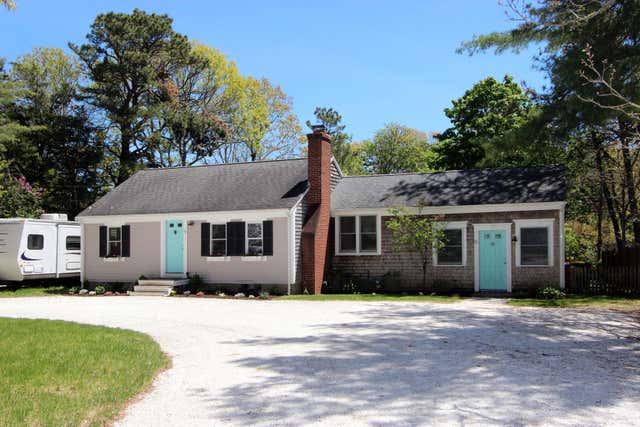
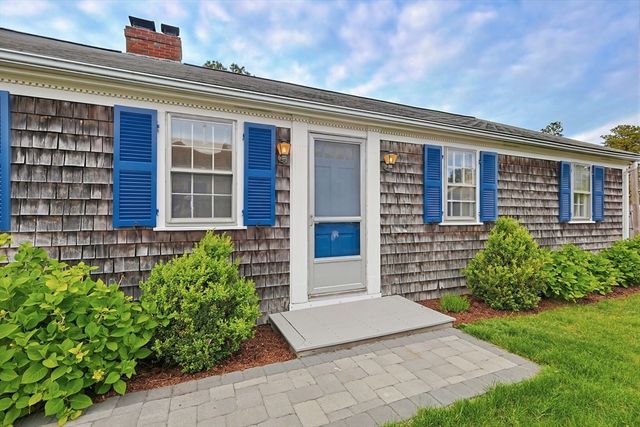


Similar Home Values
Comparable nearby listings and their asking prices.
| Address | Price | Beds | Baths | Sq Ft |
|---|---|---|---|---|
| 72 Airline Road, Dennis, MA | $575,000 | 3 | 1 | 1,240 |
| 10 Holiday Ln, Dennis, MA | $640,000 | 3 | 1 | 1,040 |
| 178 School St, Dennis, MA | $685,000 | 3 | 2 | 1,456 |
| 111 SCHOOL Street APT 9, West Dennis, MA | $699,000 | 4 | 5 | 2,396 |
| 40 North Street, Dennis, MA | $699,000 | 3 | 2 | 1,144 |
| 47 Follins Bay Road, Dennis, MA | $749,000 | 4 | 2 | 2,012 |
Moving Cost Estimate
EXIT Agents in Dennis


Listing Courtesy: Gibson Sotheby's International Realty - 5083854944
Presented by: Peter Lomenzo