

3753 Trans Canada Highway|Route 1, South Pinette, PE C0A1R0
South Pinette
Key Facts
Description
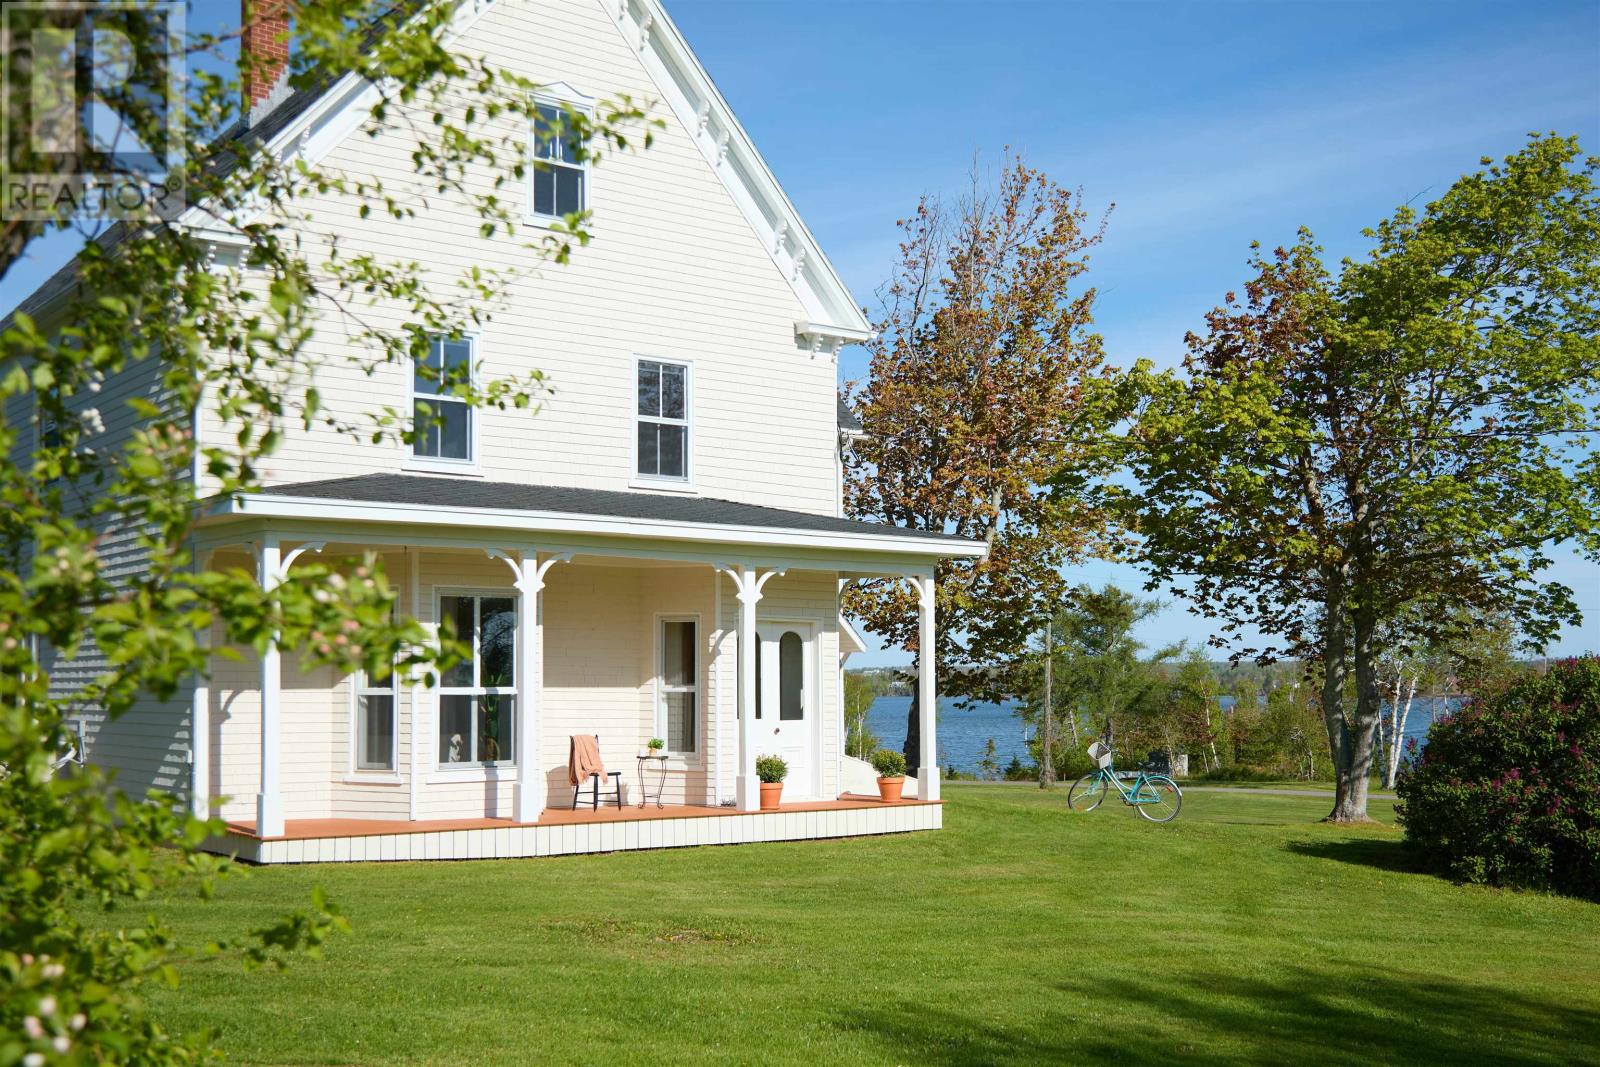
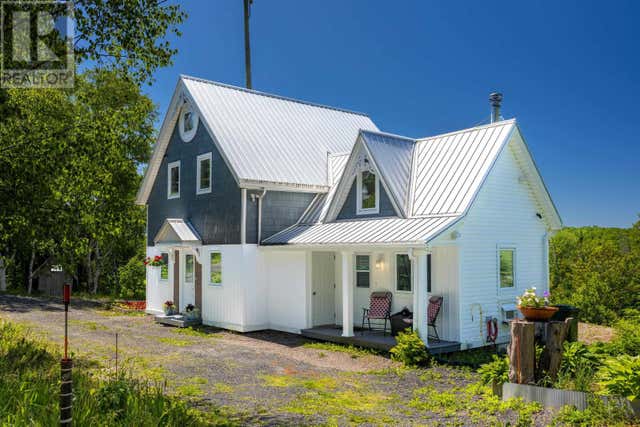
Welcome to the Captain's House - a stunning water view property with deeded shore access. Perched atop a gentle hill overlooking the Pinette river, this 4 bedroom character home offers a rare opportunity to experience the quintessential Prince Edward Island lifestyle. Here, days unfold at a different pace with spectacular southwest-facing sunsets. Built in 1878 by Captain Simon Murchison, a prominent local ship captain who operated his own shipping dock along the Pinette River, this stately four-bedroom home is steeped in maritime history and craftsmanship seldom found today. Offering more than 3,400 square feet of living space, the home has been lovingly maintained while preserving the character and authenticity that make it truly special. Throughout the residence, original details tell the story of its seafaring past. Two fireplaces were transported from Spain aboard one of Captain Murchison's trading voyages, while the dining room ceiling showcases beautiful Douglas Fir brought across the country from British Columbia. Wide-plank flooring, substantial trim and mouldings, and soaring 9.5-foot ceilings speak to an era when homes were built with extraordinary care and permanence. Inside, an abundance of inviting spaces allows everyone to find their own quiet retreat. Spend mornings on the front porch, gather around the bay window in the living room, enjoy coffee in the breakfast nook, host memorable dinners in the elegant dining room, or escape to the inspiring third-floor studio loft. Deeded water access invites endless days of kayaking, boating, paddle-boarding, and exploration along the Pinette River. Whether envisioned as a year-round residence, a seasonal retreat, or an exceptional income-generating vacation property, The Captain's House offers remarkable flexibility. Comfortably accommodating up to fourteen guests, it provides the ideal setting for unforgettable family gatherings, water adventures, and authentic island experiences. (id:31684)
Property Information
Property Type
Residential
Sub-Type
Single Family Residence
Year Built
1878
Ownership
Freehold
Listing #
202613308
Property Features
Heating
Flooring
Lot Features
Sewer
Rooms
- 7.X10.Main
- 5.X25. - Upstairs HallSecond
- 13.X31. - Studio LoftSecond
- 16.X9 -Front Entry HallMain
- Bathroom 19.X10.Second
- Bathroom 25.X6.Main
- Bedroom 115.X9.Second
- Bedroom 215.X12.Second
- Bedroom 410.X12.6Second
- Dining Room15.X19.Main
- Kitchen22.X12.Main
- Laundry5.X9.Main
- Living Room15.6.X19.Main
- Master Bedroom15.6X12.6Second
Affordability Calculator
$115,800
Estimated monthly payment
$3,082/mo
Principal $463,200 · Est. interest $646,205 over 30 yrs
Neighborhood Market Statistics
How this home compares to active listings in South Pinette, PE
- CA$400,000
- Median Listing Price
- 41
- Median Days on Market
- 8
- Active Listings
- This home’s price is 45% above the area median.
Market statistics compiled from active EXIT Realty® and MLS listings in South Pinette, PE.
Location
- 3753 Trans Canada Highway|Route 1, South Pinette, PE C0A1R0
Points of Interest in South Pinette, PE
Showing the South Pinette area map.
Nearby Schools
Vernon River Consolidated School
School · 16.6 km away
Montague Consolidated School
Elementary · 23.3 km away
Montessori Children's Centre
Elementary · 23.4 km away
Montague Intermediate School
School · 23.7 km away
Stratford Elementary School
Elementary · 24.0 km away
Birchwood Intermediate School
School · 26.9 km away
St. Jean's Elementary
Elementary · 26.9 km away
Prince Street Elementary
Elementary · 26.9 km away
West Kent Elementary School
Elementary · 27.2 km away
Ecole Francois-Buote
School · 27.2 km away
Queen Charlotte Intermediate School
School · 27.4 km away
Colonel Gray Senior High School
Secondary · 27.5 km away
Parkdale Elementary School
Elementary · 27.6 km away
Immanuel Christian School
School · 27.7 km away
Spring Park Elementary School
Elementary · 27.8 km away
Headstart Early Learning Centre
School · 28.0 km away
Tiny Tot Early Years Centre
School · 28.1 km away
Stonepark Intermediate School
School · 28.9 km away
Charlottetown Rural High School
Secondary · 29.4 km away
School's
School · 29.4 km away
Commute Calculator
Nearby Homes



Similar Homes Nearby


Similar Home Values
Comparable nearby listings and their asking prices.
| Address | Price | Beds | Baths | Sq Ft |
|---|---|---|---|---|
| 1969 Scales Pond Road, South Freetown, PE | CA$529,900 | 4 | 3 | — |
| 499 South Melville Road, South Melville, PE | CA$575,000 | 4 | 2 | — |
| 361 Winsloe Road, Winsloe South, PE | CA$749,000 | 5 | 3 | — |
Moving Cost Estimate
EXIT Agents in South Pinette



Listing Courtesy: RE/MAX CHARLOTTETOWN REALTY
Data Terms of Use
This website is operated by RE/MAX CHARLOTTETOWN REALTY, a brokerage who is a member of The Canadian Real Estate Association (CREA). The content on this website is owned or controlled by CREA. By accessing this website, the user agrees to be bound by these terms of use as amended from time to time, and agrees that these terms of use constitute a binding contract between the user, RE/MAX CHARLOTTETOWN REALTY, and CREA.
Copyright
The content on this website is protected by copyright and other laws, and is intended solely for the private, non-commercial use by individuals. Any other reproduction, distribution or use of the content, in whole or in part, is specifically prohibited. Prohibited uses include commercial use, “screen scraping”, “database scraping”, and any other activity intended to collect, store, reorganize or manipulate the content of this website.
Trademarks
REALTOR®, REALTORS®, and the REALTOR® logo are certification marks that are owned by REALTOR® Canada Inc. and licensed exclusively to The Canadian Real Estate Association (CREA). These certification marks identify real estate professionals who are members of CREA and who must abide by CREA’s By-Laws, Rules, and the REALTOR® Code. The MLS® trademark and the MLS® logo are owned by CREA and identify the professional real estate services provided by members of CREA.
Liability and Warranty Disclaimer
The information contained on this website is based in whole or in part on information that is provided by members of CREA, who are responsible for its accuracy. CREA reproduces and distributes this information as a service for its members, and assumes no responsibility for its completeness or accuracy.
Amendments
RE/MAX CHARLOTTETOWN REALTY may at any time amend these Terms of Use by updating this posting. All users of this site are bound by these amendments should they wish to continue accessing the website, and should therefore periodically visit this page to review any and all such amendments.