

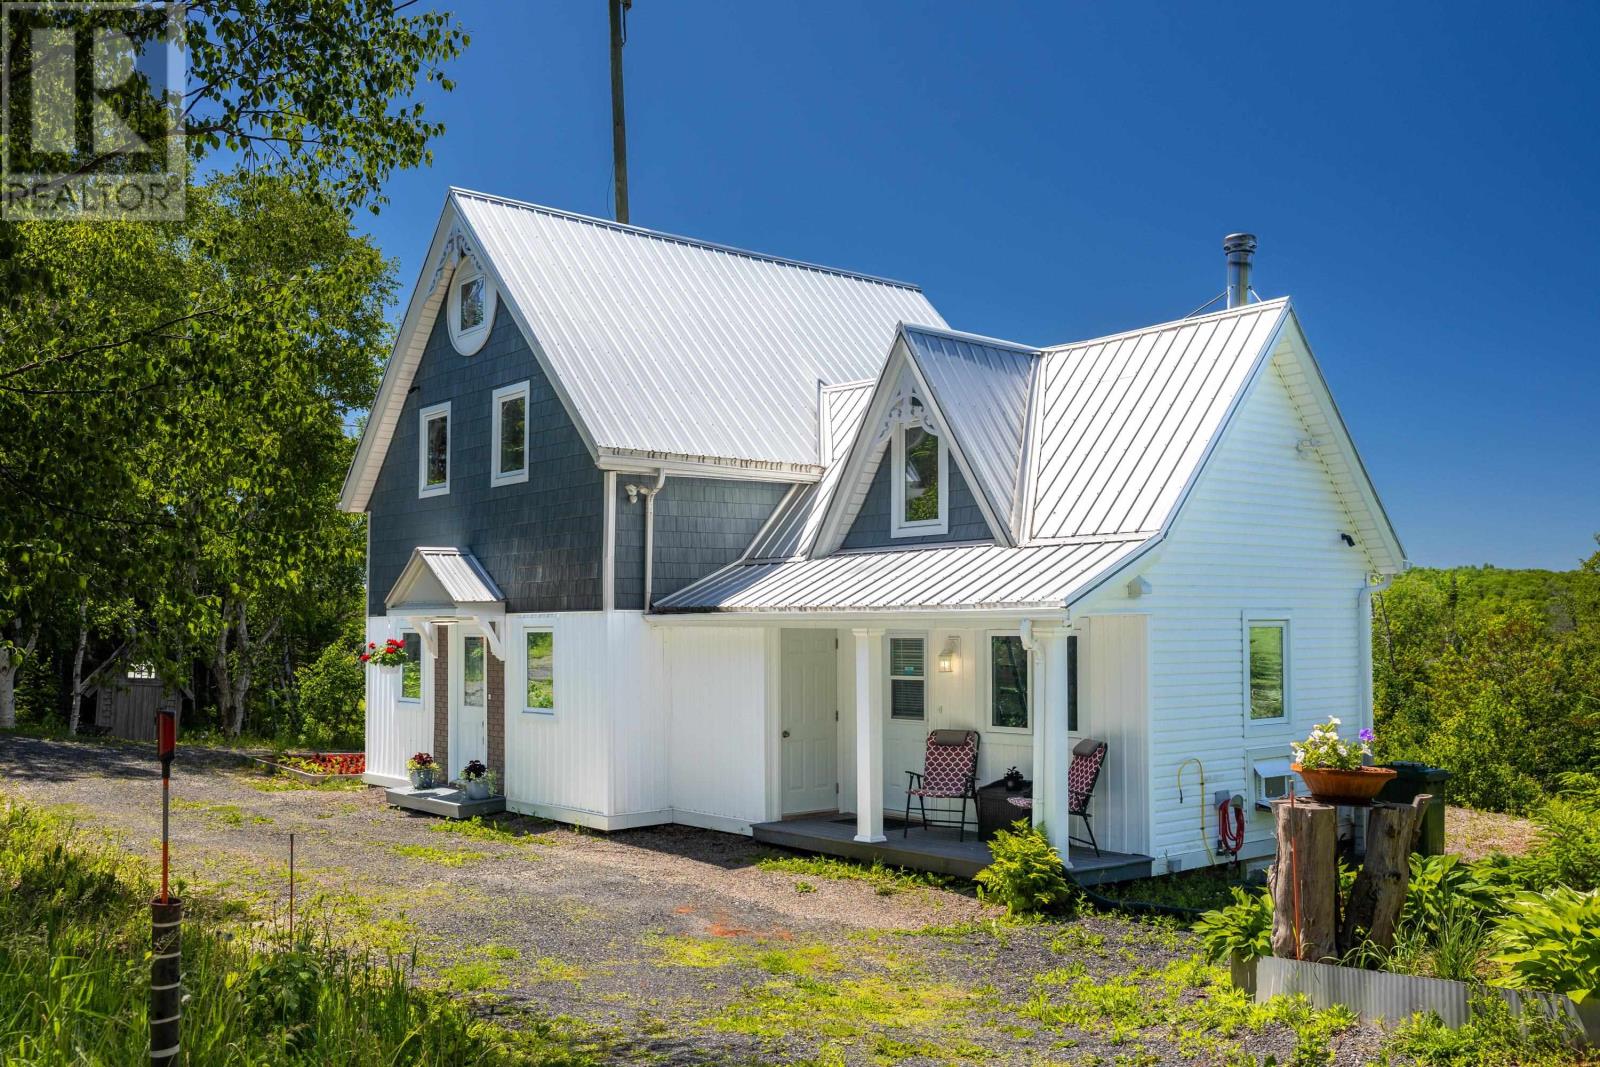
499 South Melville Road, South Melville, PE C0A1C0
South Melville
Key Facts
Description
499 South Melville Rd is a lovely 4 bedroom 2 bath country home on a 6.0 acre lot bordering a lovely stream. As you enter the home you come in to a new kitchen with open concept to access the dining and living room areas. There is a full bath on the main level with a loft area in the living room that could be used to accommodate guests if so desired. A beautiful staircase leads to the second level which holds 3 bedrooms and a full ensuite bath with access from the other two bedrooms as well. A pull down stairs in the master bedroom provides access to a finished attic space that could be a children's play area or could accommodate a sleeping area as well. In the lower level is a 4th bedroom, a laundry area and a large TV/media room as well. With 2024 sq. ft. of living space this is a great family home in a very quiet peaceful setting. With 2 separate patio doors off the living room to a graveled area in the back yard what a wonderful area to sip your tea or coffee and listen to the bubbling brook run by. The home has been totally updated top to bottom with new ceilings and walls, new kitchen, new insulation, new flooring, new windows, new paint, new 200 amp service, new hot water heater, new electric heating, new heat pump, new propane fireplace, new air exchanger, new patio doors and new vinyl siding. The home is equipped with an 8 ft. concrete foundation and steel roof & wood stove. The work has all been done for you. Just move in and put your feet up and enjoy the peace and tranquility this amazing home which has been rebuilt top to bottom, has to offer. (id:31684)
Property Information
Property Type
Residential
Sub-Type
Single Family Residence
Lot Size
6.00 acres
Ownership
Freehold
Listing #
202615485
Property Features
Appliances
Heating
Flooring
Fireplace
Sewer
Rooms
- 3.5 X 6.5 (Hall)Main
- 8.7 X 8.10Second
- 3.4 X 8.8 (Stairway)Main
- 3.10 X 10.7Lower
- Bathroom 15.8 X 5.4Main
- Bedroom 28.1 X 11.4Second
- Bedroom 311 X 18.6Lower
- Family Room11.1 X 11.9Main
- Game Room10.6 X 13.11Lower
- Kitchen12.5 X 15.10Main
- Laundry6.2 X 8.9Second
- Living Room11.9 X 19.8Main
- Master Bedroom10.6 X 12.2Main
Affordability Calculator
$115,000
Estimated monthly payment
$3,060/mo
Principal $460,000 · Est. interest $641,741 over 30 yrs
Neighborhood Market Statistics
How this home compares to active listings in South Melville, PE
- CA$400,000
- Median Listing Price
- 42
- Median Days on Market
- 8
- Active Listings
- This home’s price is 44% above the area median.
Market statistics compiled from active EXIT Realty® and MLS listings in South Melville, PE.
Similar Homes Nearby


Similar Home Values
Comparable nearby listings and their asking prices.
| Address | Price | Beds | Baths | Sq Ft |
|---|---|---|---|---|
| 1969 Scales Pond Road, South Freetown, PE | CA$529,900 | 4 | 3 | — |
| 3753 Trans Canada Highway|Route 1, South Pinette, PE | CA$579,000 | 4 | 2 | — |
Moving Cost Estimate

Listing Courtesy: RE/MAX CHARLOTTETOWN REALTY
Data Terms of Use
This website is operated by RE/MAX CHARLOTTETOWN REALTY, a brokerage who is a member of The Canadian Real Estate Association (CREA). The content on this website is owned or controlled by CREA. By accessing this website, the user agrees to be bound by these terms of use as amended from time to time, and agrees that these terms of use constitute a binding contract between the user, RE/MAX CHARLOTTETOWN REALTY, and CREA.
Copyright
The content on this website is protected by copyright and other laws, and is intended solely for the private, non-commercial use by individuals. Any other reproduction, distribution or use of the content, in whole or in part, is specifically prohibited. Prohibited uses include commercial use, “screen scraping”, “database scraping”, and any other activity intended to collect, store, reorganize or manipulate the content of this website.
Trademarks
REALTOR®, REALTORS®, and the REALTOR® logo are certification marks that are owned by REALTOR® Canada Inc. and licensed exclusively to The Canadian Real Estate Association (CREA). These certification marks identify real estate professionals who are members of CREA and who must abide by CREA’s By-Laws, Rules, and the REALTOR® Code. The MLS® trademark and the MLS® logo are owned by CREA and identify the professional real estate services provided by members of CREA.
Liability and Warranty Disclaimer
The information contained on this website is based in whole or in part on information that is provided by members of CREA, who are responsible for its accuracy. CREA reproduces and distributes this information as a service for its members, and assumes no responsibility for its completeness or accuracy.
Amendments
RE/MAX CHARLOTTETOWN REALTY may at any time amend these Terms of Use by updating this posting. All users of this site are bound by these amendments should they wish to continue accessing the website, and should therefore periodically visit this page to review any and all such amendments.