

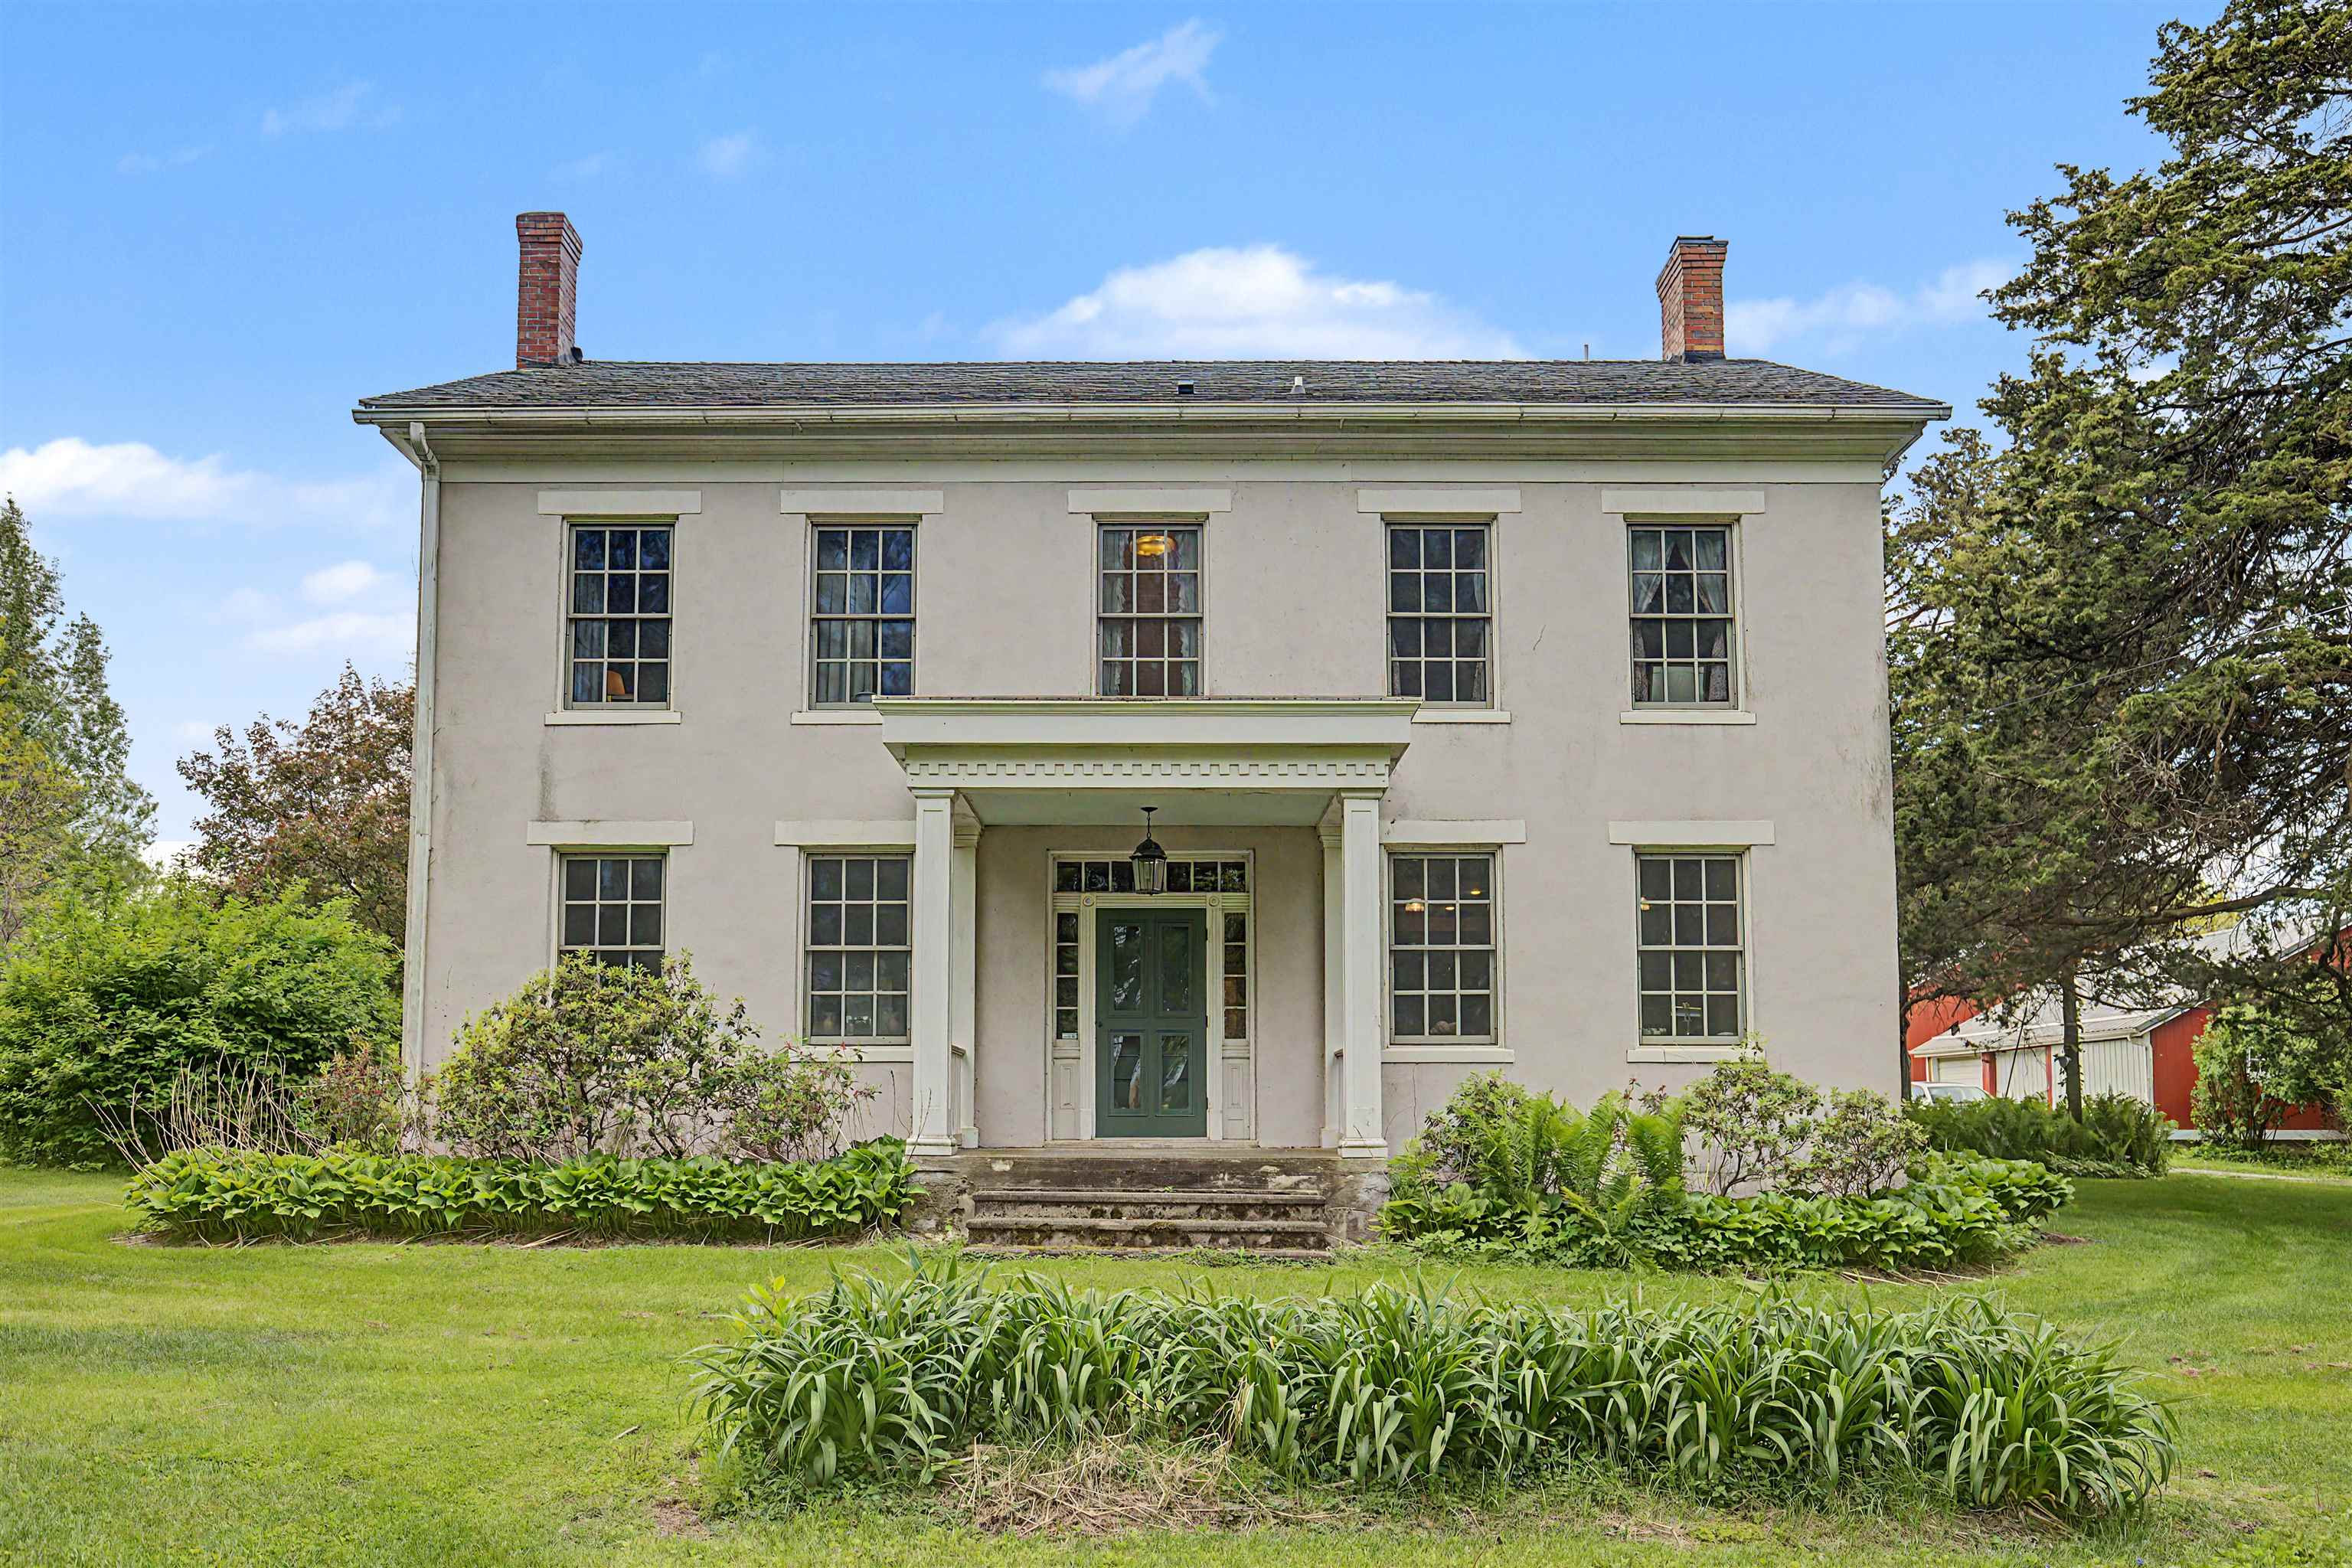
16648 US Highway 52, MOUNT CARROLL, IL 61053
Carroll County
Key Facts
Description
Steeped in history and set on over four acres of richly cultivated land, this classic Greek Revival house (c.1854) offers a rare blend of period craftsmanship and modern comfort. Original wide-plank pine floors run throughout, complemented by carefully recreated solid-wood trim matching the home’s original millwork. Two parlors, separated by original folding doors, provide flexible living and entertaining space, with one opening to an expansive ~700-square-foot screened porch featuring a cathedral beamed ceiling. In the north parlor, two original oil paintings on wood panels remain beneath the windows—one depicting the tools of the home’s architect, whose name remains inscribed, the pair executed by a single artist, preserving a rare and intimate connection to the home’s origins. The home offers three bedrooms, including a primary suite with cathedral ceilings, exposed beams, and an in-room sink. One full bath is supplemented by a basement shower and toilet. Attic access from the primary bedroom provides additional storage. Two fireplaces add character: a non-functioning fireplace in the kitchen and a gas fireplace in the dining area. Modern systems include two furnaces and two central air systems (attic and basement), allowing climate control without intrusive ductwork, plus a backup generator. Laundry is located in the basement. Outbuildings include a classic 1870s bank barn, hog barn, pole barn, three-car garage, and a former summer kitchen—now a well-equipped garden workroom with built-in cabinetry, tool hooks, and shelving. Constructed in traditional timber-frame post-and-beam, both house and barn reflect enduring craftsmanship. The land features rich black loam soil, two fenced garden areas, and over 300 trees and shrubs, many heirloom varieties. Highlights include a formal peony garden, heirloom apple trees, arbor vitae, and original iris and peonies propagated over time. A rare opportunity to own a thoughtfully preserved historic property with exceptional grounds and lasting architectural character.
Property Information
Property Type
Residential
Sub-Type
Single Family Residence
Style
Historic
Year Built
1854
Living Area
2,240 sq ft
Lot Size
4.80 acres
Garage Spaces
3
Ownership
Fee Simple
Days on Market
5
MLS® Listing#
202602938
Property Features
Appliances
Cooling
Heating
Fireplace
Basement
Parking
Roof
Security
Other Structures
Water Source
Schools
- Elementary:
- West Carroll
- Middle:
- West Carroll
- High:
- West Carroll
- District:
- West Carroll
Financial Details
Annual Taxes
$3,574
Tax year 2025
Parcel Number
050813100002
Affordability Calculator
$85,000
Estimated monthly payment
$2,262/mo
Principal $340,000 · Est. interest $474,330 over 30 yrs
Neighborhood Market Statistics
How this home compares to active listings in MOUNT CARROLL, IL
- $396,552
- Median Listing Price
- 31
- Median Days on Market
- 2,013
- Median Sq Ft
- $204
- Median Price / Sq Ft
- 105
- Active Listings
- This home’s price is 7% above the area median.
- Its price per sq ft is 7% below the area median.
Market statistics compiled from active EXIT Realty® and MLS listings in MOUNT CARROLL, IL.
Location

Getting Around
Points of Interest in MOUNT CARROLL, IL
Showing the MOUNT CARROLL area map.
Nearby Schools
West Carroll Middle School
Secondary · 1.6 mi away
West Carroll Primary
Elementary · 6.5 mi away
West Carroll High School
Secondary · 7.3 mi away
Chadwick Junior High School
Secondary · 7.5 mi away
Eastland Middle School
Secondary · 8.5 mi away
Eastland Elementary School
Elementary · 8.7 mi away
West Carroll Intermediate School
School · 10.1 mi away
Milledgeville High School
Secondary · 13.8 mi away
Chadwick-Milledgeville Cusd
Elementary · 13.8 mi away
Eastland Middle School
Elementary · 13.9 mi away
Pearl City Elementary School
Secondary · 15.5 mi away
Easton Valley Elementary School
Elementary · 16.4 mi away
Fulton Elementary School
Elementary · 16.5 mi away
River Bend Middle School
Secondary · 16.6 mi away
Unity Christian School
School · 16.8 mi away
Fulton High School
Secondary · 16.9 mi away
Lyons Middle School
Elementary · 16.9 mi away
Eagle Heights Elementary School
Elementary · 17.6 mi away
Northside School
Elementary · 18.5 mi away
Stockton Elementary School
Elementary · 18.8 mi away
Commute Calculator
Nearby Homes


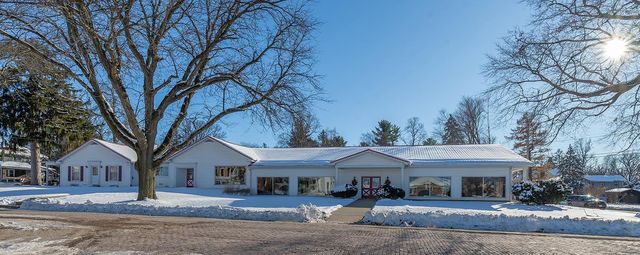
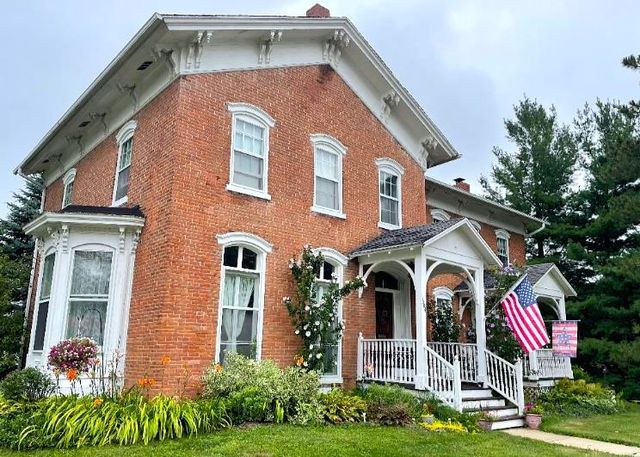

Similar Homes Nearby

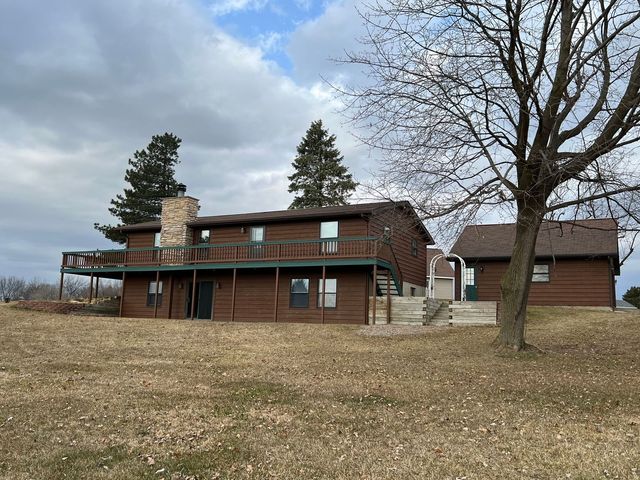


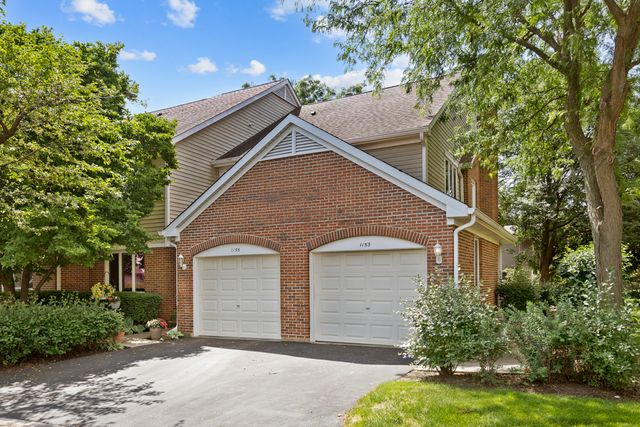
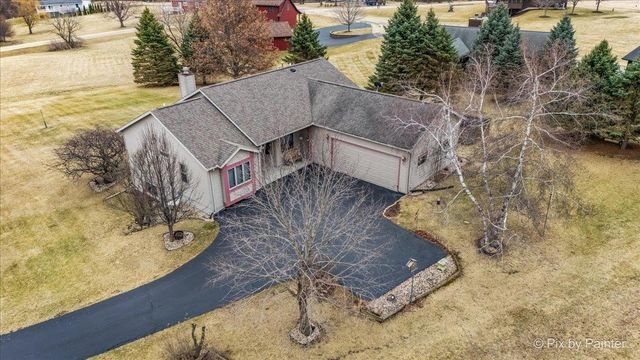
Similar Home Values
Comparable nearby listings and their asking prices.
| Address | Price | Beds | Baths | Sq Ft |
|---|---|---|---|---|
| 5-68 Dusky Court, LAKE CARROLL, IL | $299,000 | 2 | — | 1,558 |
| 1-80 Farragut Lane, Lake Carroll, IL | $299,000 | 2 | 2 | 2,344 |
| 208 N Graylynn Drive, Mount Prospect, IL | $309,900 | 3 | 1 | 1,064 |
| 250 W Parliament Place 301, Mount Prospect, IL | $315,000 | 3 | 2 | 1,600 |
| 1153 S Linneman Road 1153, Mount Prospect, IL | $319,900 | 2 | 2 | 1,200 |
| 17-130 Edgewater Drive, LAKE CARROLL, IL | $325,000 | 3 | — | 3,128 |
Moving Cost Estimate
EXIT Agents in MOUNT CARROLL


Presented by: Brandon Beyer