

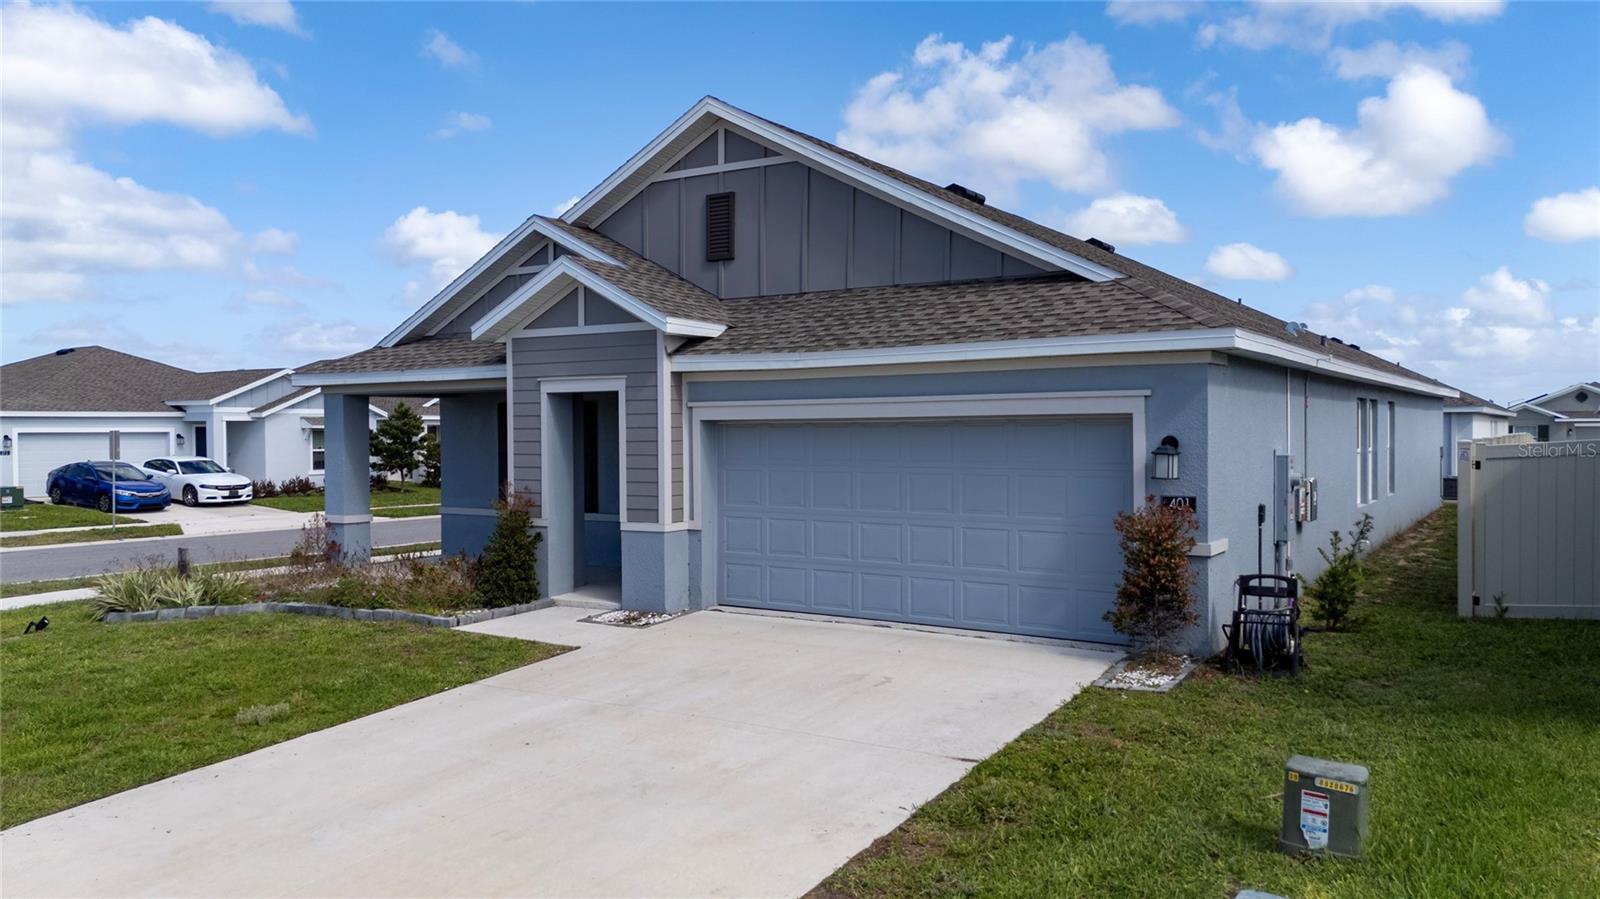
401 SANDBAR LN, HAINES CITY, FL 33844
LAWSON DUNES SUBDIVISION · Polk County
Key Facts
Description
Welcome to this beautifully designed 4-bedroom, 3-bathroom home featuring a private office and a fully functional in-law suite perfect for multi-generational living or additional income potential. Situated on a desirable corner lot, this property offers both space and privacy in one of the area’s fastest-growing communities. Step inside to find a spacious and versatile layout, ideal for both everyday living and entertaining. The dedicated office provides the perfect work-from-home setup, while the in-law suite offers its own private space for guests or extended family. Conveniently located just minutes from Publix, major roads, dining, and shopping, this home combines comfort with unbeatable accessibility. Whether you’re looking for your primary residence or a smart investment, this property checks all the boxes. This home features transferable solar panels with a monthly payment of only $210.77 Don’t miss the opportunity to own a home in a thriving location with endless potential!
Property Information
Property Type
Residential
Sub-Type
Single Family Residence
Year Built
2024
Living Area
2,840 sq ft
Lot Size
0.15 acres
Garage Spaces
2
Ownership
Fee Simple
Days on Market
94
MLS® Listing#
S5146835
Property Features
Interior
Exterior
Appliances
Cooling
Heating
Flooring
Parking
Laundry
Construction
Foundation
Roof
Sewer
Water Source
Rooms
- Bedroom 2First
- Bedroom 3First
- Bedroom 4First
- Dining RoomFirst
- Great RoomFirst
- KitchenFirst
- Living RoomFirst
- Master BedroomFirst
Financial Details
HOA
$653 / Annually
Prime Community Management/Lucy Anoveros
Annual Taxes
$912,390
Tax year 2025
Parcel Number
27-27-26-758514-008010
Directions
Take I-4 West to US-27 South. Continue to Rt 17-92 North, then turn left onto South Blvd W. Turn left onto Power Line Rd, then left onto E Johnston Ave/Marion Creek Rd. Make a left toward Tupelo Trail, then turn left in Sandbar Ln . The property at 401 Sandbar Ln, Haines City will be on your left.
Affordability Calculator
$72,000
Estimated monthly payment
$1,916/mo
Principal $288,000 · Est. interest $401,786 over 30 yrs
Location
Map is currently unavailable for this location.
Points of Interest in HAINES CITY, FL
Showing the HAINES CITY area map.
Commute Calculator
Nearby Homes
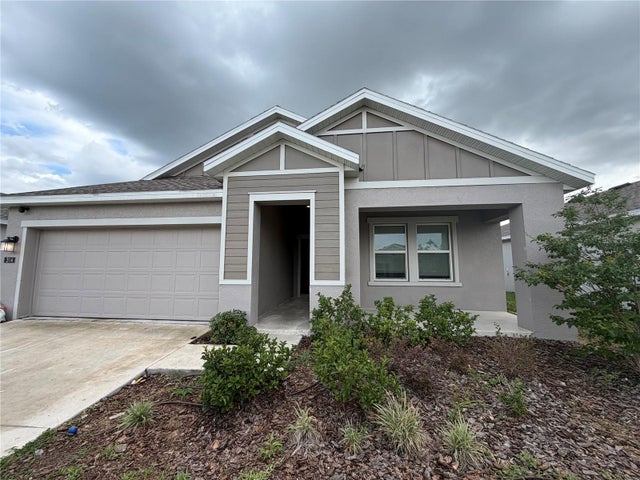
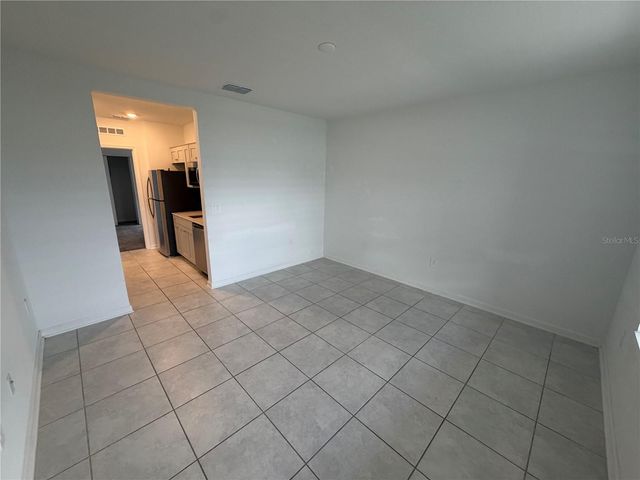
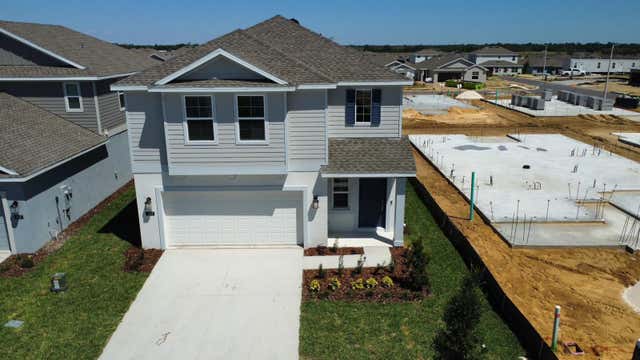

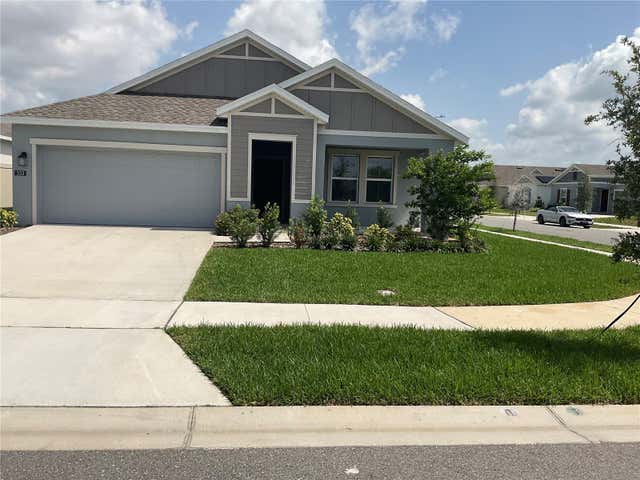
Similar Homes Nearby

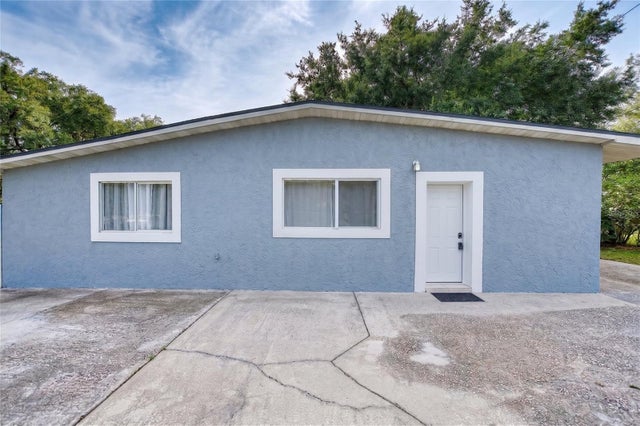
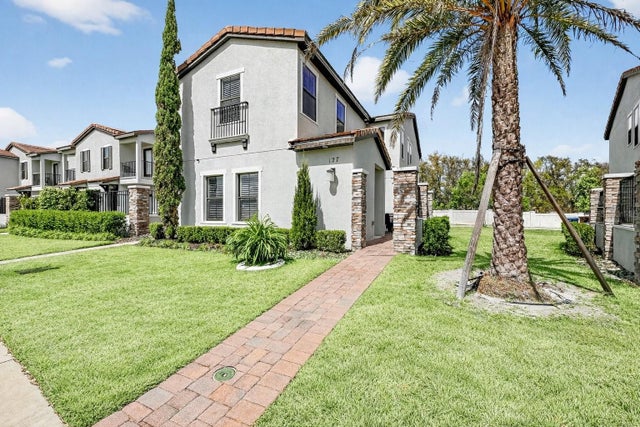
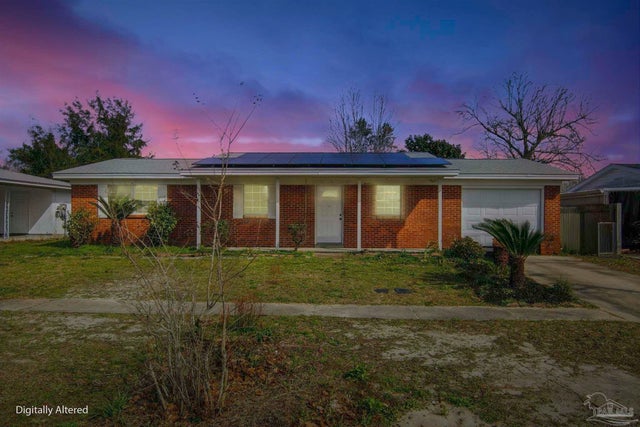
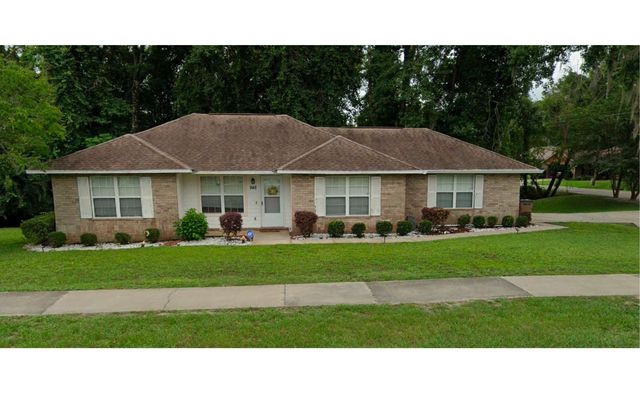
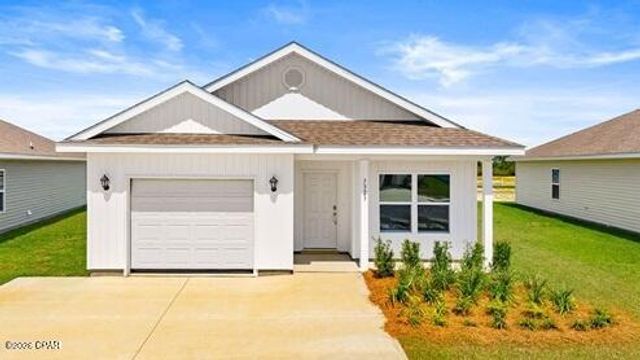
Similar Home Values
Comparable nearby listings and their asking prices.
| Address | Price | Beds | Baths | Sq Ft |
|---|---|---|---|---|
| 660 SW CHAPEL HILL STREET, Lake City, FL | $254,000 | 3 | — | 2,074 |
| 1495 PENNIWA STREET, INTERCESSION CITY, FL | $254,000 | 3 | 2 | 1,040 |
| 127 KENNY BOULEVARD, HAINES CITY, FL | $254,000 | 3 | 3 | 1,802 |
| 105 S Kimbrell Ln, Panama City, FL | $254,500 | 3 | 2 | 1,415 |
| 948 SW GRANDVIEW STREET, Lake City, FL | $254,900 | 3 | — | 1,246 |
| 7394 Charles Loring Jr Road, Panama City, FL | $254,900 | 3 | 2 | 1,443 |
Moving Cost Estimate
EXIT Agents in HAINES CITY


Listing Courtesy: LPT REALTY, LLC - 877-366-2213
Last Updated: 2026-03-30