

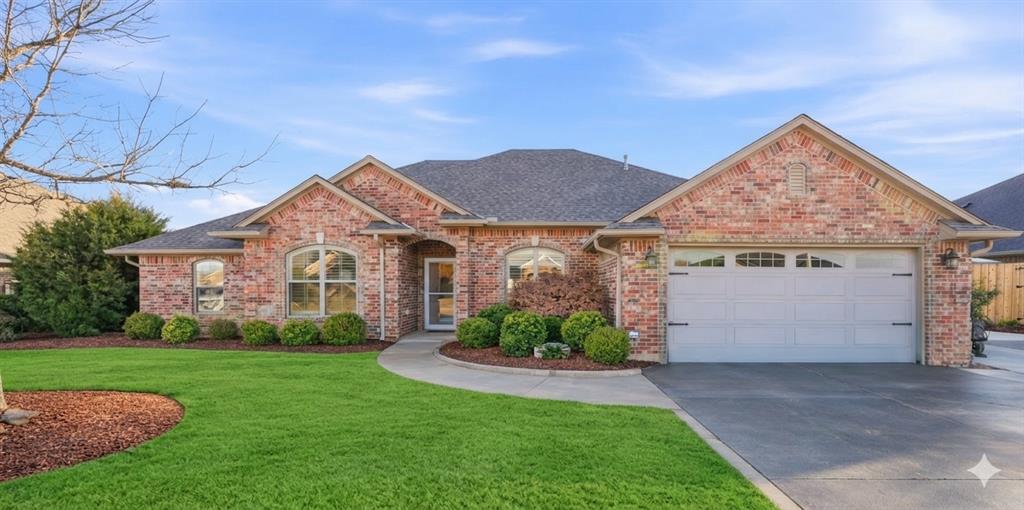
912 Stephanie Lane, Altus, OK 73521
Jackson County
Key Facts
Description
Welcome to this beautifully maintained 5-bedroom, 2.5-bath home offering the perfect blend of space, comfort, and peace of mind. Rich hardwood floors flow throughout the main living areas, creating a warm and inviting atmosphere, while the open-concept floor plan provides plenty of room for both everyday living and entertaining. The spacious kitchen overlooks the living and dining areas, making it the heart of the home for gathering with family and friends. Step outside and enjoy the beautifully landscaped yard, designed to enhance both curb appeal and everyday living. A full sprinkler system services the front and back yards, as well as the dedicated vegetable garden area, making it easy to maintain lush landscaping and grow your own fresh produce throughout the season. Thoughtfully equipped for Oklahoma living, this home includes a whole-home Generac generator to keep you powered during outages, a storm cellar conveniently located in the garage for added safety and peace of mind, and the washer and dryer stay with the home, making your move even easier. With generous living spaces, quality finishes, and valuable upgrades already in place, this move-in ready home offers the perfect combination of comfort, functionality, and reliability. Whether you're hosting family and friends or simply looking for room to grow, this exceptional property is ready to welcome you home.
Property Information
Property Type
Residential
Sub-Type
Single Family Residence
Style
Other
Year Built
2014
Living Area
2,540 sq ft
Lot Size
0.23 acres
Garage Spaces
2
Days on Market
161
MLS® Listing#
1212463
Property Features
Cooling
Heating
Fireplace
Patio
Lot Features
Construction
Foundation
Roof
Schools
- Elementary:
- Altus ES
- Middle:
- Altus JHS
- High:
- Altus HS
Financial Details
Parcel Number
912NONEStephanie73521
Directions
From E Tamarack, turn North onto Northridge Blvd. Turn left onto Stephanie Ln. The home sits on the South side of the street
Affordability Calculator
$83,980
Estimated monthly payment
$2,235/mo
Principal $335,920 · Est. interest $468,638 over 30 yrs
Neighborhood Market Statistics
How this home compares to active listings in Altus, OK
- $270,588
- Median Listing Price
- 53
- Median Days on Market
- 1,999
- Median Sq Ft
- $134
- Median Price / Sq Ft
- 62
- Active Listings
- This home’s price is 55% above the area median.
- Its price per sq ft is 23% above the area median.
Market statistics compiled from active EXIT Realty® and MLS listings in Altus, OK.
Location
Map is currently unavailable for this location.
Points of Interest in Altus, OK
Showing the Altus area map.
Commute Calculator
Nearby Homes

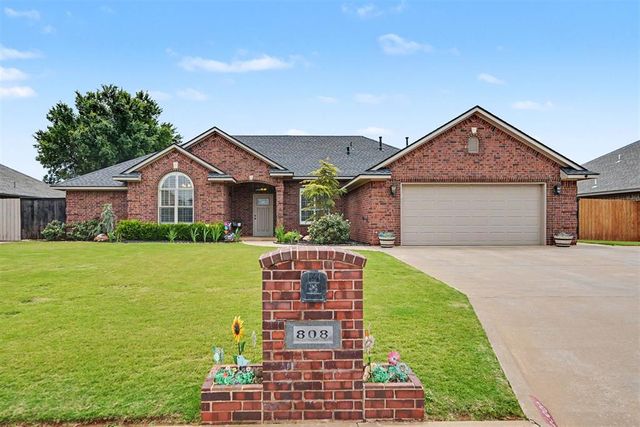


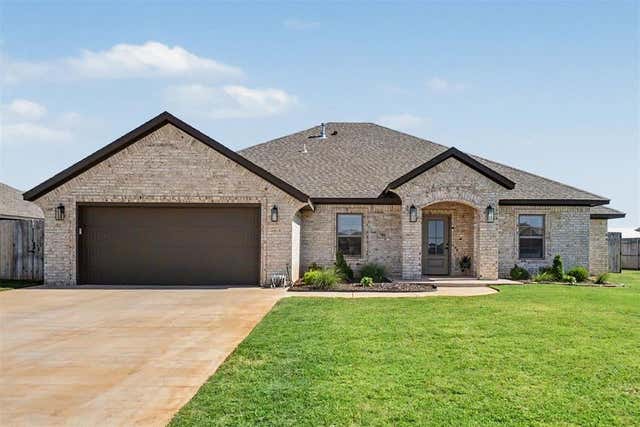

Similar Homes Nearby

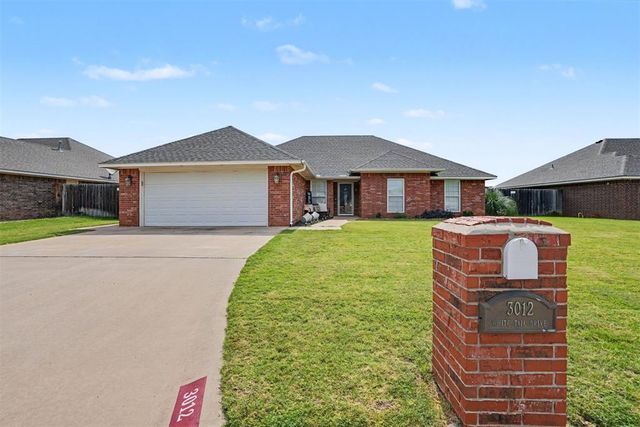
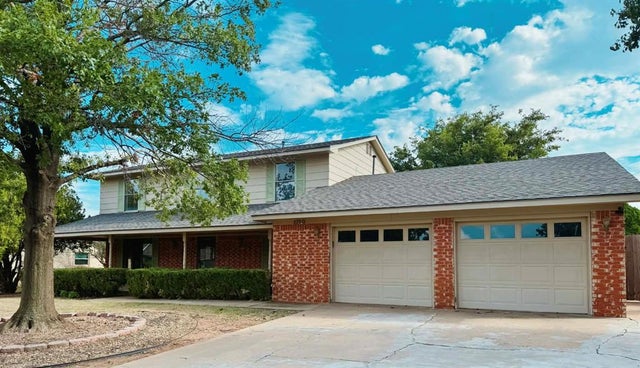
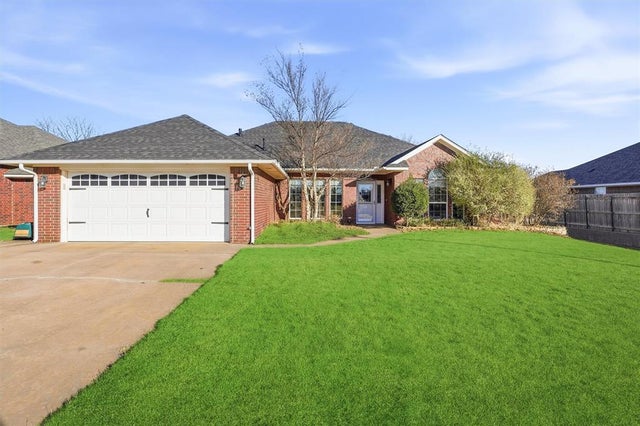
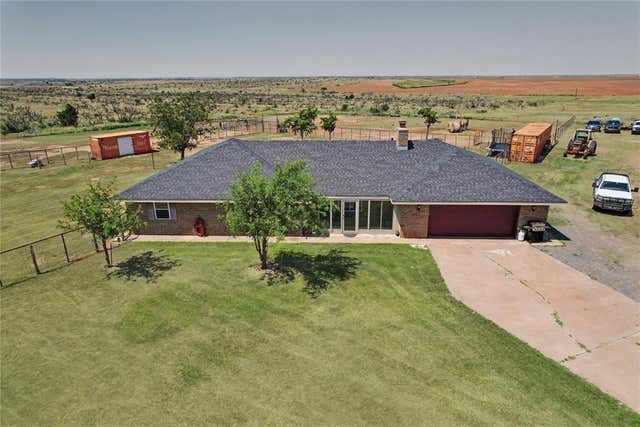

Similar Home Values
Comparable nearby listings and their asking prices.
| Address | Price | Beds | Baths | Sq Ft |
|---|---|---|---|---|
| 3608 E Ranch Road, Altus, OK | $297,000 | 4 | 2 | 2,139 |
| 3012 White Tail Drive, Altus, OK | $298,000 | 4 | 2 | 1,976 |
| 1100 N Prairie Drive, Altus, OK | $299,000 | 4 | 3 | 2,484 |
| 3208 Peacock Lane, Altus, OK | $299,000 | 4 | 2 | 2,228 |
| 19298 East County Road 169, Altus, OK | $299,000 | 5 | 2 | 2,483 |
| 1009 Avalon Court, Altus, OK | $315,000 | 4 | 2 | 1,736 |
Moving Cost Estimate
EXIT Agents in Altus



Listing Courtesy: REMAX Property Place - 5804823000
Presented by: Kasha Carothers