

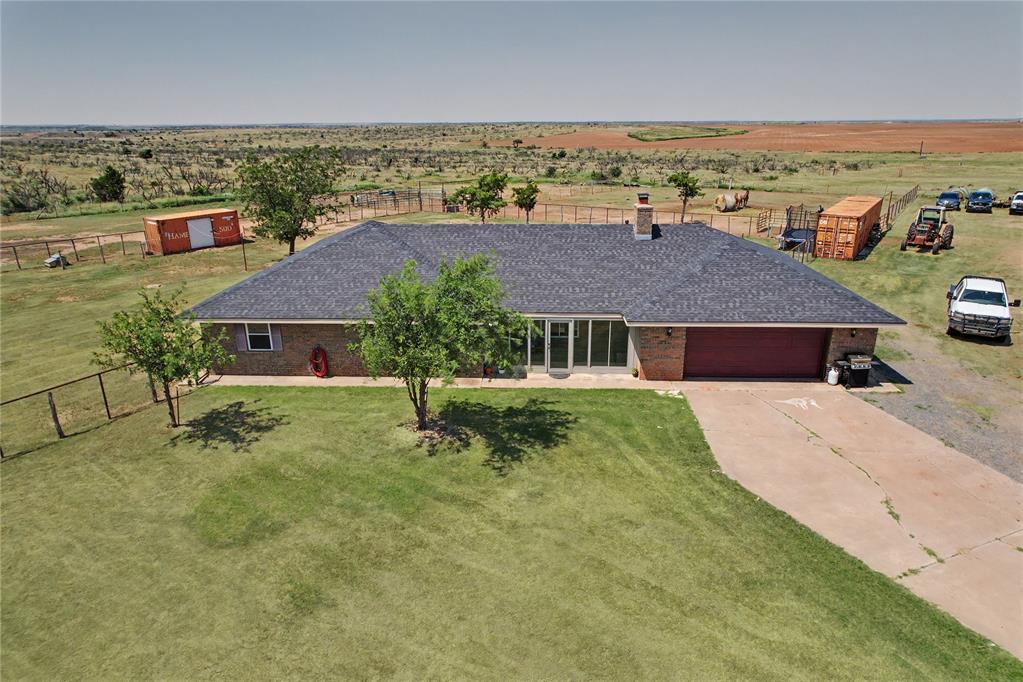
19298 East County Road 169, Altus, OK 73521
Jackson County
Key Facts
Description
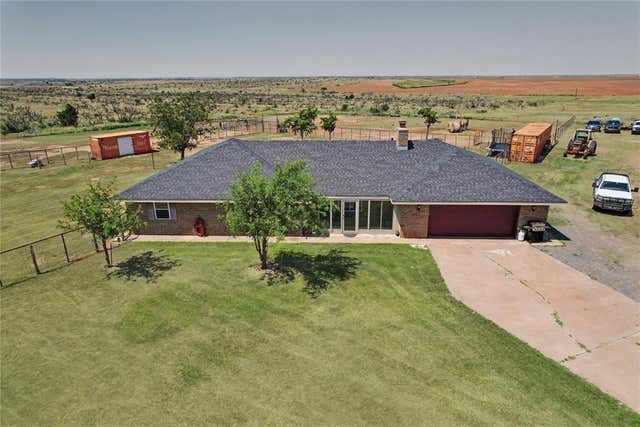
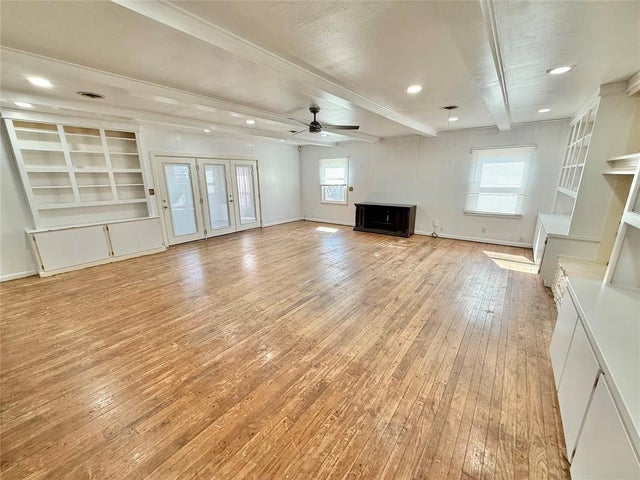
**Country Living at Its Best on 2.61 Acres!** Discover the perfect blend of comfort, space, and country charm with this spacious 5-bedroom, 2-bath home situated on 2.61 acres in Jackson County, Oklahoma, within the desirable Duke School District. Designed with room for everyone, this home features two large living areas, providing plenty of space for entertaining, relaxing, or creating a game room or home office. Gather around the cozy fireplace on cool evenings or enjoy year-round sunshine from the enclosed front sun porch and the heated and cooled rear sunroom, offering additional living space in every season. A great place to enjoy your moringing coffee or settle in with a good book . The oversized bedrooms and generous closets provide exceptional storage and comfort throughout the home. The functional floor plan is ideal for those who simply appreciate extra space. Step outside to enjoy the country lifestyle you've been dreaming of. The property includes horse pens, making it an excellent choice for horse lovers, hobby farmers, or anyone wanting room for animals. The 2.61-acre tract offers plenty of space for gardening, outdoor activities, or simply enjoying the peaceful Oklahoma countryside. This house is perfect for hosting the holidays . Room for guest and lots of additional space for parking. House has an oversized 2 car attached garage . Roof was recently replaced . Conveniently located in Jackson County with easy access to nearby communities, this property offers the privacy of country living while remaining within the Duke School District. If you've been searching for a spacious country home with acreage, horse facilities, and room to grow, this is one you won't want to miss. Schedule your private showing today. If you have always dreamed of a place with room for horses , here's your opportunity .
Property Information
Property Type
Residential
Sub-Type
Single Family Residence
Style
Traditional
Year Built
1984
Living Area
2,483 sq ft
Lot Size
2.61 acres
Garage Spaces
2
Days on Market
11
MLS® Listing#
1238579
Property Features
Interior
Appliances
Cooling
Heating
Fireplace
Parking
Laundry
Patio
Fencing
Construction
Foundation
Roof
Windows
Utilities
Sewer
Rooms
- Bedroom
- Bedroom
- Bedroom
- Kitchen
- Living Room
- Living Room
Schools
- Elementary:
- Altus ES
- Middle:
- Altus JHS
- High:
- Altus HS
Financial Details
Parcel Number
19298NONEEastCountyRoad16973521
Directions
from Prairie Hill Road turn south on 192 and continue to ECR 169 . Home will be at the end of the road.
Affordability Calculator
$59,800
Estimated monthly payment
$1,591/mo
Principal $239,200 · Est. interest $333,705 over 30 yrs
Neighborhood Market Statistics
How this home compares to active listings in Altus, OK
- $270,270
- Median Listing Price
- 48
- Median Days on Market
- 1,986
- Median Sq Ft
- $134
- Median Price / Sq Ft
- 66
- Active Listings
- This home’s price is 11% above the area median.
- Its price per sq ft is 10% below the area median.
Market statistics compiled from active EXIT Realty® and MLS listings in Altus, OK.
Location
Map is currently unavailable for this location.
Points of Interest in Altus, OK
Showing the Altus area map.
Commute Calculator
Nearby Homes
Similar Homes Nearby

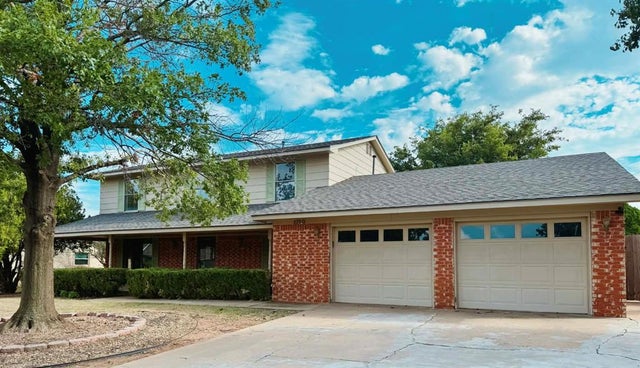
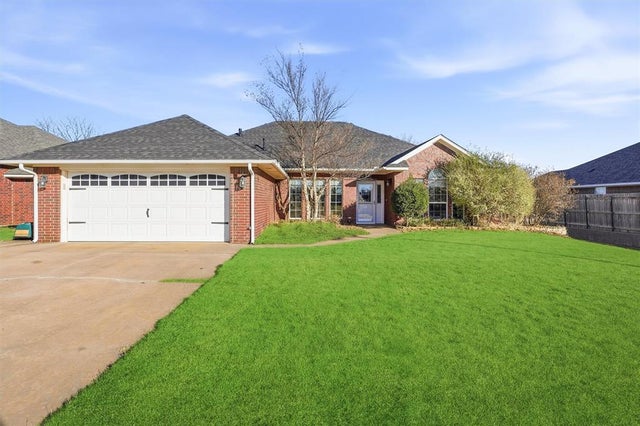

Similar Home Values
Comparable nearby listings and their asking prices.
| Address | Price | Beds | Baths | Sq Ft |
|---|---|---|---|---|
| 1504 N Hudson Street, Altus, OK | $210,000 | 4 | 4 | 2,800 |
| 3608 E Ranch Road, Altus, OK | $297,000 | 4 | 2 | 2,139 |
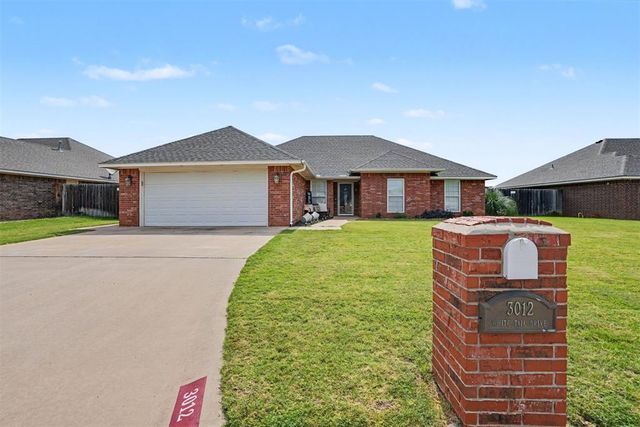
| 3012 White Tail Drive, Altus, OK | $298,000 | 4 | 2 | 1,976 |
| 1100 N Prairie Drive, Altus, OK | $299,000 | 4 | 3 | 2,484 |
| 3208 Peacock Lane, Altus, OK | $299,000 | 4 | 2 | 2,228 |
| 1009 Avalon Court, Altus, OK | $315,000 | 4 | 2 | 1,736 |
Moving Cost Estimate
EXIT Agents in Altus



Listing Courtesy: United Country H5 Auction and - 9036860636
Presented by: Linda Anderson