

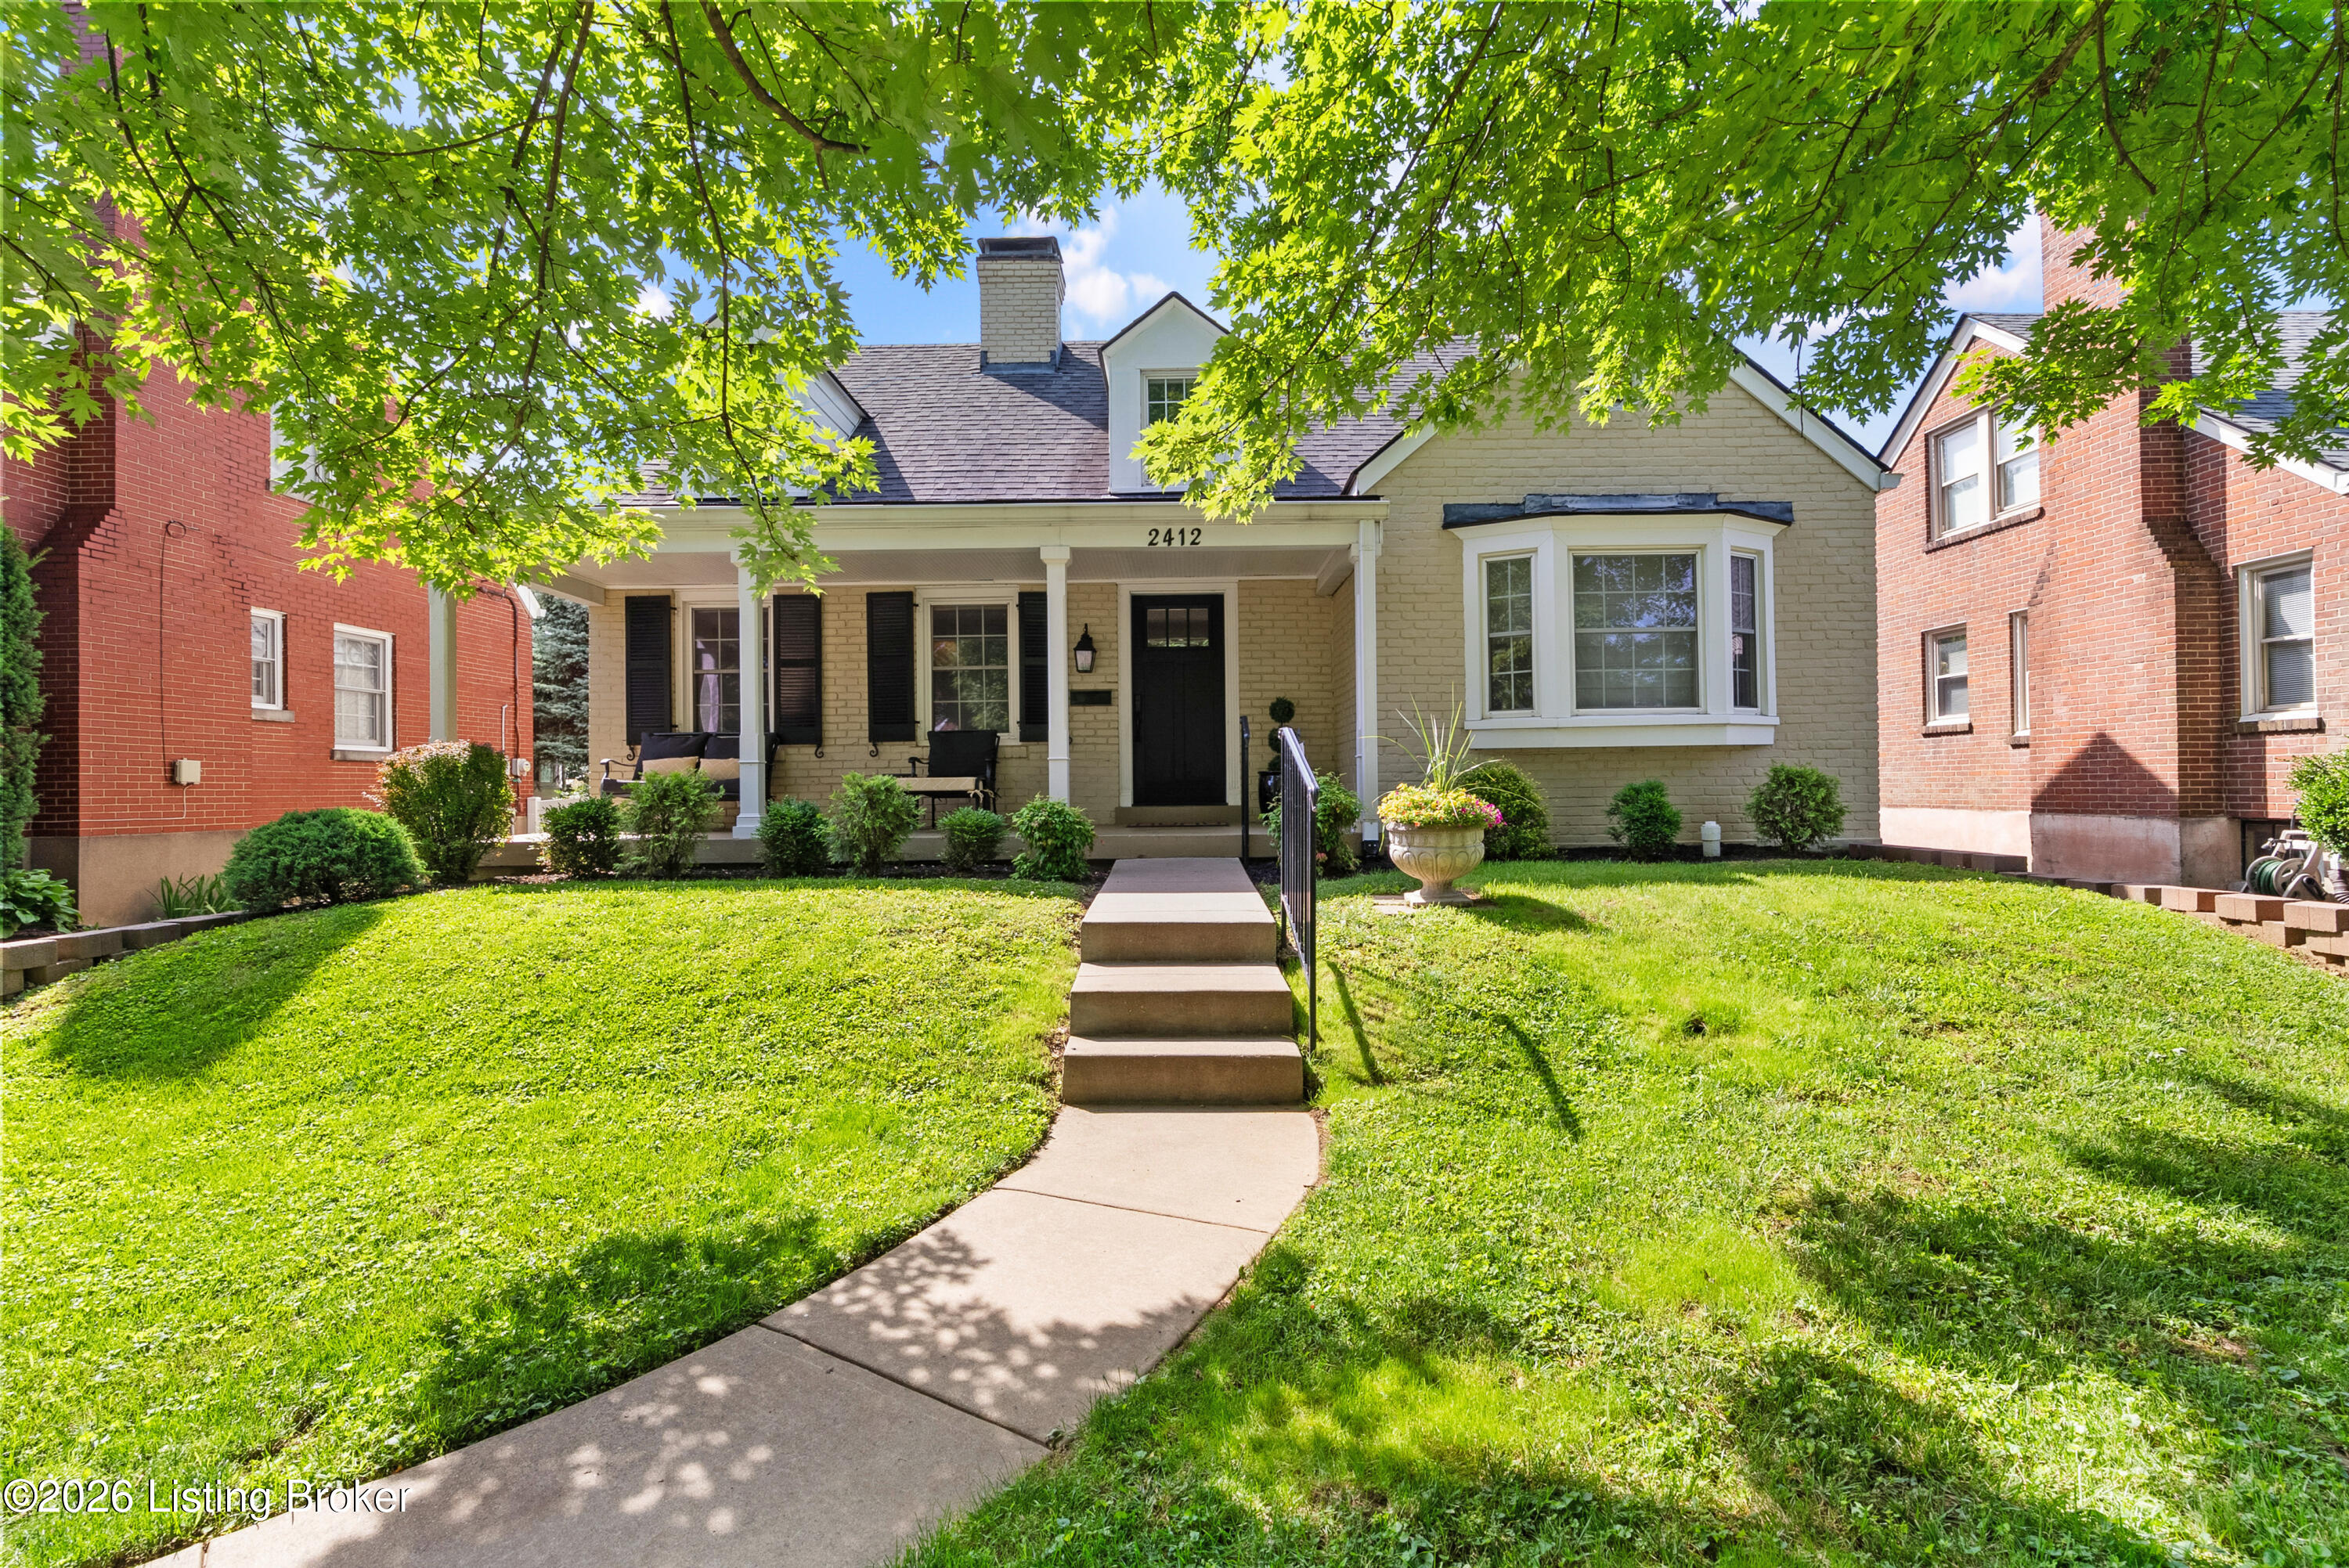
2412 Tyler Ln, Louisville, KY 40205
KINGSLEY · Jefferson County
Key Facts
Description
Step inside and fall in love with this charming, move-in ready home that perfectly blends character, comfort, and modern updates. Conveniently located and beautifully updated, this home features gorgeous hardwoods throughout the main level with a floorplan ideal for living and entertaining. The spacious living room flows seamlessly into the dining area with a unique built-in cabinet perfect for displaying your favorite pieces. The updated kitchen offers a breakfast bar, custom cabinetry, granite countertops and backsplash, and a separate pantry for added storage. At the rear of the home, the family room features built-in bookshelves and an abundance of windows that fill the room with natural light. Two bedrooms and an updated full bathroom with jetted tub complete the first floor. Upstairs, you will find a true retreat in the private primary suite. This spacious haven includes built-in drawers, a walk-in closet with custom shelving, and a spa-inspired ensuite bath featuring a large walk-in shower with dual shower heads and a double vanity. An additional bonus space (currently used as a home office) offers endless possibilities. The basement provides a great family room space with new carpet and paint and loads of unfinished storage. Outside, enjoy a peaceful front porch, large deck, fully fenced backyard, and a one-car garage. This delightful home truly has it all - style, space, and thoughtful updates throughout - all in a prime location near Seneca and Cherokee Parks and the shops, restaurants, and local favorites along Bardstown Road. Don't miss the opportunity to make this exceptional home your own!
Property Information
Property Type
Residential
Sub-Type
Single Family Residence
Style
Cape Cod
Year Built
1939
Living Area
2,123 sq ft
Lot Size
0.16 acres
Garage Spaces
1
Days on Market
3
MLS® Listing#
1719413
Property Features
Cooling
Heating
Basement
Parking
Patio
Fencing
Lot Features
Construction
Roof
Utilities
Sewer
Water Source
Rooms
- First
- First
- Second
- Second
- BedroomFirst
- BedroomFirst
- Family RoomBasement
- Family RoomFirst
- KitchenFirst
- LaundrySecond
- Living RoomFirst
- OfficeSecond
Financial Details
HOA
None
Parcel Number
045600700181
Directions
Bardstown Rd to street or Taylorsville Rd to Kings Hwy to street
Affordability Calculator
$102,000
Estimated monthly payment
$2,714/mo
Principal $408,000 · Est. interest $569,196 over 30 yrs
Neighborhood Market Statistics
How this home compares to active listings in Louisville, KY
- $300,896
- Median Listing Price
- 38
- Median Days on Market
- 1,722
- Median Sq Ft
- $165
- Median Price / Sq Ft
- 2,251
- Active Listings
- This home’s price is 69% above the area median.
- Its price per sq ft is 46% above the area median.
Market statistics compiled from active EXIT Realty® and MLS listings in Louisville, KY.
Location
- 2412 Tyler Ln, Louisville, KY 40205
Points of Interest in Louisville, KY
Showing the Louisville area map.
Nearby Schools
Hawthorne Elementary
Elementary · 0.2 mi away
Assumption High School
Secondary · 0.5 mi away
St. Raphael The Archangel Catholic School
School · 0.5 mi away
Angel House Child Development Ctr
School · 0.7 mi away
Brooklawn
Secondary · 0.9 mi away
The Academy at Saint Andrews
School · 0.9 mi away
Atherton High School
Secondary · 1.1 mi away
Eliahu Academy
School · 1.1 mi away
Binet School
Elementary · 1.2 mi away
Goldsmith Elementary School
Elementary · 1.2 mi away
Seneca High School
Secondary · 1.2 mi away
John Paul II Academy
School · 1.3 mi away
Jefferson County Teachers Association
School · 1.4 mi away
Christian Academy of Louisville
School · 1.5 mi away
Waldorf School of Louisville
Elementary · 1.5 mi away
Buechel Metropolitan High School
Secondary · 1.6 mi away
Home/Hospital
School · 1.7 mi away
Jefferson County Public Schools
Secondary · 1.7 mi away
JCPS Student Assignment, Lam Building
School · 1.7 mi away
Highland Middle School
Secondary · 1.9 mi away
Commute Calculator
Nearby Homes
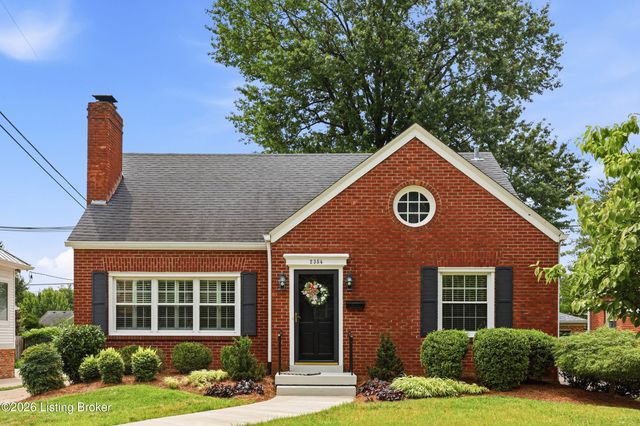
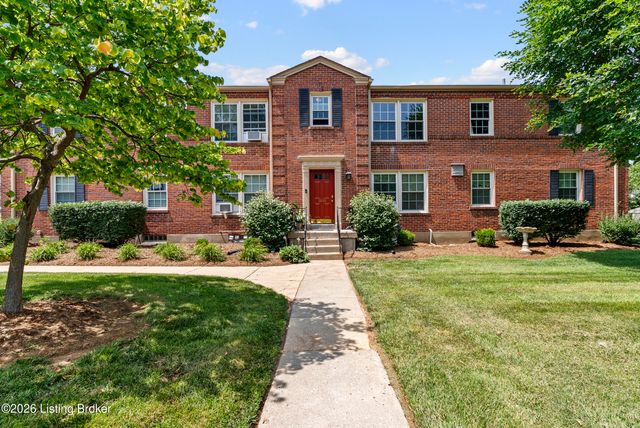

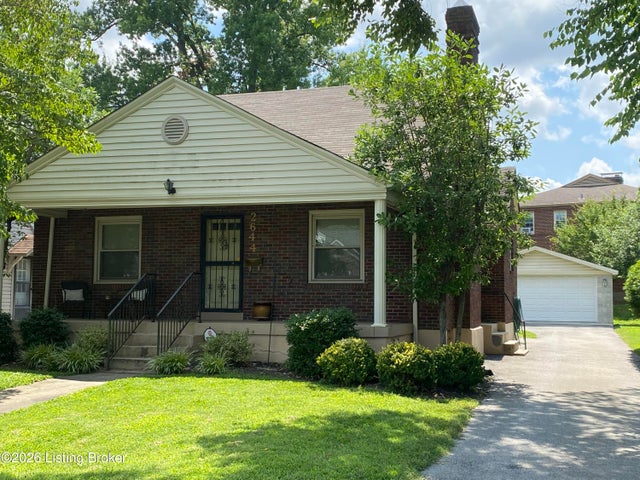
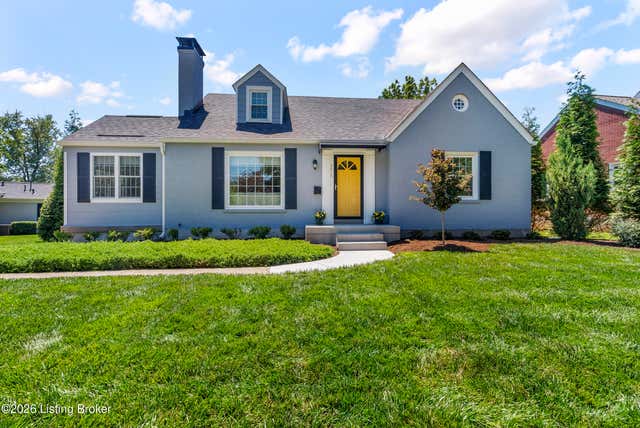
Similar Homes Nearby


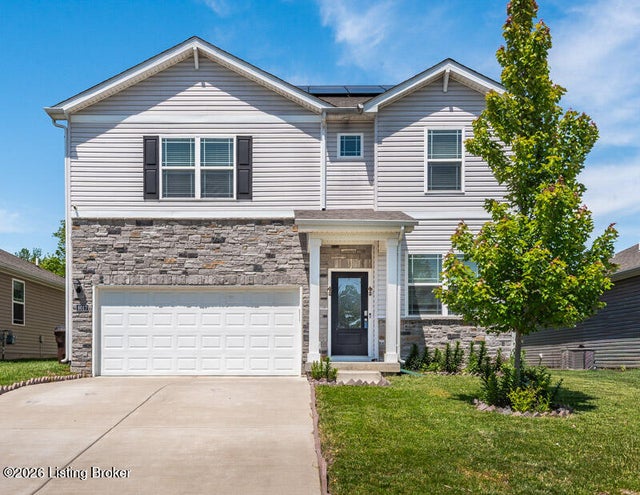

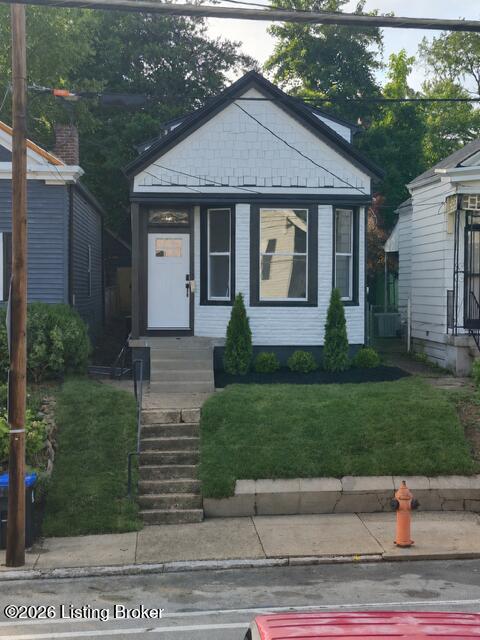

Similar Home Values
Comparable nearby listings and their asking prices.
| Address | Price | Beds | Baths | Sq Ft |
|---|---|---|---|---|
| 7805 Copper Drift Way, Louisville, KY | $357,875 | 3 | 2 | 1,877 |
| 309 E Market St 313, Louisville, KY | $358,000 | 2 | 2 | 1,468 |
| 8017 Cedar Meadows Ln, Louisville, KY | $359,000 | 4 | 3 | 2,356 |
| 8102 Gateway Run Rd, Louisville, KY | $359,000 | 3 | 3 | 2,034 |
| 1203 E Kentucky St, Louisville, KY | $359,000 | 3 | 3 | 1,389 |
| 7203 Ben Franklin Ct, Louisville, KY | $359,000 | 3 | 3 | 2,069 |
Moving Cost Estimate
EXIT Agents in Louisville


Listing Courtesy: Jan Scholtz REALTORS - 5028975300