

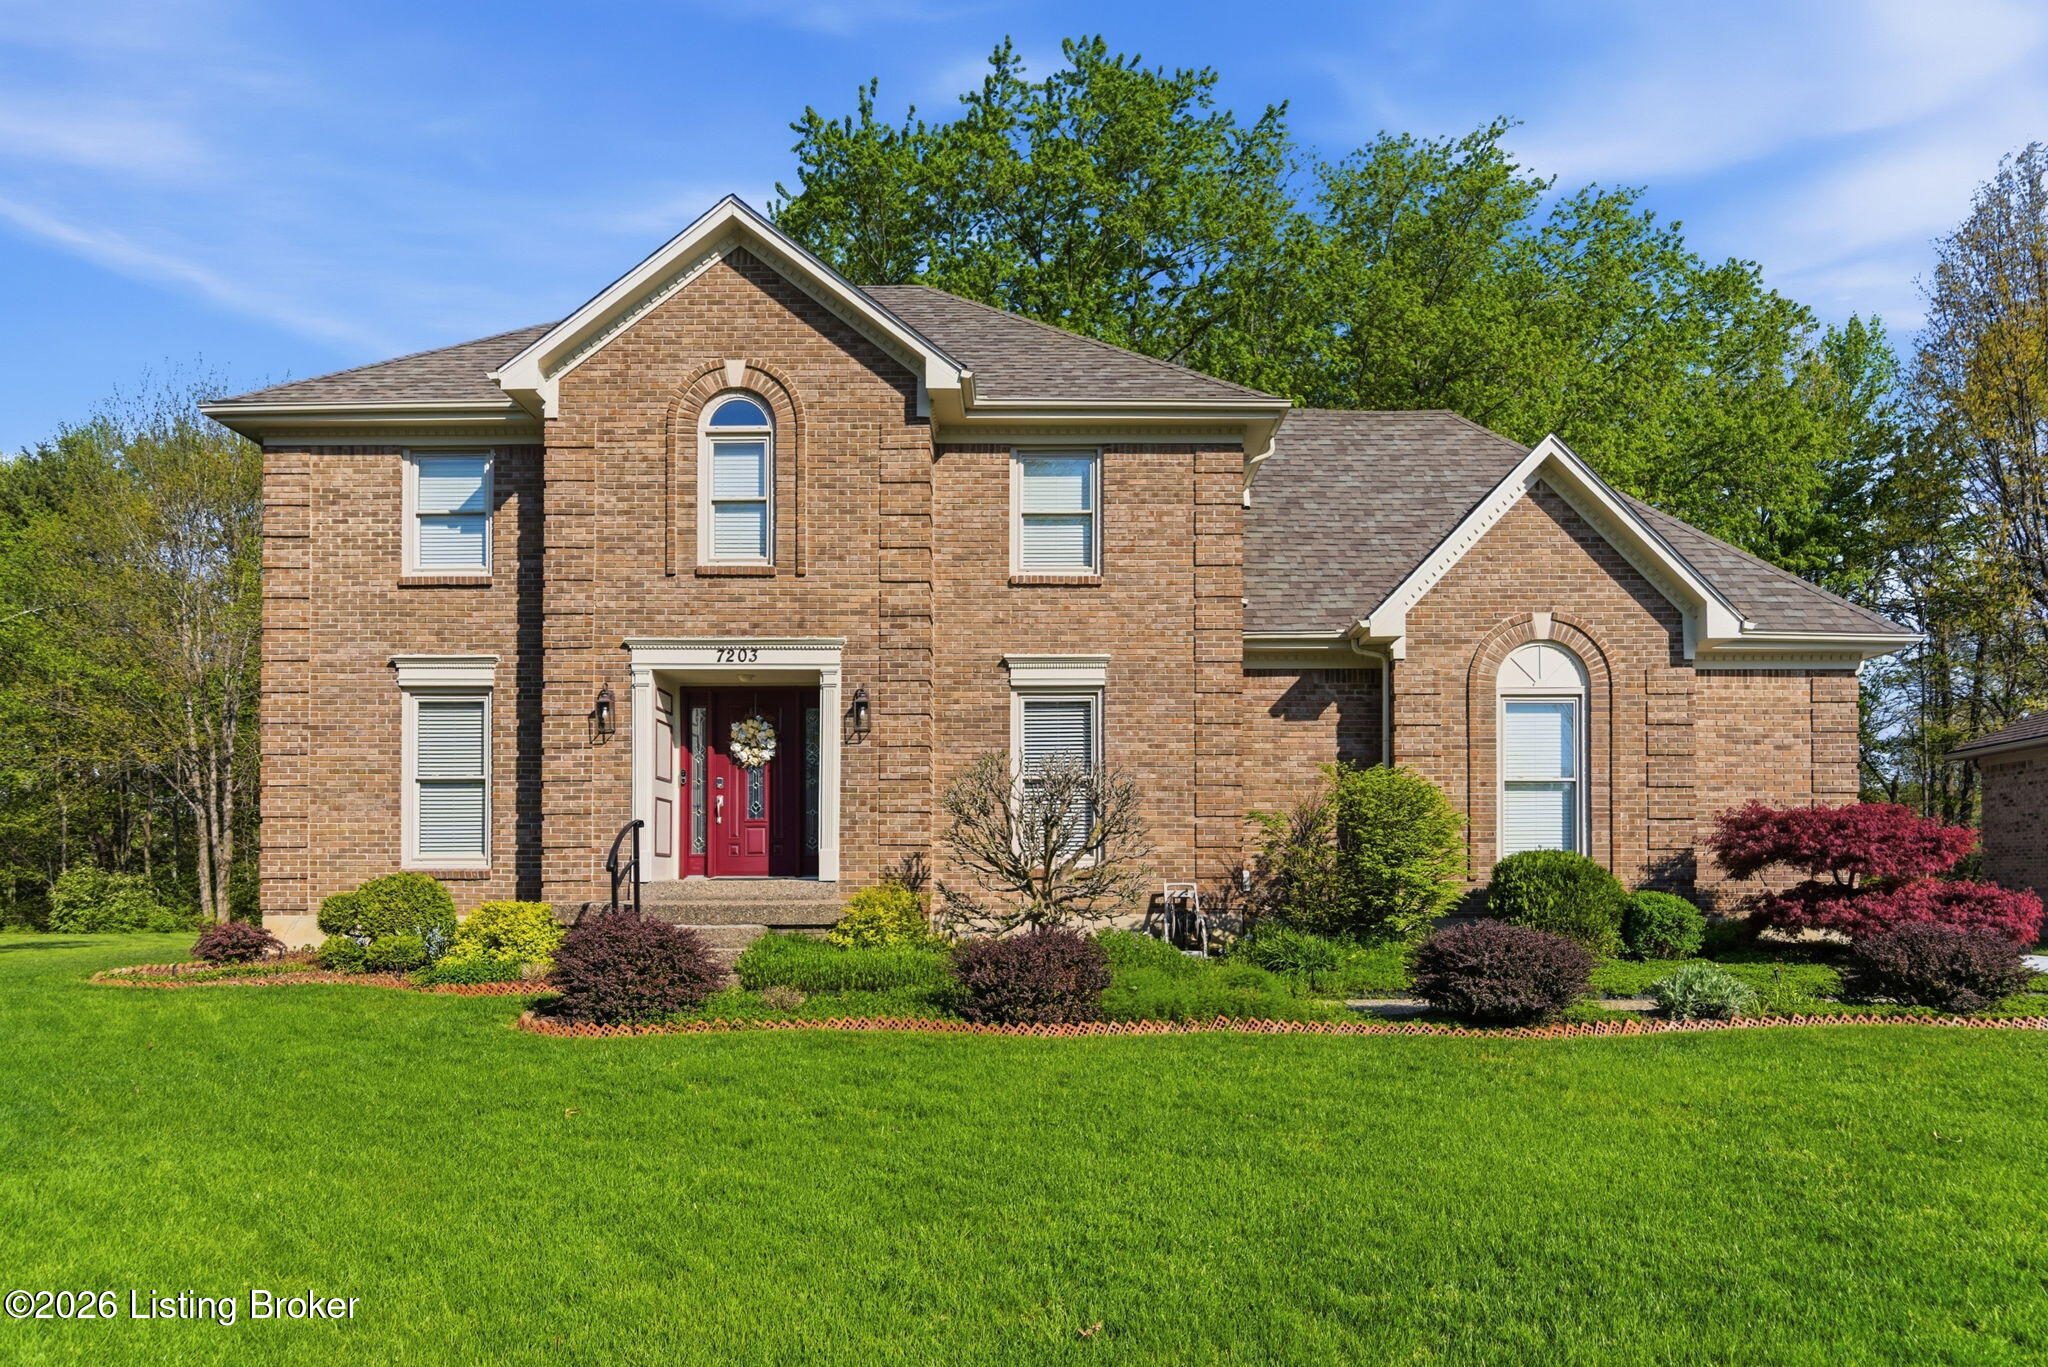
7203 Ben Franklin Ct, Louisville, KY 40214
YORK TOWN NORTH · Jefferson County
Key Facts
Description
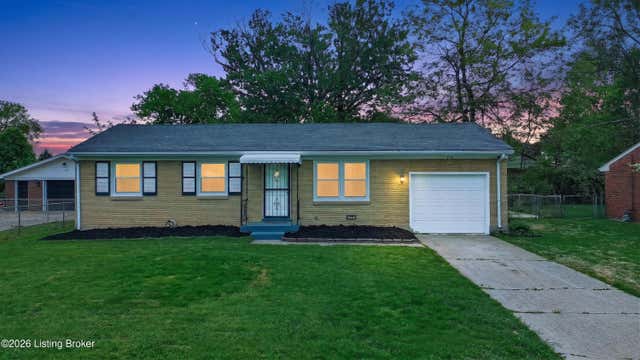
Perfect place to call home for the buyer seeking comfort, space, and a welcoming neighborhood in Louisville. Nestled in the highly desirable Yorktown North community, this all-brick traditional residence has been lovingly owned and meticulously maintained by the same family since the day it was built. Thoughtful updates—including a new roof installed in November 2025 and an energy-efficient tankless water heater—provide peace of mind for years to come. The timeless two-story layout offers the ideal balance of functionality and warmth, creating inviting spaces for both everyday living and special gatherings. From cozy evenings at home to celebrating life's milestones, this home is designed to please. Upstairs, the spacious primary suite serves as a private retreat, complete with a walk-in closet, a generous en-suite bath, and a dedicated office space perfect for remote work, studying, or a quiet nursery. Outdoors, children and pets will love the expansive half-acre lot, shaded by mature trees and offering plenty of room to play, entertain, and create lasting memories. Situated on a peaceful cul-de-sac, the setting provides added privacy and a safe, friendly environment. Conveniently located near top-rated schools, shopping, dining, and parks, this exceptional home offers the lifestyle, comfort, and sense of community every buyer desires.
Property Information
Property Type
Residential
Sub-Type
Single Family Residence
Style
Traditional
Year Built
1987
Living Area
2,069 sq ft
Lot Size
0.55 acres
Garage Spaces
2
MLS® Listing#
1722999
Property Features
Cooling
Heating
Basement
Parking
Patio
Fencing
Lot Features
Construction
Roof
Utilities
Sewer
Water Source
Rooms
- Second
- First
- Second
- Second
- BedroomSecond
- BedroomSecond
- KitchenFirst
- Living RoomFirst
Financial Details
HOA
$270
Parcel Number
24149500490000
Directions
264 to Taylor Blvd continue on to New Cut, Left on Palatka, Left on Southside, Right on National Turnpike, Right on Old Town Rd, Right on Ben Franklin
Affordability Calculator
$71,800
Estimated monthly payment
$1,911/mo
Principal $287,200 · Est. interest $400,670 over 30 yrs
Neighborhood Market Statistics
How this home compares to active listings in Louisville, KY
- $300,896
- Median Listing Price
- 38
- Median Days on Market
- 1,722
- Median Sq Ft
- $165
- Median Price / Sq Ft
- 2,251
- Active Listings
- This home’s price is 19% above the area median.
- Its price per sq ft is 5% above the area median.
Market statistics compiled from active EXIT Realty® and MLS listings in Louisville, KY.
Location
- 7203 Ben Franklin Ct, Louisville, KY 40214
Points of Interest in Louisville, KY
Showing the Louisville area map.
Nearby Schools
St. Nicholas Academy
School · 0.3 mi away
Valiant Christian Academy
School · 0.4 mi away
Auburndale Elementary
Elementary · 0.7 mi away
KENWOOD Elementary
Elementary · 1.0 mi away
St. Francis DeSales High School
Secondary · 1.2 mi away
Lassiter Middle School
Secondary · 1.4 mi away
Rutherford Elementary School
Elementary · 1.9 mi away
Frederick Law Olmsted Academy South
School · 1.9 mi away
Iroquois High School
Secondary · 2.1 mi away
South Park Tapp
School · 2.3 mi away
Doss High School Mca
Secondary · 2.5 mi away
Fairdale High School
Secondary · 2.5 mi away
Trunnell Elementary
Elementary · 2.5 mi away
Kentucky School of Phlebotomy
School · 2.6 mi away
Hazelwood Elementary School
Elementary · 2.6 mi away
Fairdale Elementary School
Elementary · 2.8 mi away
Olmsted North
School · 2.9 mi away
Gutermuth Elementary School
Elementary · 3.1 mi away
Minors Lane Elementary School
Elementary · 3.3 mi away
Semple Elementary School
Elementary · 3.5 mi away
Commute Calculator
Nearby Homes


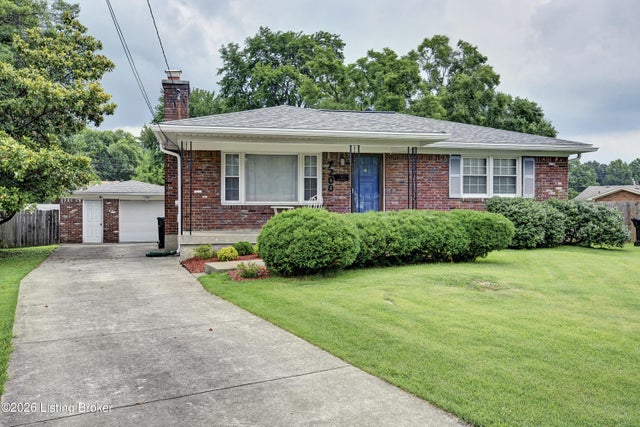


Similar Homes Nearby


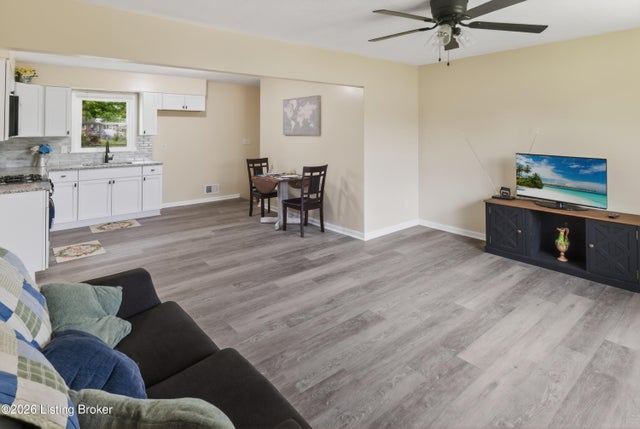
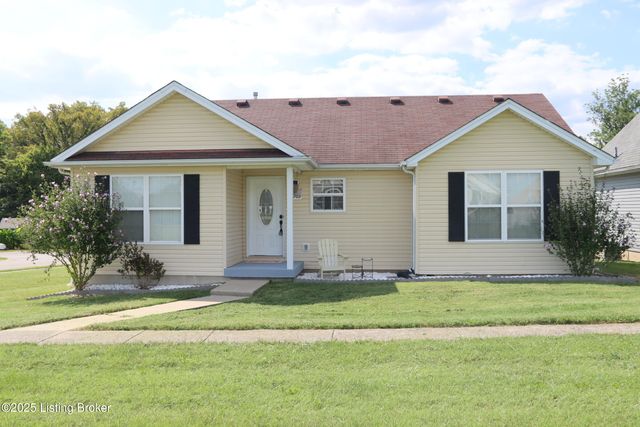
Similar Home Values
Comparable nearby listings and their asking prices.
| Address | Price | Beds | Baths | Sq Ft |
|---|---|---|---|---|
| 6502 Kenmore Ave, Louisville, KY | $252,000 | 3 | 2 | 1,200 |
| 3318 Belmont Rd, Louisville, KY | $253,000 | 3 | 2 | 1,681 |
| 6511 Kenmore Ave, Louisville, KY | $254,000 | 3 | 2 | 1,200 |
| 11214 Deering Rd, Louisville, KY | $254,899 | 3 | 1 | 925 |
| 9709 Williamsborough Ln, Louisville, KY | $254,900 | 3 | 2 | 1,164 |
| 11214 Deering Rd, Louisville, KY | $254,999 | 3 | 1 | 925 |
Moving Cost Estimate
EXIT Agents in Louisville


Listing Courtesy: GreenTree Real Estate Services - 5029300727