

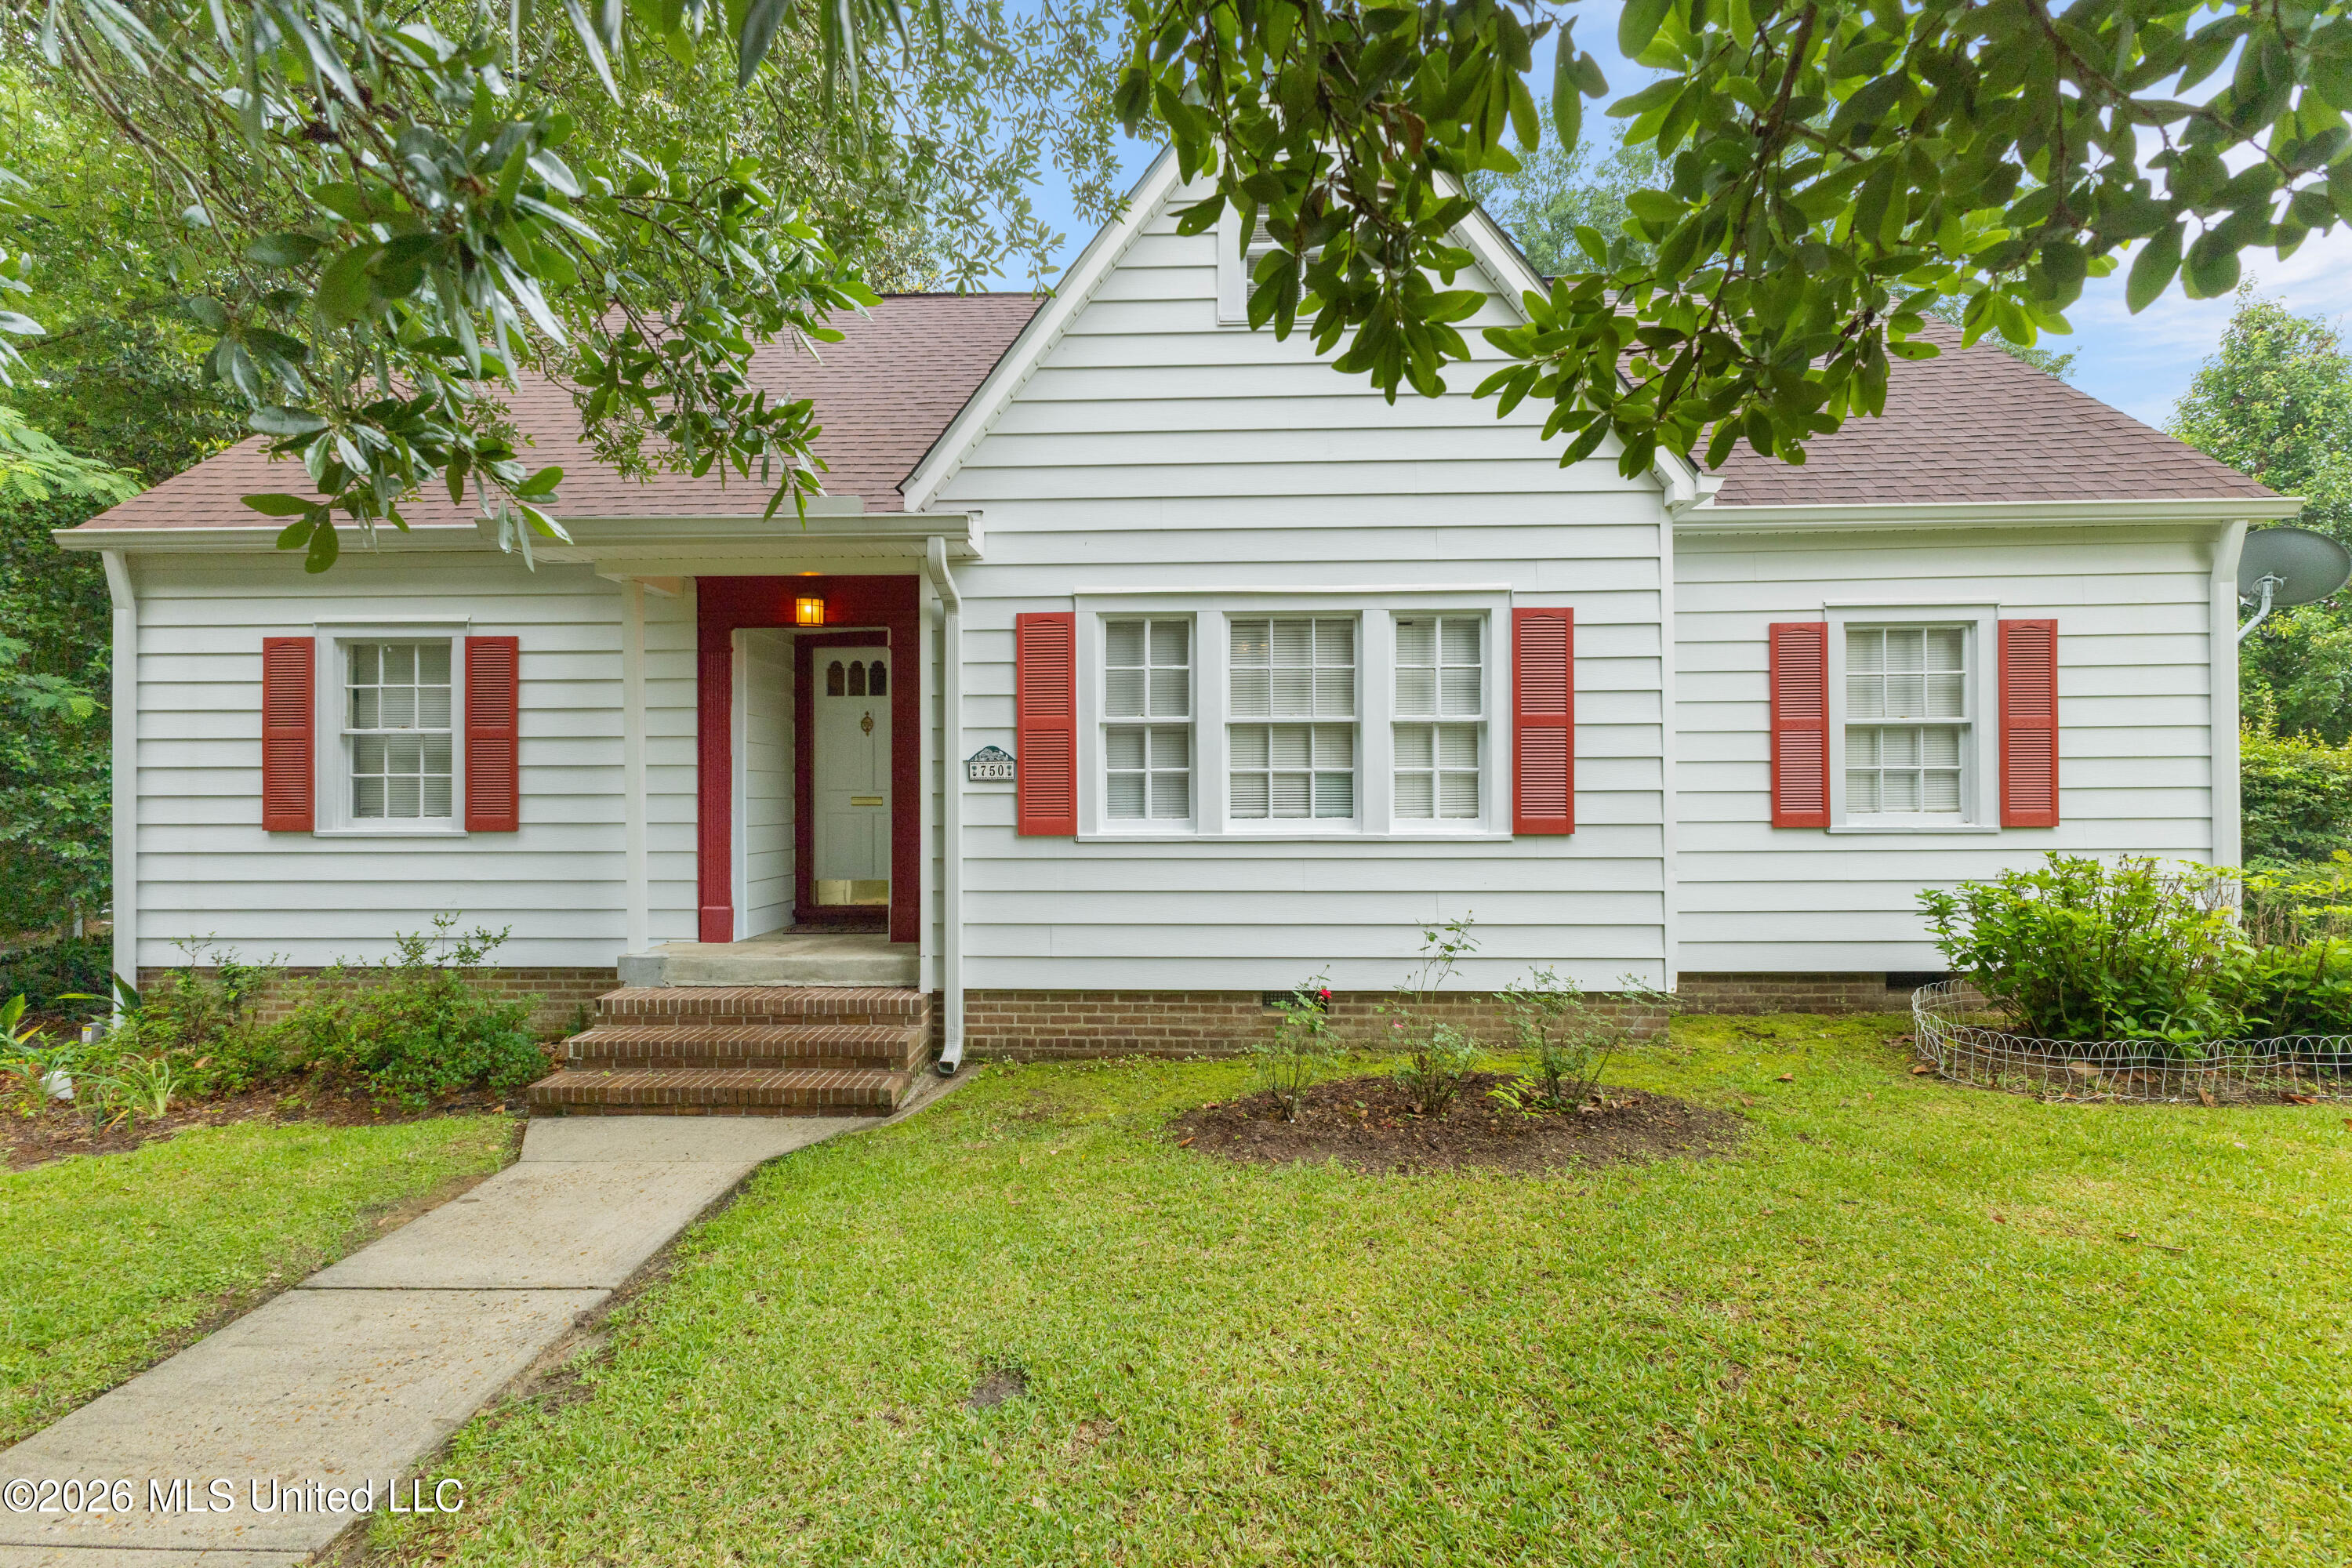
750 W 13th Street, Laurel, MS 39440
Oakhurst · Jones County
Key Facts
Description
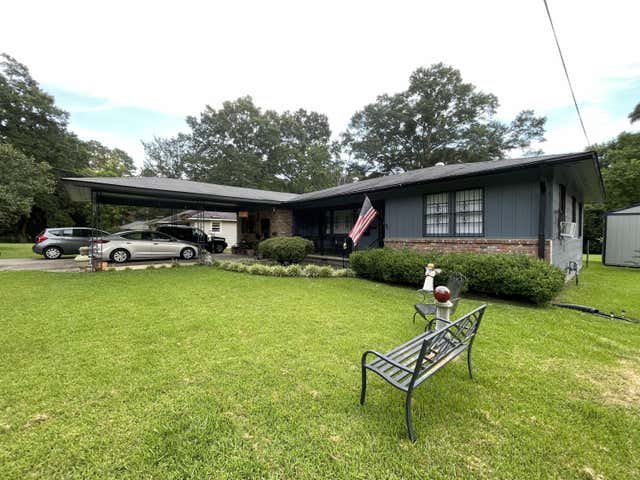
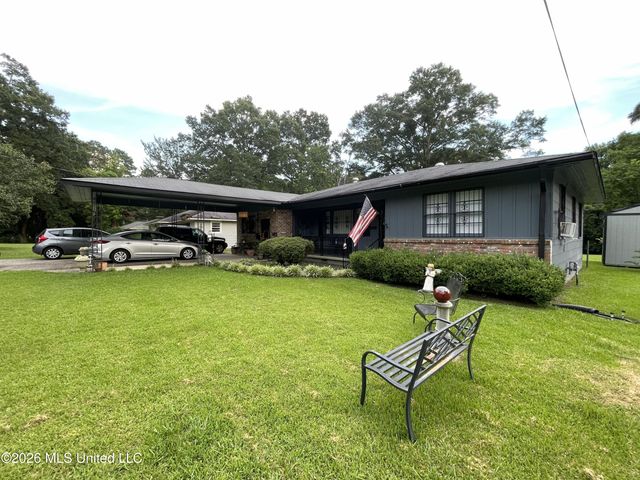
FOLLOW THE RED BRICK ROAD... FOLLOW THE RED BRICK ROAD... FOLLOW FOLLOW FOLLOW.... OK, now that i have you singing with me, you need to come and check out this adorable cottage on the historic red brick road (13th St. ). Home features 4 bedrooms, 2 baths, office, formal dining, an unfinished basement, fenced in yard, double garage and some of the most beautiful trees in Laurel! Roof and 2 ac units were recently updated. Get with your favorite agent to view today!!
Property Information
Property Type
Residential
Sub-Type
Single Family Residence
Structure Type
House
Year Built
1942
Living Area
2,432 sq ft
Lot Size
0.56 acres
Garage Spaces
2
Days on Market
15
MLS® Listing#
4154101
Property Features
- Interior:
- Ceiling Fan(s)
- Exterior:
- Private Yard, Rain Gutters
- Appliances:
- Dishwasher, Disposal, Microwave, Refrigerator
- Cooling:
- Central Air, Gas, Ceiling Fan(s)
- Heating:
- Central, Fireplace Insert, Natural Gas
- Flooring:
- Vinyl, Ceramic Tile, Hardwood
- Basement:
- Crawl Space
- Parking:
- Driveway, Garage Faces Side, Concrete
- Laundry:
- In Basement
- Patio:
- Patio, Side Porch
- Fencing:
- Back Yard, Wood
- Lot Features:
- City Lot, Corner Lot, Subdivided
- Construction:
- Metal Siding
- Foundation:
- Raised, Other
- Roof:
- Shingle
- Windows:
- Wood Frames
- Utilities:
- Natural Gas Available, Cable Available, Electricity Connected, Natural Gas Connected, Phone Available, Sewer Connected, Water Connected
- Sewer:
- Public Sewer
- Water Source:
- Public
Schools
- Elementary:
- Other
- Middle:
- Laure Middle School
- High:
- Laurel High School
- District:
- Laurel
HOA & Tax
- Annual Tax:
- $886 (2025)
- Parcel #:
- 134i-31-10-013.00
Directions
from Hwy 15, turn on 10th st. left on 10th ave, right on 13th st. house on right
Affordability Calculator
$49,980
Estimated monthly payment
$1,330/mo
Principal $199,920 · Est. interest $278,906 over 30 yrs
Neighborhood Market Statistics
How this home compares to active listings in Laurel, MS
- $261,290
- Median Listing Price
- 58
- Median Days on Market
- 2,389
- Median Sq Ft
- $127
- Median Price / Sq Ft
- 73
- Active Listings
- This home’s price is 4% below the area median.
- Its price per sq ft is 19% below the area median.
Market statistics compiled from active EXIT Realty® and MLS listings in Laurel, MS.
Location
- 750 W 13th Street, Laurel, MS 39440
Nearby Schools
Laurel High School
Secondary · 0.2 mi away
Laurel Magnet School of the Arts
Elementary · 0.5 mi away
Jones Middle School
School · 0.5 mi away
Wisner High School
Secondary · 0.5 mi away
Laurel Christian High School
Secondary · 0.6 mi away
St John's Day School
School · 0.8 mi away
First Trinity Early Learning Center
School · 0.8 mi away
Laurel School District
School · 0.8 mi away
William H. Mason Elementary School
Elementary · 1.3 mi away
Laurel Christian School
Secondary · 1.4 mi away
Laurel Middle School
Secondary · 1.6 mi away
Maddox Elementary School
Elementary · 1.8 mi away
Laurel Education Center
School · 2.1 mi away
Ap Fatheree Career & Tech Ed Center
Secondary · 2.1 mi away
Oak Park Elementary School
Elementary · 2.3 mi away
Shady Grove Elementary School
Elementary · 3.4 mi away
Glade Elementary School
Elementary · 4.0 mi away
North Jones Elementary School
Elementary · 4.4 mi away
West Jones High-Middle School
Secondary · 5.0 mi away
West Jones Elementary School
Elementary · 6.1 mi away
Commute Calculator
Nearby Homes


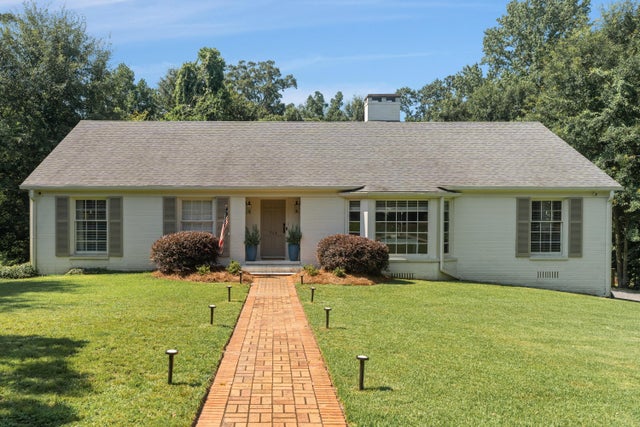
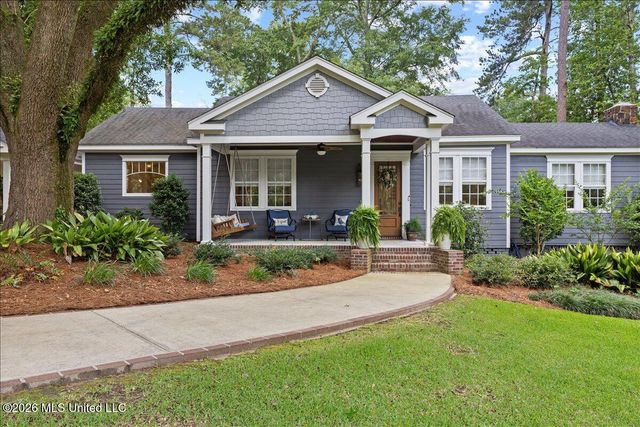

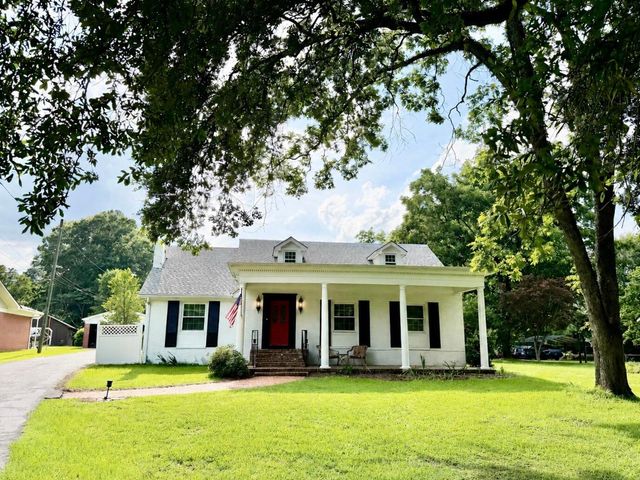
Similar Homes Nearby


Moving Cost Estimate
EXIT Agents in Laurel


Listing Courtesy: RE/MAX Town & Country - 6014250955
Presented by: Christy Purvis