

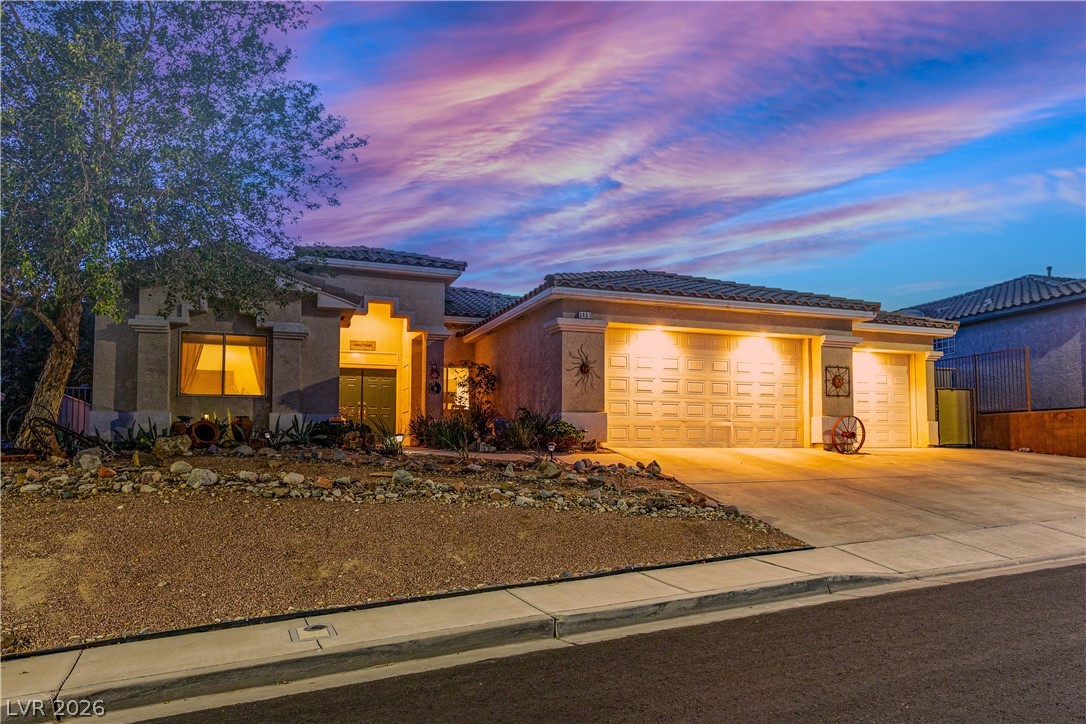
3481 Cottage Wood Street, Laughlin, NV 89029
Cottage Hill · Clark County
Key Facts
Description
Discover the epitome of desert oasis living in this stunning 3 bed 2 bath 3 car garage home perfectly designed for those who appreciate modern elegance and serene landscapes. Step inside to be greeted by new luxury wood-look tile, seamlessly flowing through the main living spaces, complemented by plush carpeting in the bedrooms for added comfort. The fully remodeled bathrooms offer upgraded tile showers, with the master suite featuring a luxurious freestanding tub for the ultimate relaxation. The heart of the home shines with all new stainless steel appliances and new washer and dryer set, complete with a laundry sink. Venture outside to your private pool, framed by travertine walkways and sophisticated outdoor lighting, creating the perfect ambiance for both day and evening enjoyment. The outdoor experience is elevated by breathtaking mountain views that promise an incredible sunset, making every moment spent outside an unforgettable one.
Property Information
Property Type
Residential
Sub-Type
Single Family Residence
Style
OneStory
Year Built
2005
Living Area
1,757 sq ft
Lot Size
0.20 acres
Garage Spaces
3
MLS® Listing#
2796025
Property Features
Interior
Exterior
Appliances
Cooling
Heating
Flooring
Pool
Parking
Laundry
Fencing
Lot Features
Roof
Windows
Utilities
Sewer
Water Source
Rooms
- 14x14
- Bedroom 212x13
- Bedroom 311x12
- Kitchen
Schools
- Elementary:
- Bennett, William G.,Bennett, William G.
- Middle:
- Laughlin
- High:
- Laughlin
Financial Details
HOA
None
Annual Taxes
$3,857
Parcel Number
264-28-215-045
Directions
Needles Highway, West on James Bilbray, Left on Cottage Hill, Right on Cottage Wood. Home on left.
Affordability Calculator
$106,000
Estimated monthly payment
$2,821/mo
Principal $424,000 · Est. interest $591,518 over 30 yrs
Neighborhood Market Statistics
How this home compares to active listings in Laughlin, NV
- 91
- Median Days on Market
- 1,157
- Median Sq Ft
- $177
- Median Price / Sq Ft
- 148
- Active Listings
- Its price per sq ft is 70% above the area median.
Market statistics compiled from active EXIT Realty® and MLS listings in Laughlin, NV.
Location
Map is currently unavailable for this location.
Points of Interest in Laughlin, NV
Showing the Laughlin area map.
Commute Calculator
Nearby Homes


Similar Homes Nearby
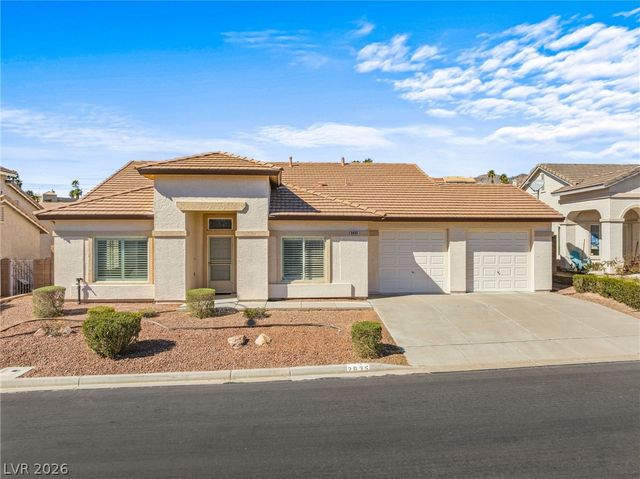

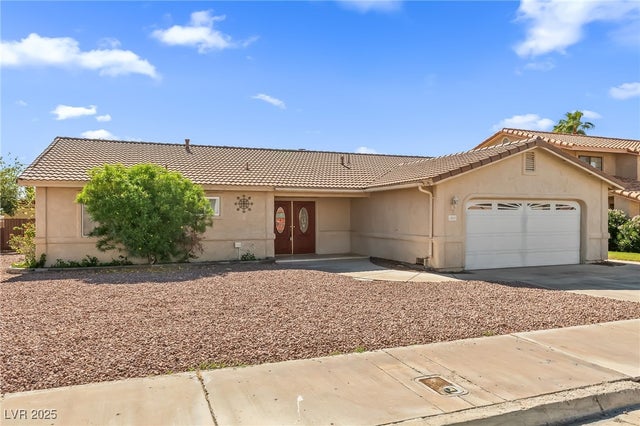
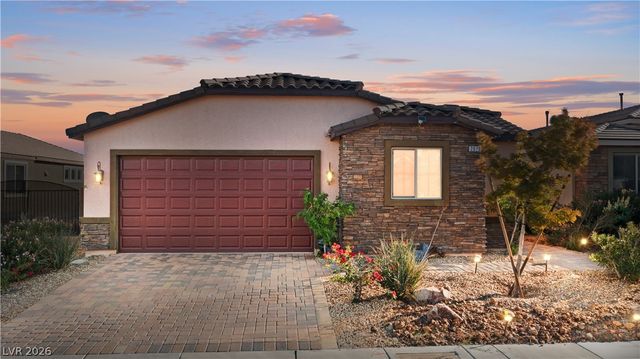
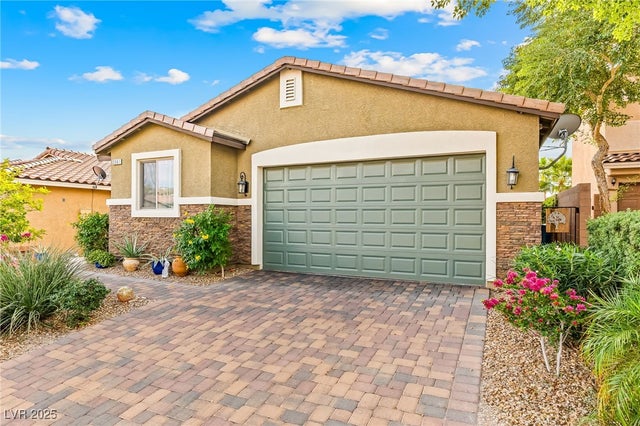
Similar Home Values
Comparable nearby listings and their asking prices.
| Address | Price | Beds | Baths | Sq Ft |
|---|---|---|---|---|
| 2935 Shimmering Bay Street, Laughlin, NV | $374,900 | 3 | 2 | 1,949 |
| 2146 Dillons Cove Drive, Laughlin, NV | $374,999 | 3 | 2 | 1,776 |
| 3597 Cottage Wood Street, Laughlin, NV | $375,000 | 3 | 2 | 1,952 |
| 2063 Avalon Drive, Laughlin, NV | $389,000 | 3 | 2 | 1,906 |
| 2079 Port Royal Drive, Laughlin, NV | $389,000 | 4 | 3 | 1,906 |
| 2061 Alki Beach Avenue, Laughlin, NV | $398,000 | 4 | 3 | 1,906 |
Moving Cost Estimate
EXIT Agents in Laughlin


Listing Courtesy: Renaissance Realty Inc - 702-400-4280
Presented by: Kent J. Divich