

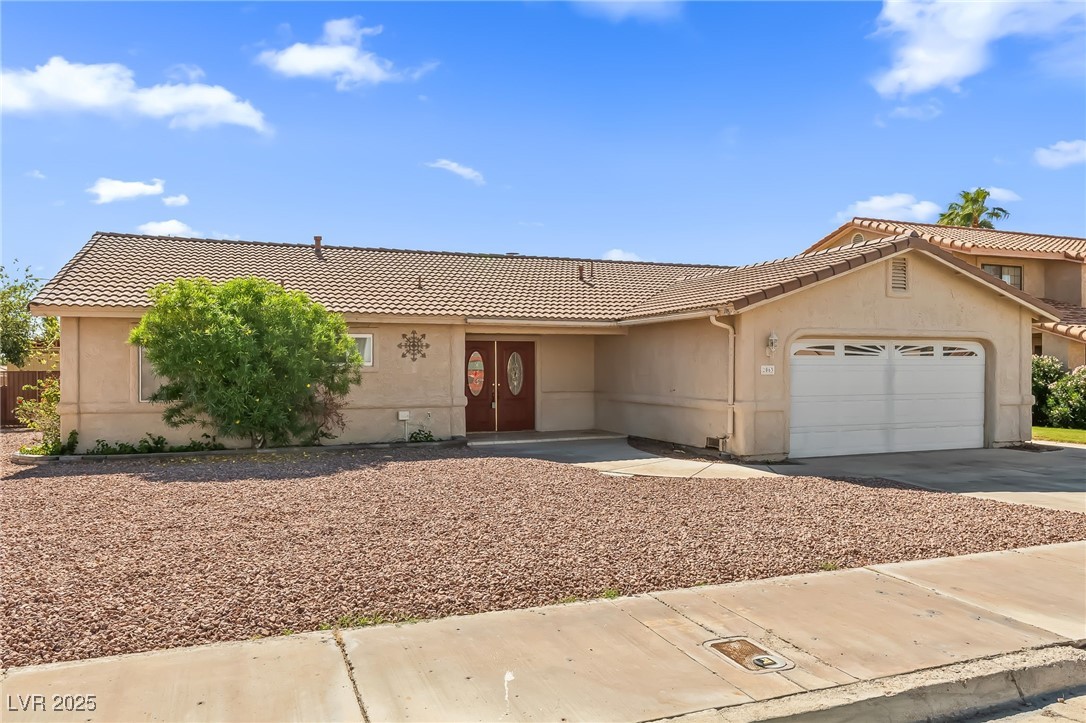
2063 Avalon Drive, Laughlin, NV 89029
Laughlin Estate 1 · Clark County
Key Facts
Description
Introducing Laughlin Estates, where the essence of community living meets modern comfort. Located on a corner lot, this residence boasts 3 bedrooms, and 2 baths with NO HOA! The two-car garage provides ample space for your vehicles & storage. Backyard is enclosed by a thoughtfully designed fence offering both privacy and security. Front lawn greets you before stepping inside to discover a cozy fireplace for warm gatherings. Fresh Interior paint throughout! Transition seamlessly from indoor to outdoor living through sliding glass doors that lead to a covered patio.
Property Information
Property Type
Residential
Sub-Type
Single Family Residence
Style
OneStory
Year Built
1985
Stories
1
Living Area
1,906 sq ft
Lot Size
0.20 acres
Garage Spaces
2
Days on Market
368
MLS® Listing#
2673573
Property Features
Interior
Appliances
Cooling
Heating
Flooring
Fireplace
Parking
Laundry
Patio
Fencing
Lot Features
Roof
Windows
Utilities
Sewer
Water Source
Rooms
- 12x15
- Bedroom 211x12
- Kitchen10x10
Schools
- Elementary:
- Bennett, William G.,Bennett, William G.
- Middle:
- Laughlin
- High:
- Laughlin
Financial Details
HOA
None
Annual Taxes
$1,989
Parcel Number
264-28-310-040
Directions
Needles Hwy to South Point Circle. Up South Point Circle to Avalon. House is on the Left hand corner.
Affordability Calculator
$77,800
Estimated monthly payment
$2,070/mo
Principal $311,200 · Est. interest $434,152 over 30 yrs
Neighborhood Market Statistics
How this home compares to active listings in Laughlin, NV
- 91
- Median Days on Market
- 1,136
- Median Sq Ft
- $176
- Median Price / Sq Ft
- 148
- Active Listings
- Its price per sq ft is 16% above the area median.
Market statistics compiled from active EXIT Realty® and MLS listings in Laughlin, NV.
Location

Getting Around
Points of Interest in Laughlin, NV
Showing the Laughlin area map.
Nearby Schools
William G. Bennett Elementary School
Elementary · 1.2 mi away
Bullhead City School District #15
Elementary · 1.8 mi away
Bullhead City Middle School
Secondary · 1.9 mi away
Coyote Canyon School
Elementary · 1.9 mi away
Desert Valley School
Elementary · 2.2 mi away
Mohave High School
Secondary · 2.3 mi away
Laughlin High School
Secondary · 2.4 mi away
Laughlin Stuco
School · 2.4 mi away
Montessori Preparatory Academy
Elementary · 3.4 mi away
Little Scooters Preschool
School · 3.6 mi away
Diamondback Elementary School
Elementary · 4.6 mi away
Mohave Accelerated Elementary School East
Elementary · 5.0 mi away
Sunrise Elementary School
Elementary · 5.1 mi away
Fox Creek Junior High School
Secondary · 5.7 mi away
Young Scholar's Academy
School · 6.9 mi away
Camp Mohave Elementary School
Elementary · 7.3 mi away
New Day School
Elementary · 9.5 mi away
Fort Mojave Elementary
Elementary · 9.6 mi away
Academy of Building Industries
School · 10.4 mi away
Mohave Valley Elementary School
Elementary · 14.4 mi away
Commute Calculator
Nearby Homes
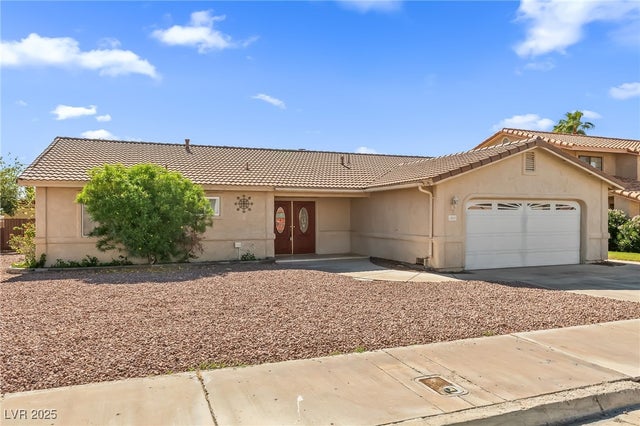


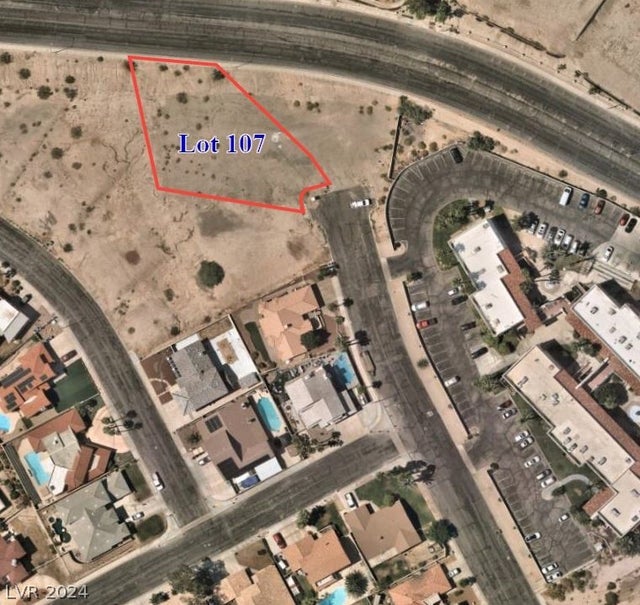
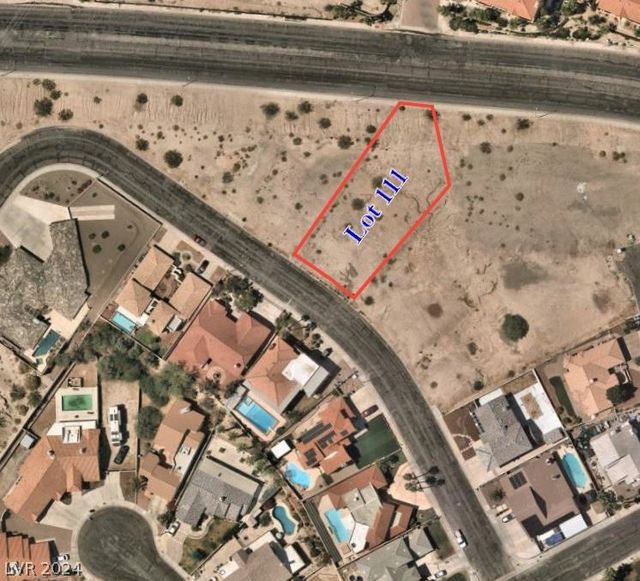
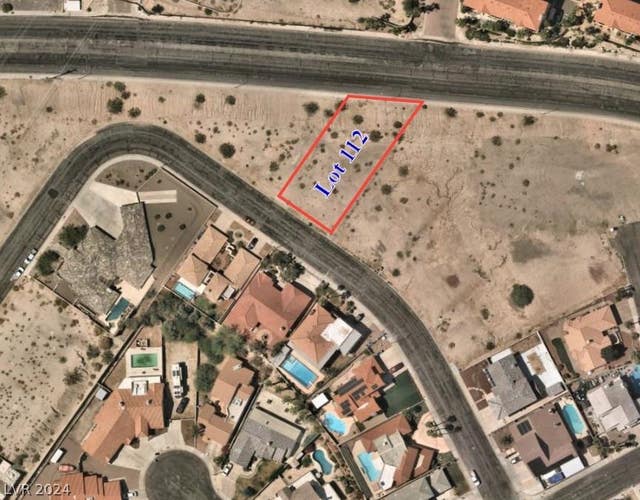
Similar Homes Nearby
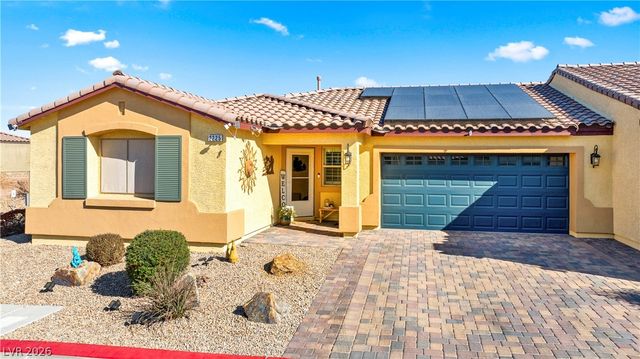


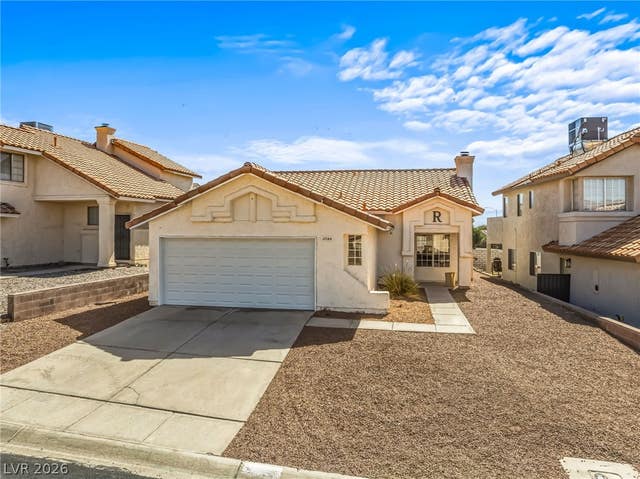

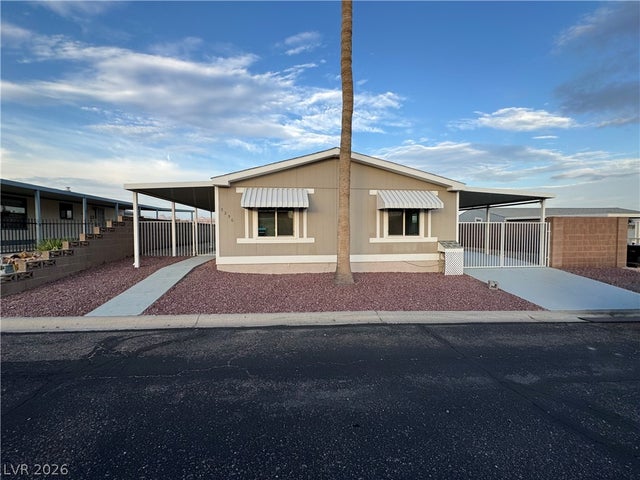
Similar Home Values
Comparable nearby listings and their asking prices.
| Address | Price | Beds | Baths | Sq Ft |
|---|---|---|---|---|
| 2225 Chandler Ranch Place, Laughlin, NV | $273,000 | 3 | 2 | 1,202 |
| 3244 Cactus Springs Drive, Laughlin, NV | $274,500 | 2 | 2 | 1,177 |
| 3374 Pheasant Canyon Way, Laughlin, NV | $274,900 | 2 | 2 | 1,315 |
| 3186 Canyon Terrace Drive, Laughlin, NV | $275,000 | 3 | 2 | 1,244 |
| 3253 Calanda Street, Laughlin, NV | $279,900 | 3 | 2 | 1,152 |
| 3250 Del Monte Street, Laughlin, NV | $280,000 | 3 | 2 | 1,352 |
Moving Cost Estimate
EXIT Agents in Laughlin


Listing Courtesy: RE/Max Five Star Realty - 702-298-9202
Presented by: Gina M Mackey