

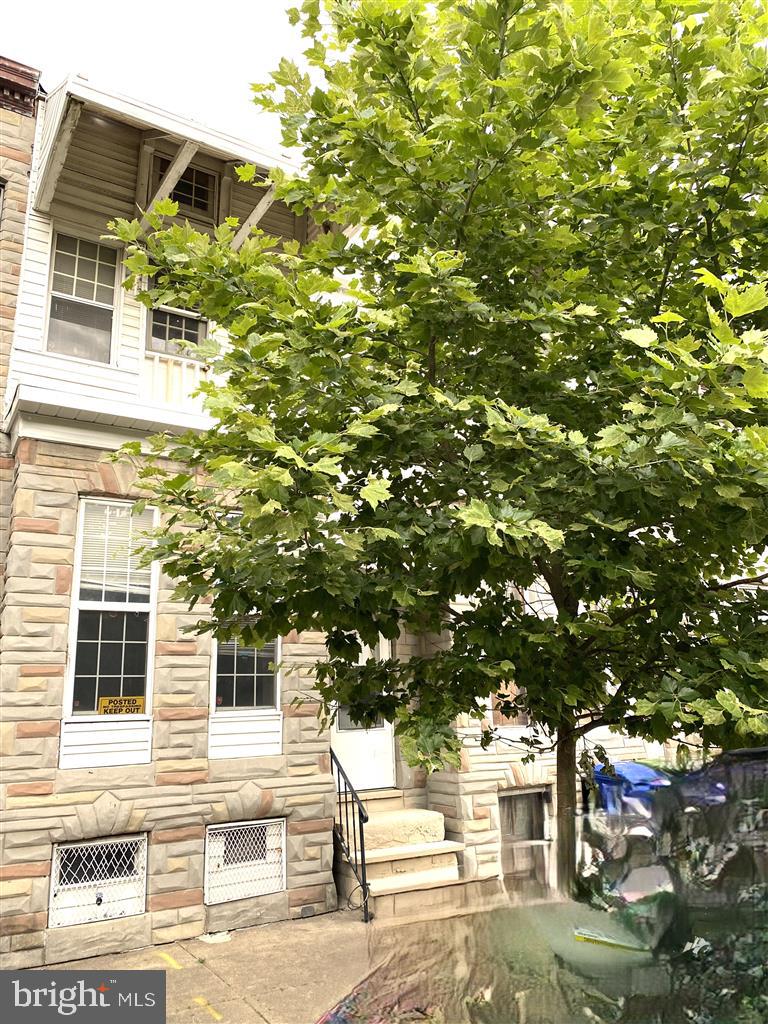
1321 JAMES STREET, BALTIMORE, MD 21223
WASHINGTON VILLAGE · BALTIMORE CITY County
Key Facts
Description
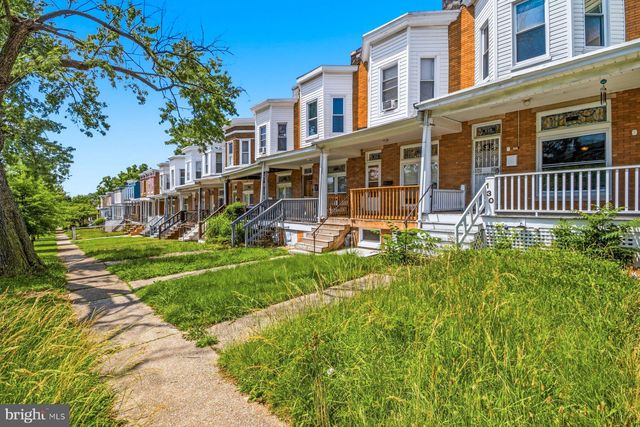
Location, location, location! Priced below the assessment. Half block to the wonderful Carol Park (including athletic fields, ballfields, golf course, playground, farmers market, and various celebrations and party events), walking distance to Ravens Football Stadium, walking distance to Oriole Baseball Park at Camden Yard, easy access to the best of the city bars, restaurants, museums, performances, inner harbor, hospitals, etc. Attention for those driving to/from DC or south of Baltimore, this location is extremely convenient to get onto I-95 and I-295! The first floor has living area, dining area, kitchen, and an extension area that has a half bath and laundry, and a pleasant sunroom that may also be used as a bedroom for people with mobility issues. There is a fenced backyard perfect for BBQ. The 2nd floor has a full bath and three separate rooms, the middle room does not have a window to the outside and can be used as an office. The basement is partially finished and had been used as a Man Cave by the previous resident. The house has a brand new AC. It is ideal for a first-time home buyer, with the lowest price in the area that allows for equity build up and the realization of American Dream. The house is also well suited for an investor building up rental portfolio. The block has more than 50% home ownership per City of Baltimore public data.
Property Information
Property Type
Residential
Sub-Type
Townhouse
Structure Type
Townhouse
Year Built
1900
Living Area
1,826 sq ft
Lot Size
0.02 acres
Zoning
RESIDENTIAL
Days on Market
1
MLS® Listing#
MDBA2217024
Property Features
- Exterior:
- Other
- Appliances:
- Range, Cooktop, Gas Water Heater, Washer, Built-In Range, Refrigerator, Water Heater, Dryer
- Cooling:
- Central Air, Ceiling Fan(s), Other, Electric
- Heating:
- Natural Gas, Forced Air
- Flooring:
- Laminate, Carpet, Hardwood, Vinyl, Other
- Basement:
- Partially Finished
- Pool:
- None
- Parking:
- On Street
- Laundry:
- Main Level
- Fencing:
- Wood
- Construction:
- Brick, Other
- Foundation:
- Brick/Mortar
- Roof:
- Flat
- Utilities:
- Cable Available, Natural Gas Available, Sewer Available, Water Available, Other, Electricity Available
- Sewer:
- Public Sewer
- Water Source:
- Public
Rooms
- 13 X 13
- Bedroom 18 X 13
- Bedroom 215 X 8
- Dining Room9 X 13Main
- Game Room17 X 11Main
- Kitchen11 X 13Main
- Living Room15 X 13Main
Schools
- District:
- BALTIMORE CITY PUBLIC SCHOOLS
HOA & Tax
- HOA:
- None
- Annual Tax:
- $2,857 (2025)
- Assessed Value:
- $130,400
- Parcel #:
- 0321050767 057
Directions
From Washington Blvd and Bayard street, drive to the west and turn right at the second block.
Affordability Calculator
$25,980
Estimated monthly payment
$691/mo
Principal $103,920 · Est. interest $144,978 over 30 yrs
Neighborhood Market Statistics
How this home compares to active listings in BALTIMORE, MD
- $229,853
- Median Listing Price
- 58
- Median Days on Market
- 1,485
- Median Sq Ft
- $159
- Median Price / Sq Ft
- 3,394
- Active Listings
- This home’s price is 43% below the area median.
- Its price per sq ft is 55% below the area median.
Market statistics compiled from active EXIT Realty® and MLS listings in BALTIMORE, MD.
Location
- 1321 JAMES STREET, BALTIMORE, MD 21223
Nearby Schools
Charles Carroll Barrister Elementary School
Elementary · 0.1 mi away
Southwest Baltimore Charter School
Elementary · 0.1 mi away
Mount Clare Christian School
School · 0.4 mi away
George Washington Elementary School
Elementary · 0.4 mi away
James McHenry Elementary Middle School
Elementary · 0.5 mi away
Steuart Hill Elementary School
Elementary · 0.5 mi away
Franklin Square Elementary Middle School
Elementary · 0.8 mi away
Excel Academy at Francis M. Wood High School
Secondary · 0.8 mi away
Mother Mary Lange Catholic School
Elementary · 0.9 mi away
Sharp-Leadenhall Elementary School
Elementary · 1.0 mi away
Frederick Elementary School
Elementary · 1.1 mi away
George Street Elementary School
Elementary · 1.1 mi away
Augusta Fells Savage Institute of Visual Arts
Secondary · 1.2 mi away
Harriet Tubman Elementary School
Elementary · 1.2 mi away
Mary Ann Winterling Elementary School
Elementary · 1.2 mi away
Baltimore City Schools
Elementary · 1.2 mi away
Upton School
School · 1.2 mi away
Harlem Park Elementary Middle School
Elementary · 1.3 mi away
Westport Academy
School · 1.3 mi away
Treasures Day Care Center
School · 1.3 mi away
Commute Calculator
Nearby Homes
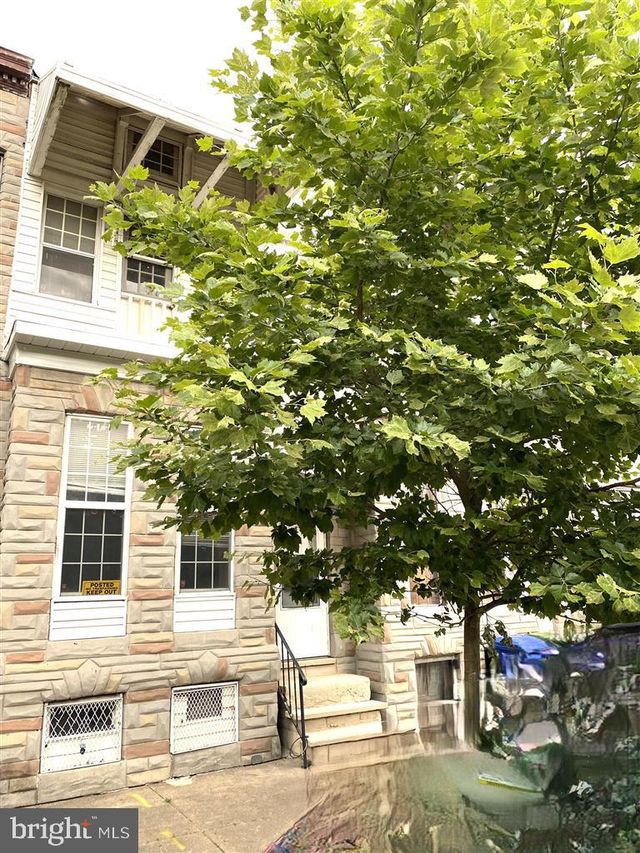


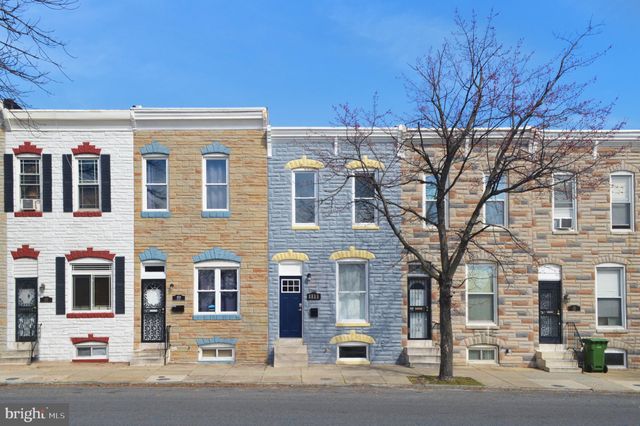
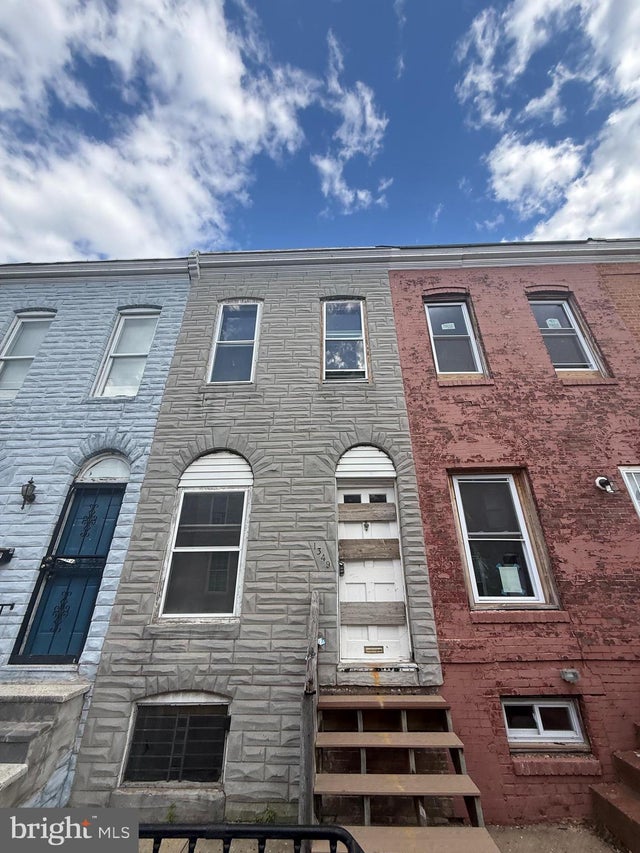
Similar Homes Nearby



Moving Cost Estimate
EXIT Agents in BALTIMORE


Listing Courtesy: XRealty.NET LLC - 8888389044