

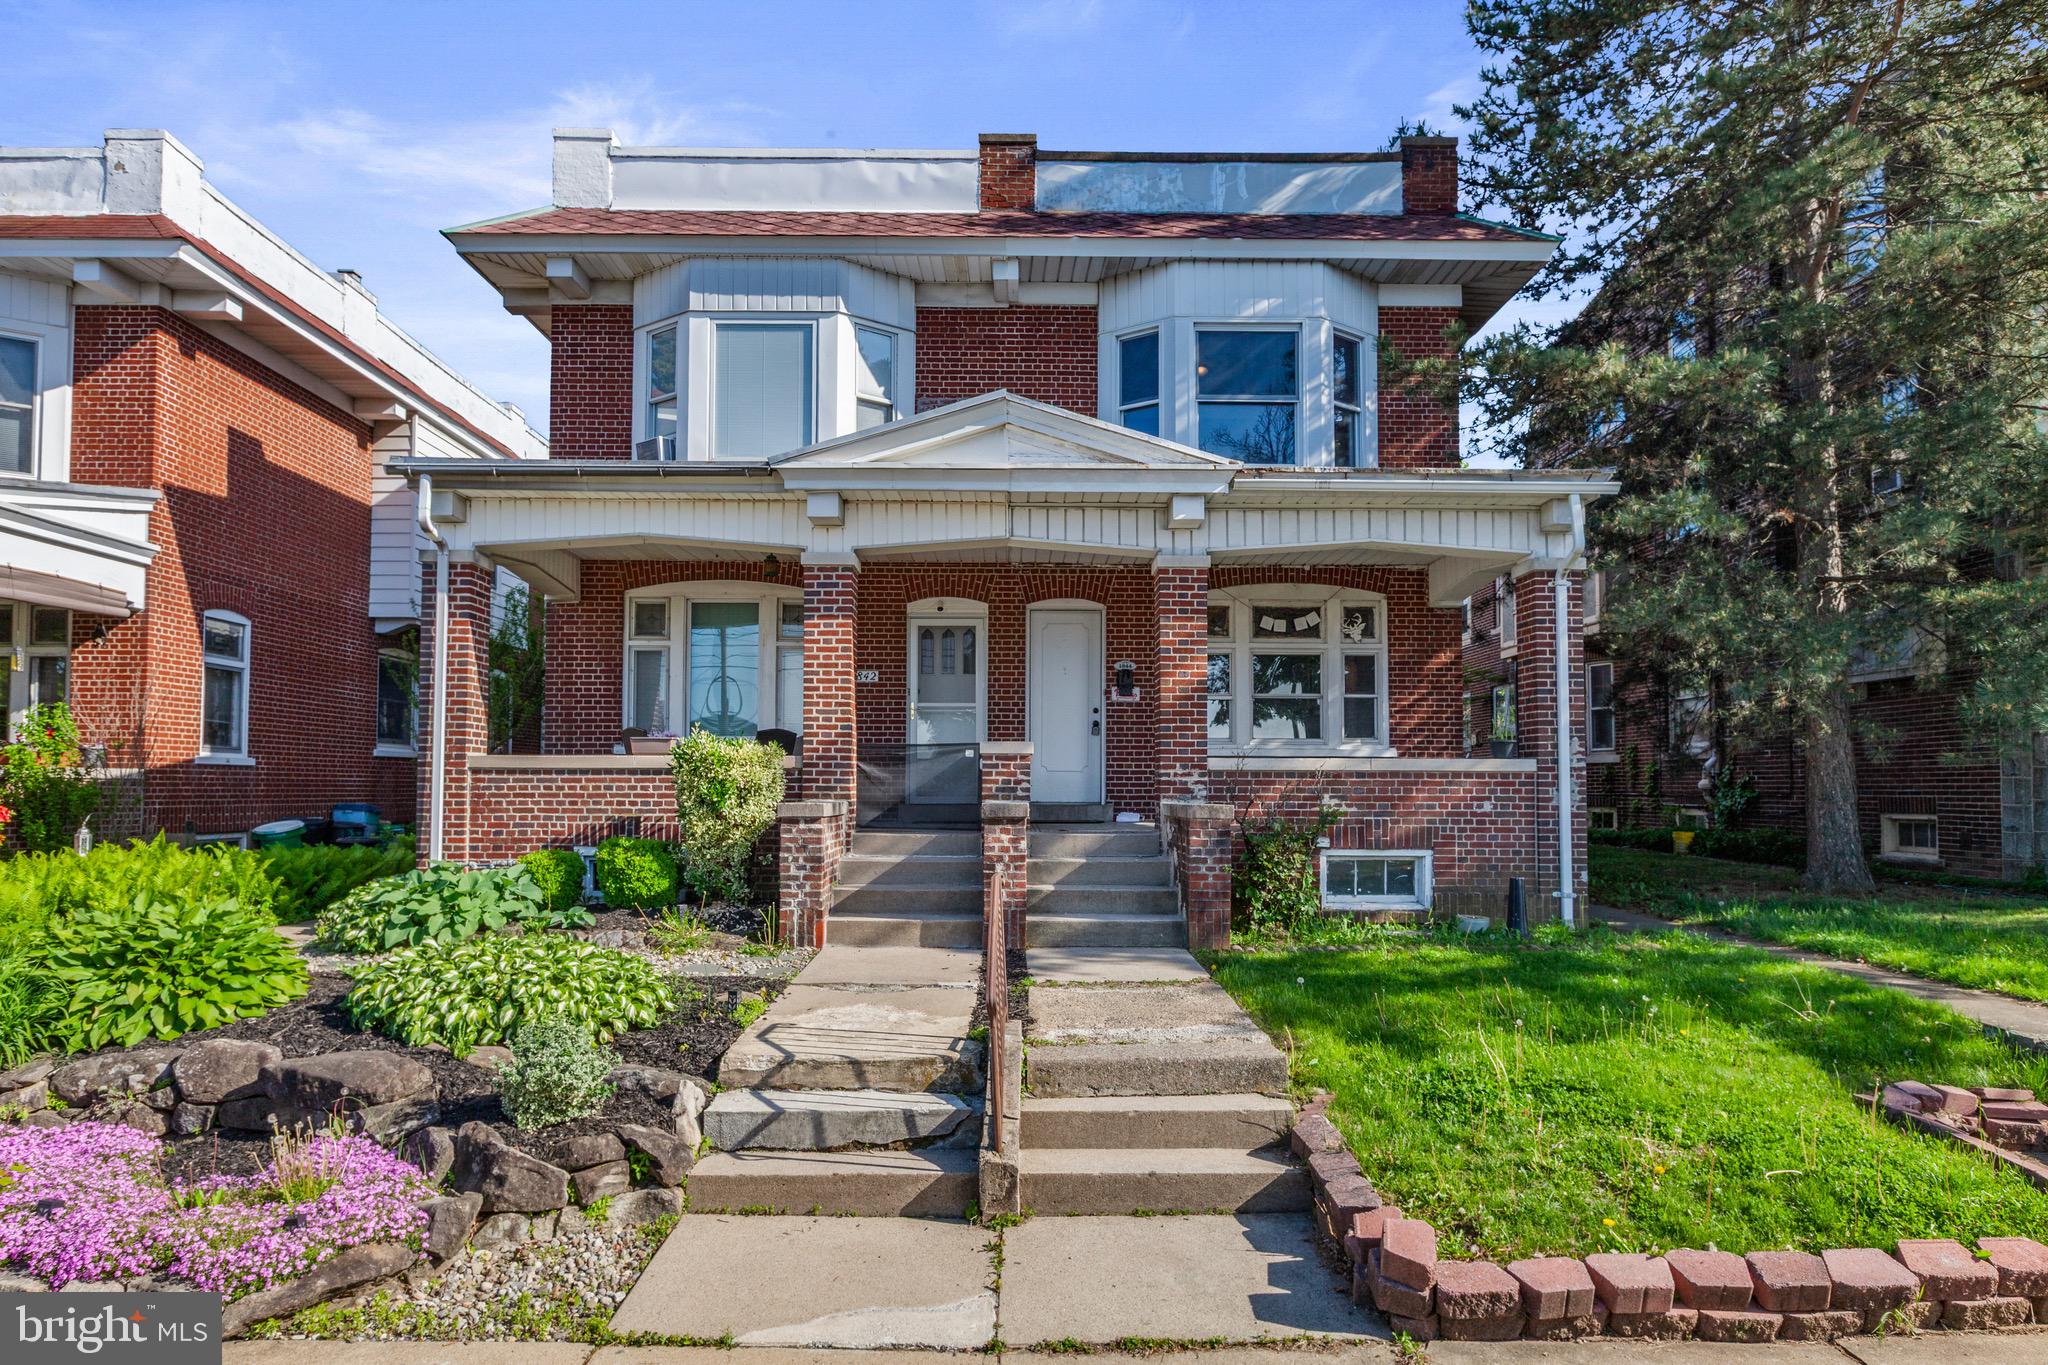
1844 W CHEW STREET, ALLENTOWN, PA 18104
ALLENTOWN · LEHIGH County
Key Facts
Description
Welcome to 1844 Chew Street, nestled in the desirable West End of Allentown. This classic brick twin offers incredible potential. Highlights include and walk out basement, detached 1 car garage, and a private bedroom balcony overlooking the backyard. The homes features 3 bedrooms and 1 full bathroom, and awaits your personal touch. Your kitchen includes a generously sized breakfast area and entry mudroom leads to your private backyard.The primary bedroom offers views of the well-known Allentown Farmer’s Market. Conveniently located near the West End Theatre District, Muhlenberg College, Cedar Beach Park, dining, hospitals, high school and major routes. This property presents an excellent opportunity to acquire a twin brick home in one of Allentown’s most sought-after neighborhoods. Interior photos to be uploaded once the property becomes available for showings Friday May 15th 2026.
Property Information
Property Type
Residential
Sub-Type
Townhouse
Structure Type
House
Year Built
1925
Lot Size
0.07 acres
Lot Dimensions
26.00 x 120.00
Garage Spaces
1
Parking Spaces
1
Zoning
R-M
Days on Market
1
MLS® Listing#
PALH2015512
Property Features
Appliances
Cooling
Heating
Basement
Pool
Parking
Construction
Foundation
Water Source
Schools
- District:
- ALLENTOWN
Financial Details
HOA
None
Annual Taxes
$4,153
Tax year 2025
Assessed Value
$127,100
Parcel Number
549639728250-00001
Directions
Head east on Hamilton Blvd, make a left on 19th street, make a right turn on Chew street property found on the right, directly across from the Great Allentown Fairgrounds.
Affordability Calculator
$54,000
Estimated monthly payment
$1,437/mo
Principal $216,000 · Est. interest $301,339 over 30 yrs
Neighborhood Market Statistics
How this home compares to active listings in ALLENTOWN, PA
- $373,684
- Median Listing Price
- 43
- Median Days on Market
- 1,871
- Median Sq Ft
- $173
- Median Price / Sq Ft
- 55
- Active Listings
- This home’s price is 28% below the area median.
Market statistics compiled from active EXIT Realty® and MLS listings in ALLENTOWN, PA.
Location
- 1844 W CHEW STREET, ALLENTOWN, PA 18104
Points of Interest in ALLENTOWN, PA
Showing the ALLENTOWN area map.
Nearby Schools
St. John Vianney Regional School
School · 0.1 mi away
William Allen High School
Secondary · 0.2 mi away
Raub Middle School
Secondary · 0.4 mi away
Muhlenberg College Hillel
School · 0.5 mi away
Union Terrace Elementary School
Elementary · 0.5 mi away
Institute for Religious and Cultural Understanding
School · 0.5 mi away
Luis A. Ramos Elementary School
Elementary · 0.5 mi away
Muhlenberg Elementary School
Elementary · 0.5 mi away
Lincoln Elementary School
Elementary · 0.7 mi away
Brigadier General Anna Mae Hays Elementary School
Elementary · 0.7 mi away
Trexler Middle School
Secondary · 0.8 mi away
Allentown School District
School · 0.8 mi away
McKinley Elementary School
Elementary · 0.9 mi away
The Literacy Center
School · 0.9 mi away
Cai Learning Academy
School · 1.1 mi away
Jewish Day School
School · 1.2 mi away
Central Elementary School
Elementary · 1.2 mi away
Grace Montessori School
Elementary · 1.2 mi away
Washington Elementary School
Elementary · 1.3 mi away
Cedar Crest College-Steinbright Hall
School · 1.5 mi away
Commute Calculator
Nearby Homes
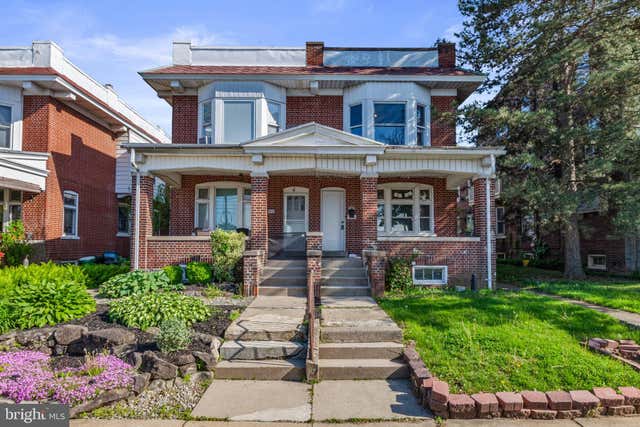
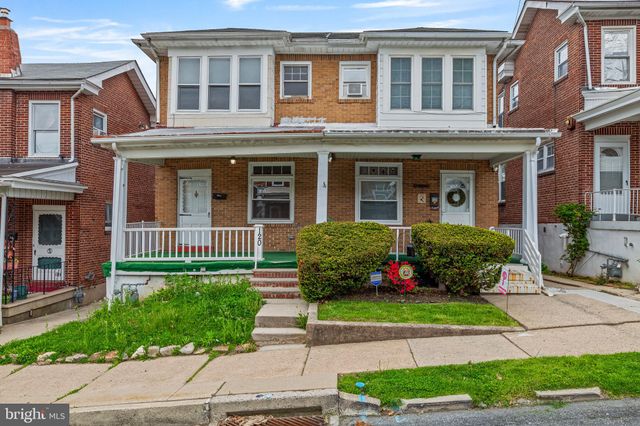
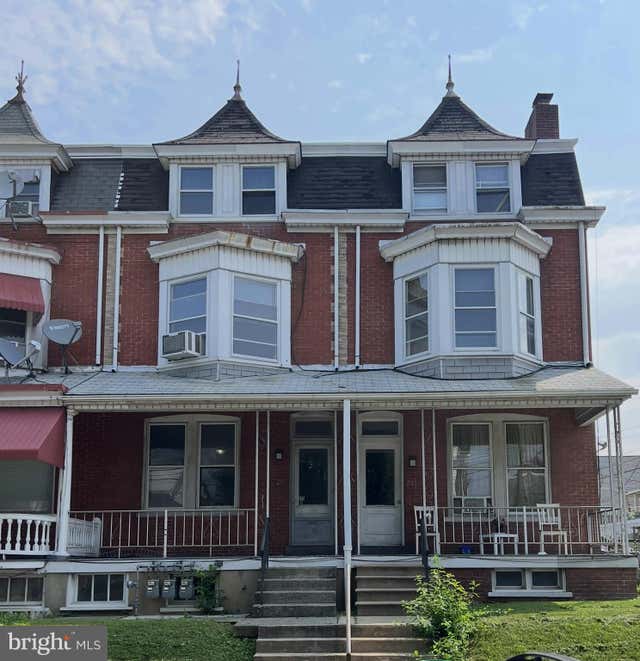
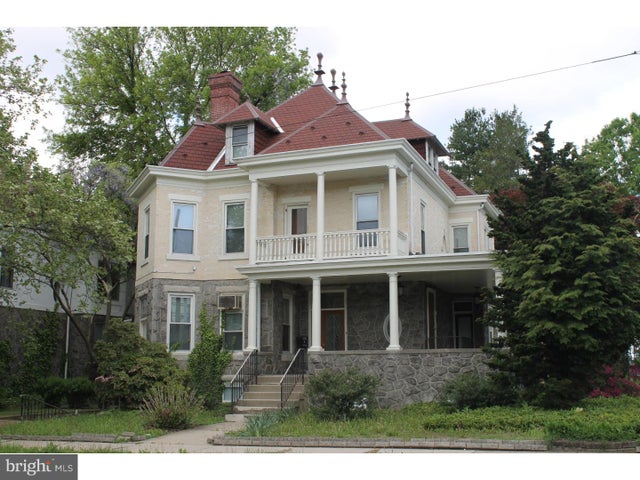


Similar Homes Nearby
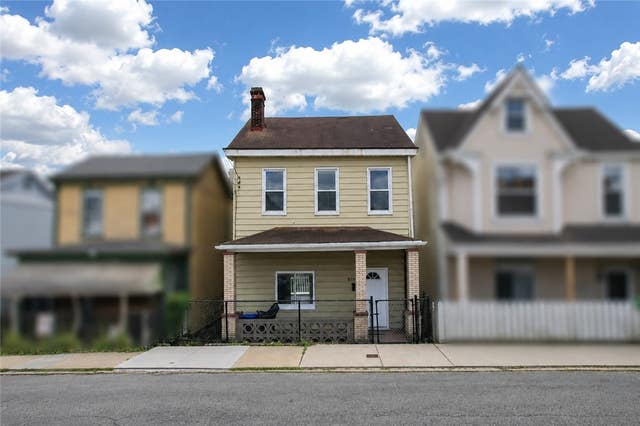


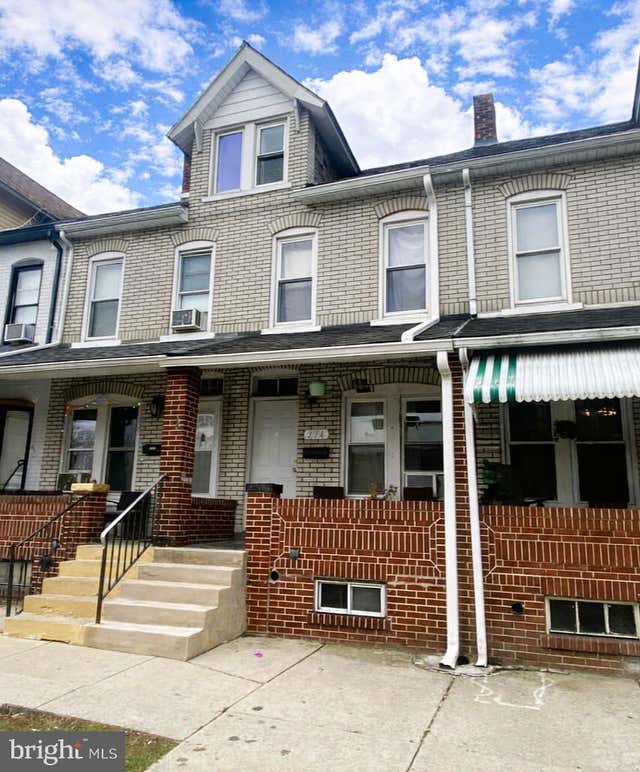
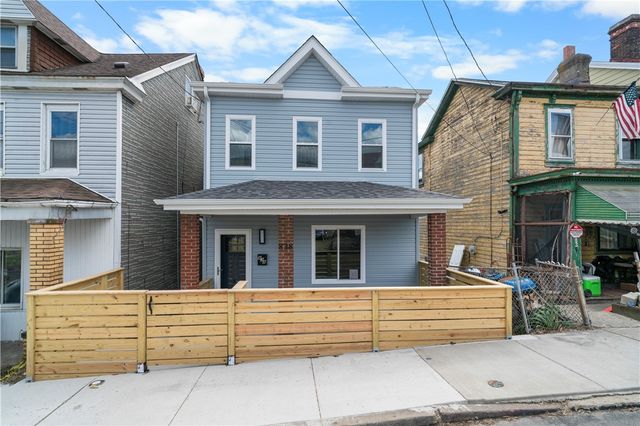
Similar Home Values
Comparable nearby listings and their asking prices.
| Address | Price | Beds | Baths | Sq Ft |
|---|---|---|---|---|
| 826 Eureka St, Allentown, PA | $199,900 | 3 | 1 | 1,624 |
| 528 W TILGHMAN STREET, ALLENTOWN, PA | $215,000 | 5 | 2 | 1,696 |
| 230 N NAGLE STREET, ALLENTOWN, PA | $219,000 | 7 | 2 | — |
| 71 Barry St, Allentown, PA | $230,000 | 3 | 2 | 1,436 |
| 274 E ELM STREET, ALLENTOWN, PA | $234,900 | 3 | — | 1,281 |
| 838 Eureka St, Allentown, PA | $235,000 | 2 | 3 | 1,308 |
Moving Cost Estimate
EXIT Agents in ALLENTOWN


Listing Courtesy: I-DO Real Estate - 4849511655