

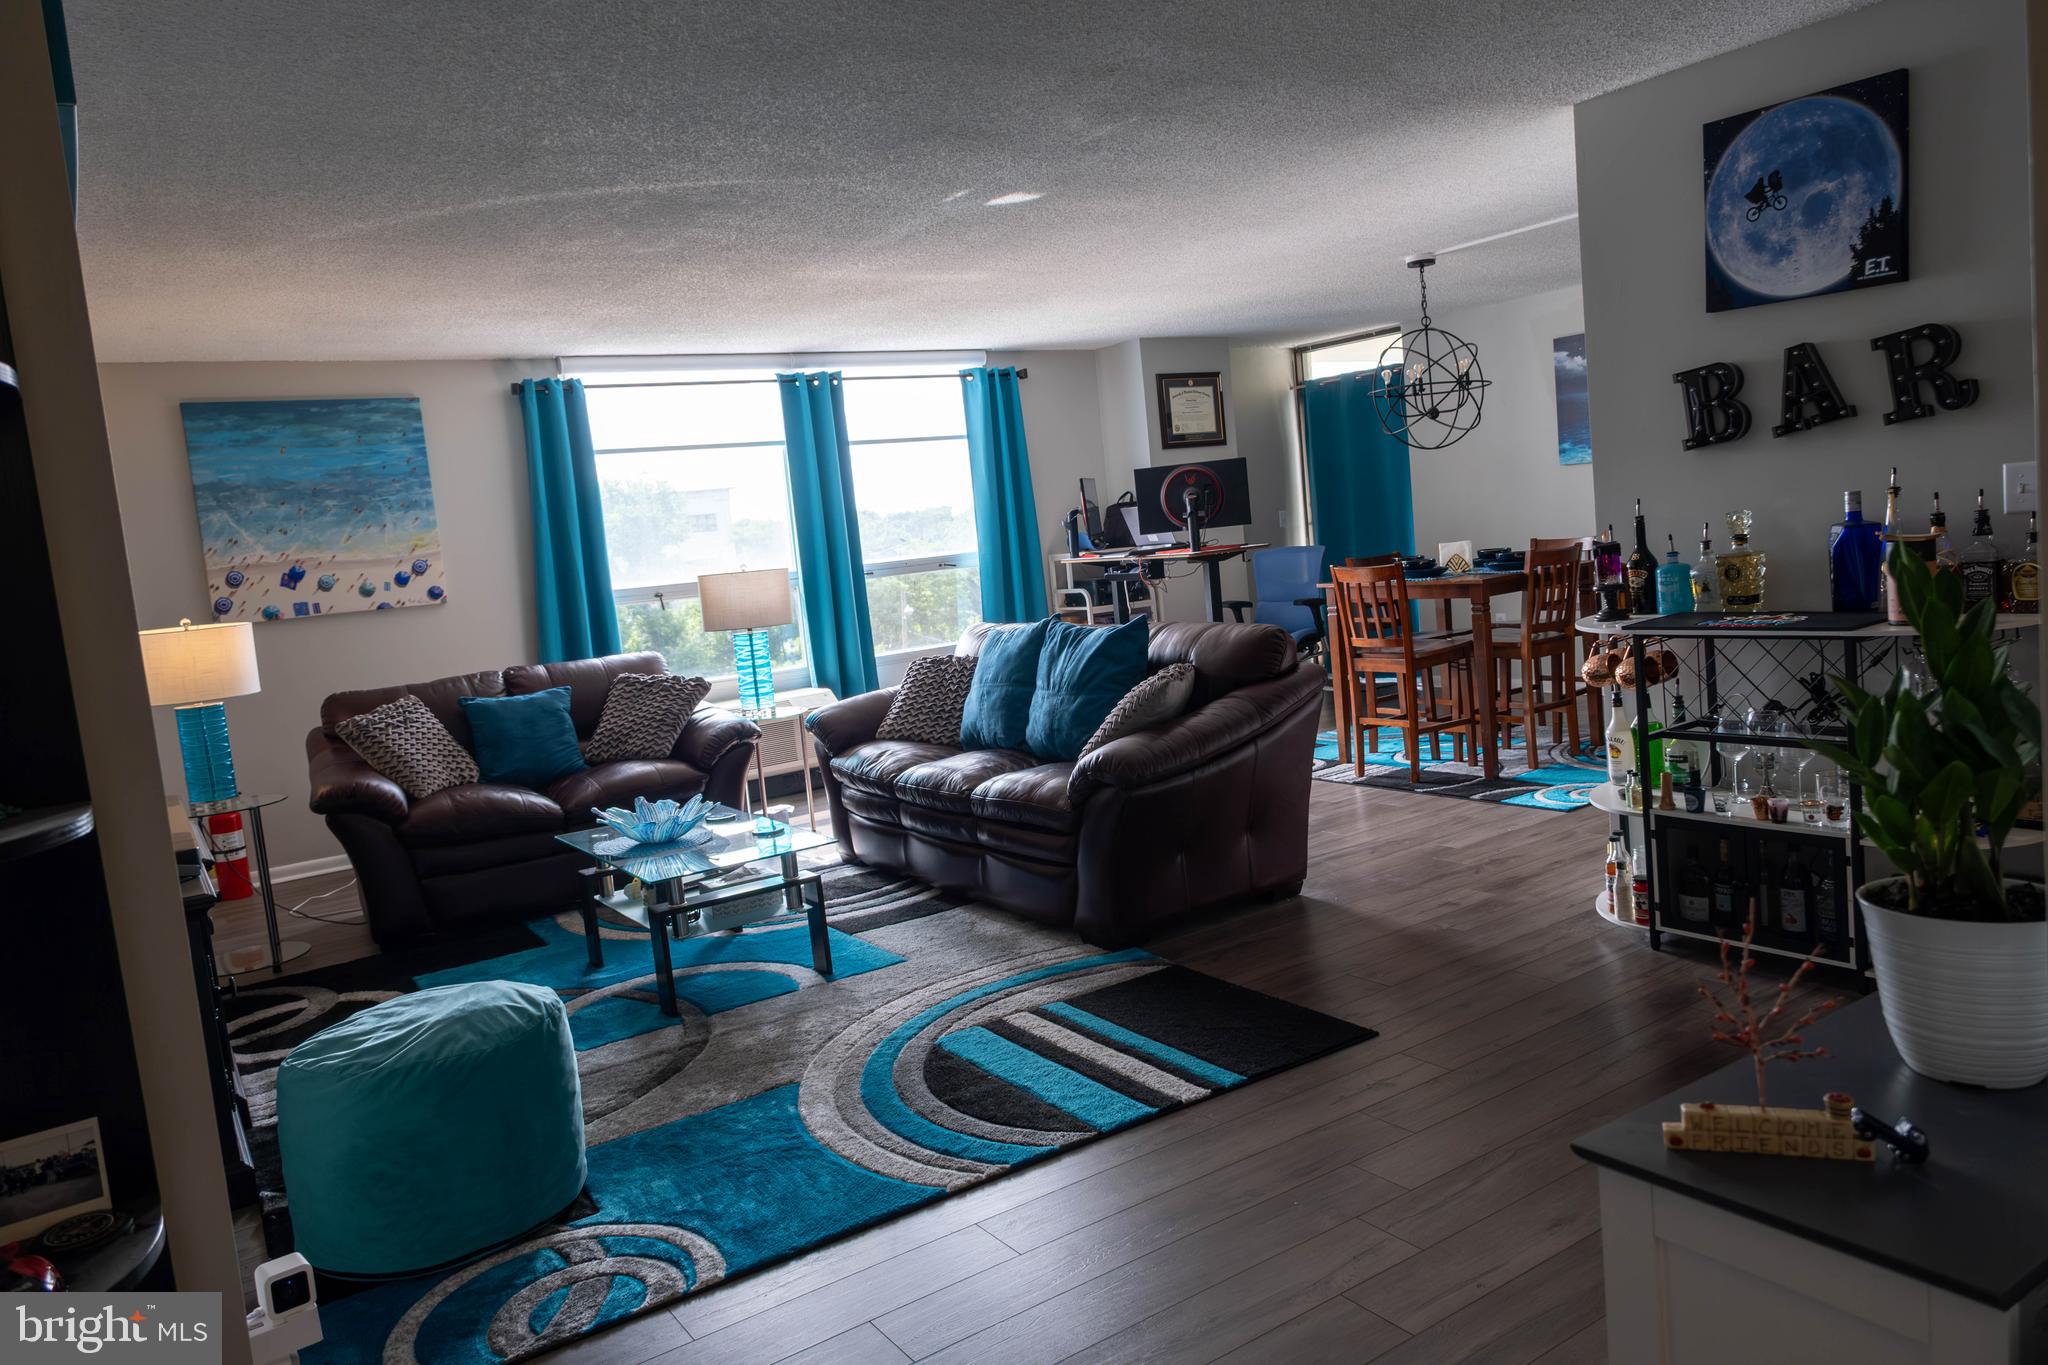
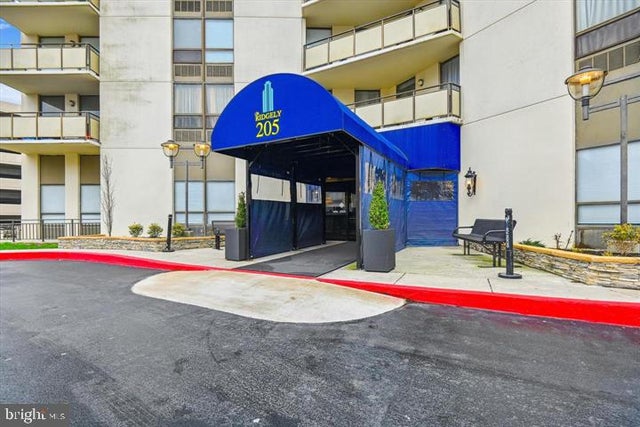
205 E JOPPA ROAD 405, TOWSON, MD 21286
THE RIDGELY · BALTIMORE County
Key Facts
Description
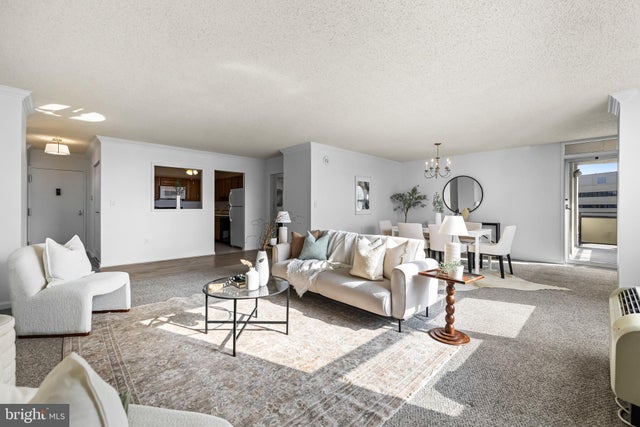
Welcome to Unit 405, a beautifully updated 2-bedroom, 2-bath condominium oftering modern finishes, generous storage, and move-in-ready convenience in the heart of downtown Towson. The bright open-concept layout features updated flooring throughout, a spacious living and dining area, and a private balcony with elevated views—perfect for morning coffee or evening relaxation. Offering 1,450 square feet, this is one of the largest floor plans in the building, providing exceptional living space rarely found in condominium living. The renovated kitchen showcases white cabinetry, granite countertops, stainless steel appliances, tile backsplash, and ample workspace for cooking and entertaining. Both bathrooms have been extensively updated with modern vanities, fixtures, and designer tile finishes, including a stunning primary bath with marble-look tile surround and an updated guest bath featuring a custom walk-in shower. The spacious primary suite includes a walk-in closet with a custom organization system and an updated en-suite bath. Both bedrooms feature fresh paint, premium Karastan carpeting, and updated baseboard trim installed in 2023. A well-sized second bedroom, renovated guest bath, in-unit laundry, and two deeded garage parking spaces provide comfort and convenience for everyday living. Monthly condominium dues include all utilities, 24-hour security, access to the saltwater pool and fitness center, HVAC servicing, A/C unit coverage, and trash removal, providing exceptional value and worry-free living. For buyers seeking a truly turnkey experience, the unit may be purchased fully furnished, allowing for immediate move-in convenience. Enjoy living in the vibrant downtown Towson area, where shopping, dining, entertainment, parks, restaurants, and everyday conveniences are just steps away.
Property Information
Property Type
Residential
Sub-Type
Condominium
Style
Contemporary
Year Built
1975
Living Area
1,450 sq ft
Garage Spaces
2
Parking Spaces
2
Zoning
RES
Days on Market
12
MLS® Listing#
MDBC2166430
Property Features
- Interior:
- Ceiling Fan(s), Elevator, Pantry, Walk-In Closet(s), Open Floorplan
- Exterior:
- Balcony, Lighting, Storage
- Appliances:
- Oven, Electric Range, Electric Oven, Cooktop, Washer, Gas Water Heater, Dishwasher, Freezer, Ice Maker, Instant Hot Water, Microwave, Refrigerator, Stainless Steel Appliance(s)
- Cooling:
- Ceiling Fan(s), Window Unit(s), Electric
- Heating:
- Electric
- Flooring:
- Carpet
- Pool:
- Community
- Parking:
- Garage Door Opener, Garage, Assigned, Underground, Basement, Covered, Attached
- Laundry:
- Washer Hookup
- Construction:
- Concrete, Stucco
- Windows:
- Screens, Double Pane Windows
- Community:
- Pool, Street Lights
- Sewer:
- Public Sewer
- Water Source:
- Public
Schools
- District:
- BALTIMORE COUNTY PUBLIC SCHOOLS
HOA & Tax
- HOA:
- None
- Annual Tax:
- $2,582 (2025)
- Assessed Value:
- $222,167
- Parcel #:
- 04091700002581
Directions
Use GPS
Affordability Calculator
$49,980
Estimated monthly payment
$1,330/mo
Principal $199,920 · Est. interest $278,906 over 30 yrs
Neighborhood Market Statistics
How this home compares to active listings in TOWSON, MD
- $400,000
- Median Listing Price
- 42
- Median Days on Market
- 1,915
- Median Sq Ft
- $213
- Median Price / Sq Ft
- 46
- Active Listings
- This home’s price is 38% below the area median.
- Its price per sq ft is 19% below the area median.
Market statistics compiled from active EXIT Realty® and MLS listings in TOWSON, MD.
Location
- 205 E JOPPA ROAD 405, TOWSON, MD 21286
Nearby Schools
Home Assignments-Secondary
Secondary · 0.4 mi away
Southwest Edlp at Woodlawn High School
Secondary · 0.4 mi away
Immaculate Conception Church
School · 0.5 mi away
Towson High School
Secondary · 0.7 mi away
Carver Center Foundation
Secondary · 0.9 mi away
Baltimore County
Elementary · 0.9 mi away
Cromwell Valley Elementary
Elementary · 0.9 mi away
Baltimore County Police Department
School · 0.9 mi away
Hampton Elementary
Elementary · 1.1 mi away
Calvert Hall College High School
School · 1.1 mi away
Stoneleigh Elementary School
Elementary · 1.3 mi away
Loch Raven Technical Academy
School · 1.3 mi away
Goddard School
School · 1.3 mi away
Notre Dame Preparatory School
Secondary · 1.4 mi away
Bridges Montessori School
Elementary · 1.5 mi away
Pleasant Plains Elementary School
Elementary · 1.5 mi away
Loyola Blakefield High School
Secondary · 1.5 mi away
Concordia Preparatory School
Secondary · 1.6 mi away
Dulaney Day School
Elementary · 1.6 mi away
Dumbarton Middle School
Secondary · 1.6 mi away
Commute Calculator
Nearby Homes
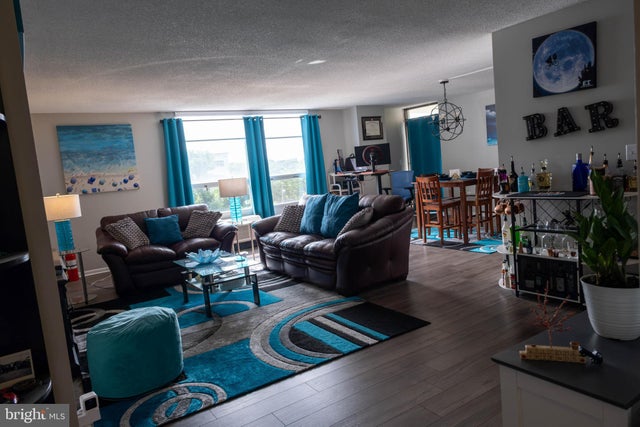
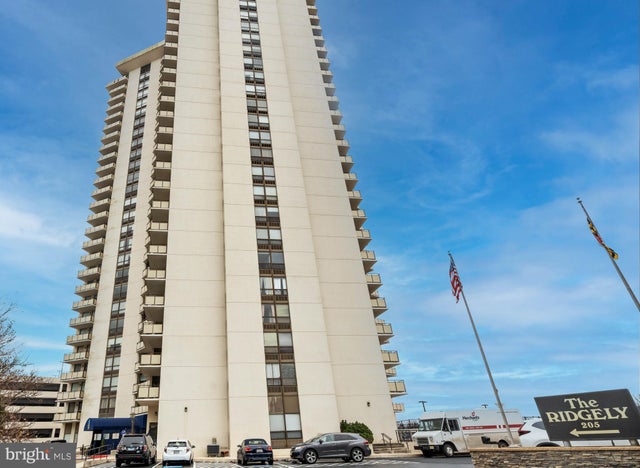


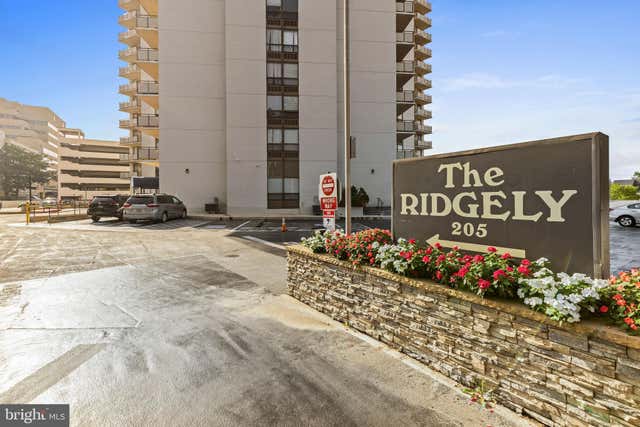

Similar Homes Nearby

Moving Cost Estimate
EXIT Agents in TOWSON


Listing Courtesy: Save 6, Incorporated - 3013556104