

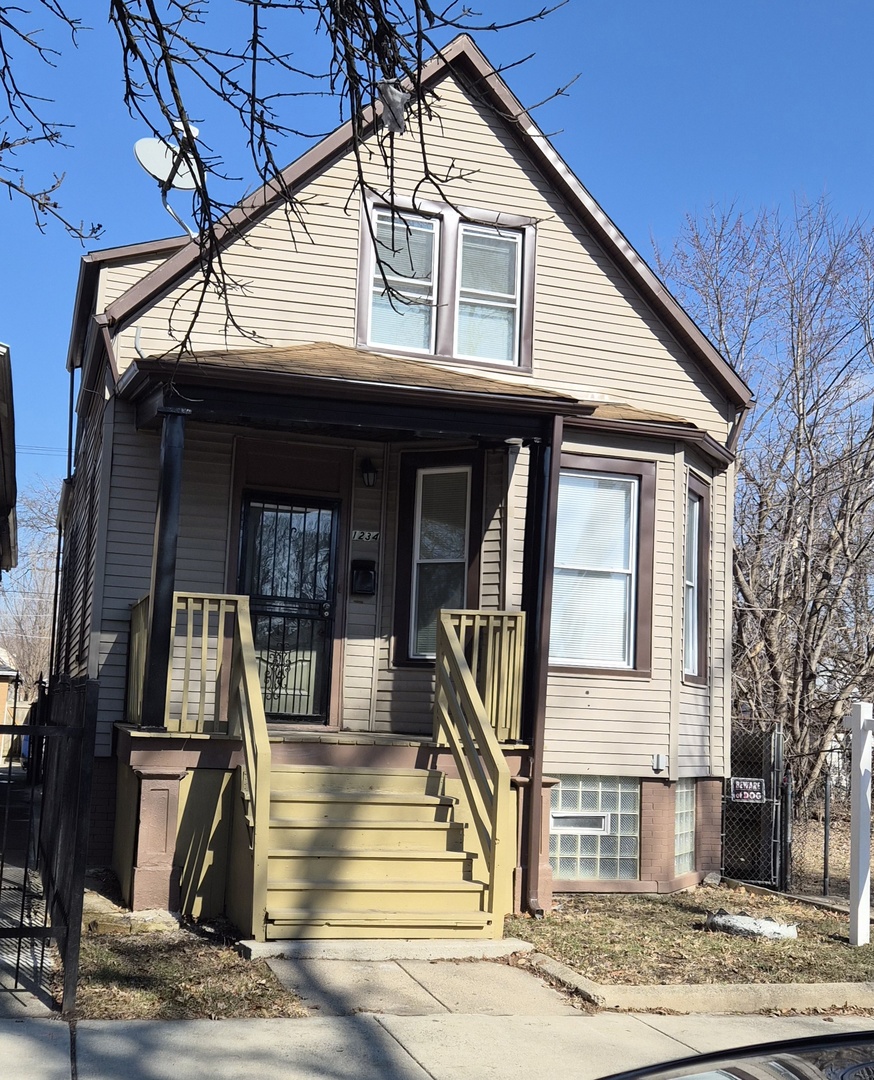
1234 W 72nd Street, Chicago, IL 60636
Cook County
Key Facts
Description
THIS PROPERTY QUALIFIES FOR THE CHICAGO HOMEGROWN GRANT!! Move-In-Ready HOME features 5 Bedrooms, 2 Baths, and 1-Car garage with modern updates throughout and plenty of space for comfortable living. The bright kitchen has custom cabinetry and sleek quartz countertops, perfect for everyday cooking and entertaining. Upstairs, enjoy a bonus room ideal for a family room, home office, or study area. The unfinished basement provides endless potential-create additional living space, a gym, or extra storage to fit your needs. Conveniently located near the expressway, just minutes from shopping, dining, and downtown Chicago. Close to the Dan Ryan Woods, as well as CTA and Metra stations-making commuting a breeze. Seller is Motivated, Bring in an OFFER!!! Schedule your showing today!
Property Information
Property Type
Residential
Sub-Type
Single Family Residence
Year Built
1911
Living Area
1,402 sq ft
Lot Dimensions
3125
Garage Spaces
1
Parking Spaces
1
Ownership
Fee Simple
Days on Market
57
MLS® Listing#
12654410
Property Features
- Interior:
- Pantry
- Exterior:
- Balcony
- Appliances:
- Range, Refrigerator, Washer, Dryer
- Cooling:
- None
- Heating:
- Natural Gas
- Basement:
- Unfinished, Full, Walk-Out Access
- Parking:
- Garage Door Opener, Detached, Garage
- Laundry:
- In Unit, Common Area
- Patio:
- Porch, Deck
- Construction:
- Vinyl Siding, Frame
- Community:
- Curbs, Sidewalks, Street Lights
- Sewer:
- Public Sewer
- Water Source:
- Public
Rooms
- 18X7Main
- Bedroom 219X8Main
- Bedroom 39X8Main
- Bedroom 411X9Second
- Bedroom 512X11Second
- Bonus Room12X11Second
- Dining Room13X12Main
- Family Room
- Kitchen12X11Main
- Laundry11X6Basement
- Living Room15X12Main
- Master Bedroom11X11Second
HOA & Tax
- Annual Tax:
- $1,125 (2024)
- Parcel #:
- 20291090460000
Directions
West to Racine Avenue, South to 72nd St. West to address.
Affordability Calculator
$54,800
Estimated monthly payment
$1,458/mo
Principal $219,200 · Est. interest $305,804 over 30 yrs
Neighborhood Market Statistics
How this home compares to active listings in Chicago, IL
- $389,939
- Median Listing Price
- 45
- Median Days on Market
- 1,444
- Median Sq Ft
- $273
- Median Price / Sq Ft
- 4,582
- Active Listings
- This home’s price is 30% below the area median.
- Its price per sq ft is 28% below the area median.
Market statistics compiled from active EXIT Realty® and MLS listings in Chicago, IL.
Location
- 1234 W 72nd Street, Chicago, IL 60636
Nearby Schools
True Christian Fellowship Baptist Church
School · 0.1 mi away
Wentworthel Ementary School
Elementary · 0.2 mi away
John P Altgeld Elementary School
Elementary · 0.2 mi away
Chicago Public Schools
Elementary · 0.2 mi away
Guggenheim Elementary School
Elementary · 0.3 mi away
Chicago Urban Day School
School · 0.4 mi away
Stagg Elementary School
Elementary · 0.4 mi away
Chicago Public Schools
Elementary · 0.5 mi away
The Montessori School of Englewood
Elementary · 0.7 mi away
Chicago Public Schools
School · 0.8 mi away
Dr Martin Luther King, Junior Academy of Social Justice
Elementary · 0.8 mi away
Miles Davis Magnet Academy
Elementary · 0.8 mi away
Oglesby Elementary School
Elementary · 0.8 mi away
Kiddie Heaven Learning Academy
School · 0.8 mi away
St Sabina Academy
Secondary · 0.8 mi away
Perkins Bass Elementary School
Elementary · 0.8 mi away
Zion Hill Christian Academy
School · 0.8 mi away
Chicago Public Schools
School · 0.9 mi away
Providence Englewood Charter School
Elementary · 0.9 mi away
Leo High School
Secondary · 1.0 mi away
Commute Calculator
Nearby Homes


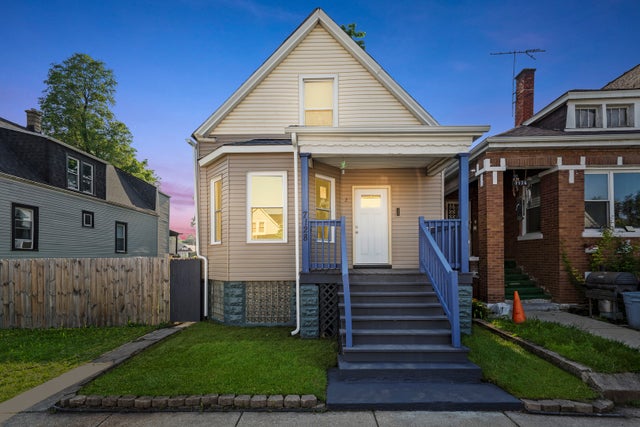


Similar Homes Nearby



Moving Cost Estimate
EXIT Agents in Chicago


Listing Courtesy: HomeSmart Realty Group - 7083200002
Last Updated: 2026-05-20