

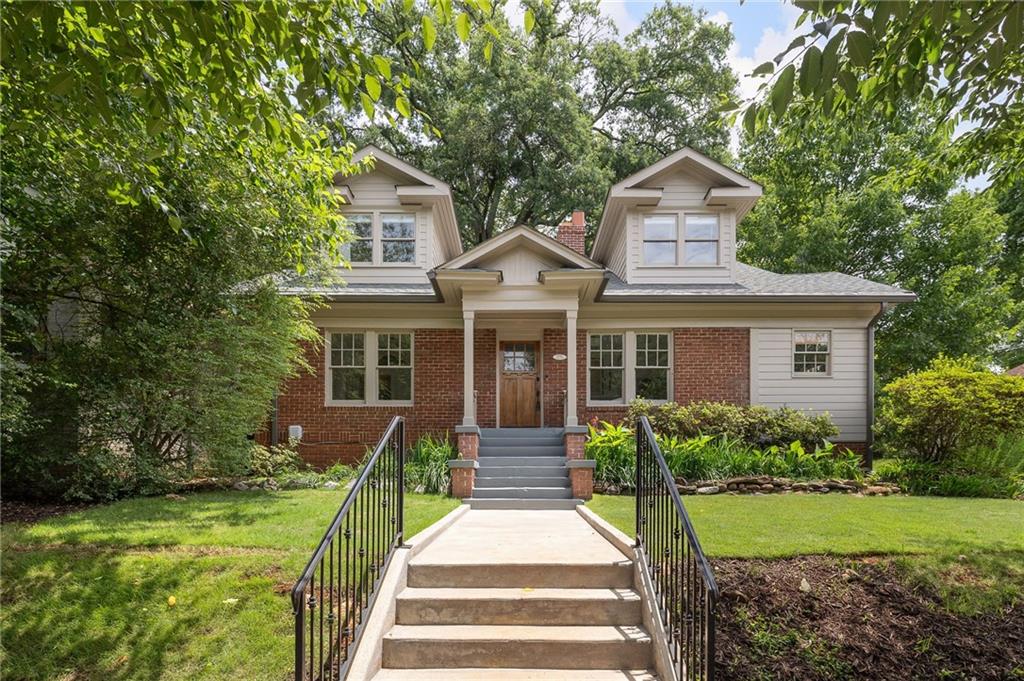
252 Kings Highway, Decatur, GA 30030
MAK / Oakhurst · Dekalb County
Key Facts
Description
Nestled in Decatur's coveted MAK Historic District and just a short stroll to Oakhurst Village, this classic Craftsman bungalow pairs historic charm with thoughtful modern updates. Grab coffee at Oakhurst Market, meet friends for dinner at Universal Joint, spend an afternoon at Harmony Park, and enjoy all the neighborhood traditions that make Oakhurst one of Decatur's most beloved communities. Set beneath a canopy of mature trees, the home welcomes you with timeless curb appeal, a welcoming front porch, and beautifully preserved character throughout. Inside, high ceilings, oversized windows, warm hardwood floors, and a fireside living room create an inviting atmosphere, while the fully renovated kitchen and bathrooms bring the kind of Pinterest-worthy style today's buyers are looking for. The kitchen is both beautiful and functional, opening easily to the expansive back deck and outdoor living spaces designed for gathering and entertaining. Upstairs, the spacious primary suite feels like a true retreat, complete with a sitting area, walk-in closet, beautifully updated bath, and private deck overlooking the trees. One of the property's standout features is the detached carriage house apartment above the two-car garage. Complete with its own kitchen, living area, bedroom, and bath, it's ideal for guests, multigenerational living, a private office, or potential rental income. With the charm of the MAK District, walkability to Oakhurst Village, beautifully updated interiors, and a guest cottage, this is the kind of home that doesn't come along often.
Property Information
Property Type
Residential
Sub-Type
Single Family Residence
Style
Craftsman
Year Built
1935
Living Area
2,760 sq ft
Lot Size
0.16 acres
Lot Dimensions
150 x 50
Garage Spaces
2
Days on Market
33
MLS® Listing#
7789437
Property Features
Interior
Exterior
Appliances
Cooling
Heating
Flooring
Fireplace
Basement
Pool
Parking
Laundry
Patio
Fencing
Lot Features
Foundation
Roof
Windows
Security
Other Structures
Community
Utilities
Sewer
Water Source
Schools
- Elementary:
- Winnona Park/Fifth Avenue
- Middle:
- Beacon Hill
- High:
- Decatur
Financial Details
HOA
None
Annual Taxes
$14,209
Tax year 2025
Parcel Number
15 235 03 070
Directions
GPS friendly
Affordability Calculator
$219,000
Estimated monthly payment
$5,828/mo
Principal $876,000 · Est. interest $1,222,098 over 30 yrs
Neighborhood Market Statistics
How this home compares to active listings in Decatur, GA
- $325,671
- Median Listing Price
- 49
- Median Days on Market
- 1,670
- Median Sq Ft
- $194
- Median Price / Sq Ft
- 1,587
- Active Listings
- This home’s price is 236% above the area median.
- Its price per sq ft is 104% above the area median.
Market statistics compiled from active EXIT Realty® and MLS listings in Decatur, GA.
Location
Map is currently unavailable for this location.
Points of Interest in Decatur, GA
Showing the Decatur area map.
Commute Calculator
Nearby Homes

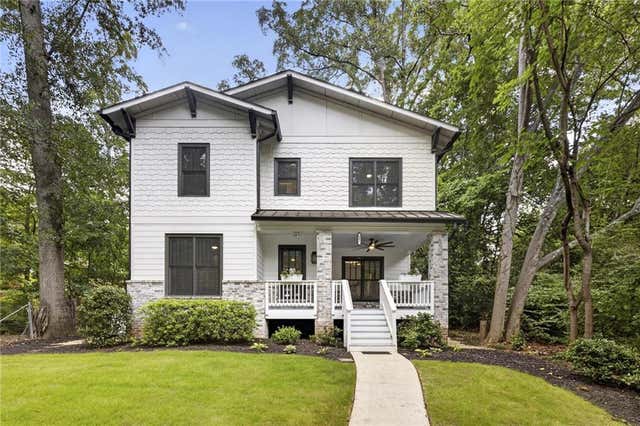

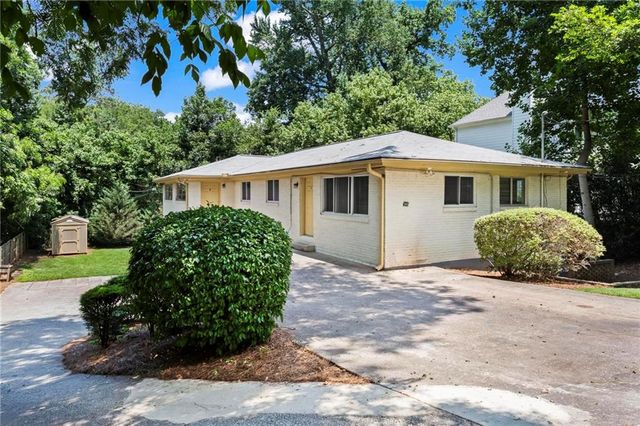

Similar Homes Nearby

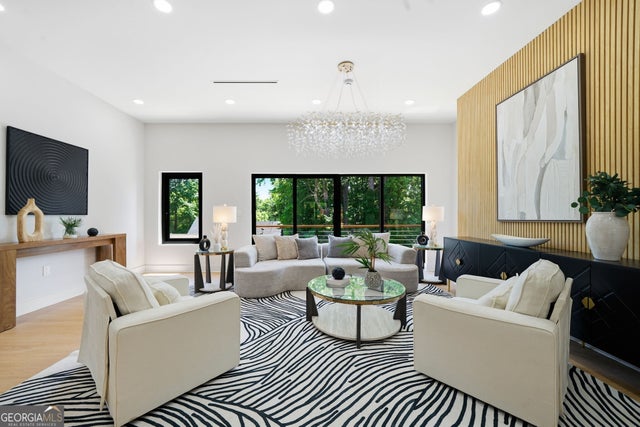

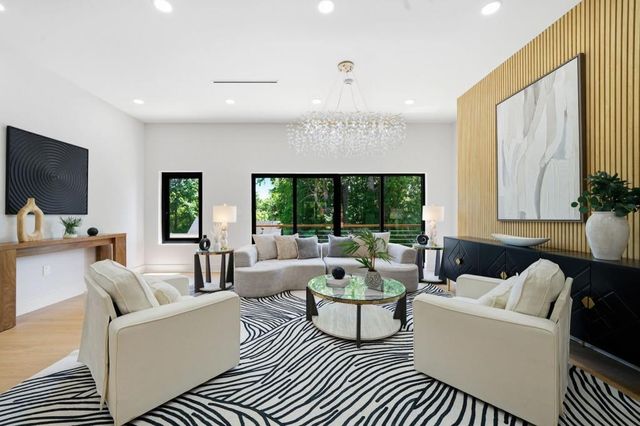


Similar Home Values
Comparable nearby listings and their asking prices.
| Address | Price | Beds | Baths | Sq Ft |
|---|---|---|---|---|
| 1014 Braeburn LN, Decatur, GA | $775,000 | 4 | — | 2,036 |
| 2677 Grand Isles WAY, Decatur, GA | $775,000 | 4 | — | 2,470 |
| 2681 Grand Isles WAY, Decatur, GA | $775,000 | 4 | — | 2,470 |
| 2681 Grand Isles Way, Decatur, GA | $775,000 | 4 | 5 | 2,470 |
| 2677 Grand Isles Way, Decatur, GA | $775,000 | 4 | 5 | 2,470 |
| 1014 Braeburn Lane, Decatur, GA | $775,000 | 4 | 4 | 2,036 |
Moving Cost Estimate
EXIT Agents in Decatur


Listing Courtesy: Compass - 404-668-6621
Last Updated: 2026-06-16