

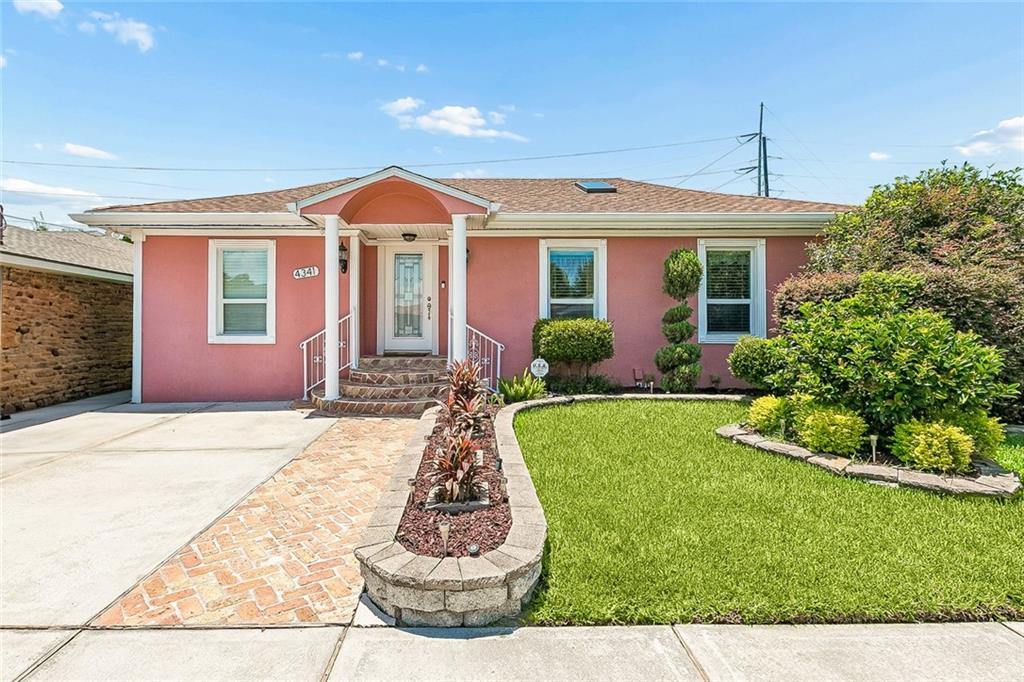
4341 ALABAMA Avenue, Kenner, LA 70065
Highway Park · Jefferson County
Key Facts
Description
OPEN HOUSE SUNDAY, 7/12 FROM 12-2. Welcome to 4341 Alabama Avenue, where thoughtful updates, flexible living spaces, and inviting outdoor amenities come together in one exceptional property. Situated in an X Flood Zone, this well-kept home offers peace of mind along with comfort and convenience. Inside, you'll find soaring tray and vaulted ceilings, spacious living and dining areas, and a kitchen featuring rich custom wood cabinetry, granite countertops, stainless steel appliances, a breakfast bar, and abundant storage. The primary suite includes a walk-in closet and an updated en suite bath with a walk-in tub/shower installed in 2024, while the secondary bedrooms provide plenty of space for family or guests. The sunroom opens to a backyard designed for year-round enjoyment, complete with a covered gazebo-style patio, an above-ground pool, and beautifully landscaped outdoor living areas. Whether you're hosting friends or enjoying a quiet evening, this space offers the perfect setting. Need extra space? The detached backyard building is currently used as a private home office, making it ideal for remote work, hobbies, or a studio. A second detached storage building provides ample room for lawn equipment, tools, and seasonal items. Additional highlights include a new HVAC (2026), tankless water heater installed in 2025, a whole-home Generac generator for added peace of mind during power outages, and outdoor lighting from Trimlight. This home offers a rare combination of comfortable living, functional bonus spaces, and outdoor enjoyment—all in a convenient Kenner location.
Property Information
Property Type
Residential
Sub-Type
Single Family Residence
Style
Traditional
Year Built
1977
Living Area
2,006 sq ft
Lot Size
0.12 acres
Lot Dimensions
50x107
Parking Spaces
2
Days on Market
11
MLS® Listing#
2562323
Property Features
Interior
Appliances
Cooling
Heating
Fireplace
Pool
Parking
Laundry
Patio
Lot Features
Construction
Foundation
Roof
Other Structures
Sewer
Water Source
Rooms
- 11'1" x 7'7"Lower
- Bedroom14'3" x 10'11"Lower
- Bedroom10'11" x 10'11"Lower
- Dining Room11'9" x 11'Lower
- Kitchen11'9" x 10'3"Lower
- Laundry9'1" x 5'6"Lower
- Living Room13'3" x 26'10"Lower
- Master Bedroom17' x 10'11"Lower
- Office10'11" x 5'10"Lower
Financial Details
HOA
None
Parcel Number
0920007364
Affordability Calculator
$66,000
Estimated monthly payment
$1,756/mo
Principal $264,000 · Est. interest $368,303 over 30 yrs
Neighborhood Market Statistics
How this home compares to active listings in Kenner, LA
- $288,182
- Median Listing Price
- 74
- Median Days on Market
- 1,747
- Median Sq Ft
- $162
- Median Price / Sq Ft
- 223
- Active Listings
- This home’s price is 15% above the area median.
- Its price per sq ft is 2% above the area median.
Market statistics compiled from active EXIT Realty® and MLS listings in Kenner, LA.
Location

Points of Interest in Kenner, LA
Showing the Kenner area map.
Nearby Schools
Chateau Estates Elementary School
Elementary · 0.5 mi away
Greenlawn Terrace Elementary School
Elementary · 0.7 mi away
Seven Oaks Academy of Louisiana
School · 1.1 mi away
WG Schneckenburger Elementary School
Elementary · 1.2 mi away
A.C. Alexander Elementary School
Elementary · 1.3 mi away
Discovery Schools
Elementary · 1.4 mi away
Tom Benson School
Elementary · 1.7 mi away
G.T. Woods Elementary School
Elementary · 1.8 mi away
St Elizabeth Ann Seton School
School · 1.8 mi away
J J Audubon Elementary School
Elementary · 2.0 mi away
Alfred Bonnabel High School
Secondary · 2.2 mi away
J. Q. Adams Middle
Secondary · 2.3 mi away
Bissonet Plaza Elementary School
Elementary · 2.4 mi away
St Philip Neri School
Elementary · 2.5 mi away
Islamic School of Greater New Orleans
School · 2.5 mi away
Kenner Discovery Health Sciences Academy
School · 2.6 mi away
Joseph Maggiore Elementary School
Elementary · 2.6 mi away
Harold Keller Elementary School
Elementary · 2.6 mi away
Archbishp CHPLL GRLS High School
Secondary · 2.7 mi away
John Clancy Elementary School
Elementary · 3.1 mi away
Commute Calculator
Nearby Homes

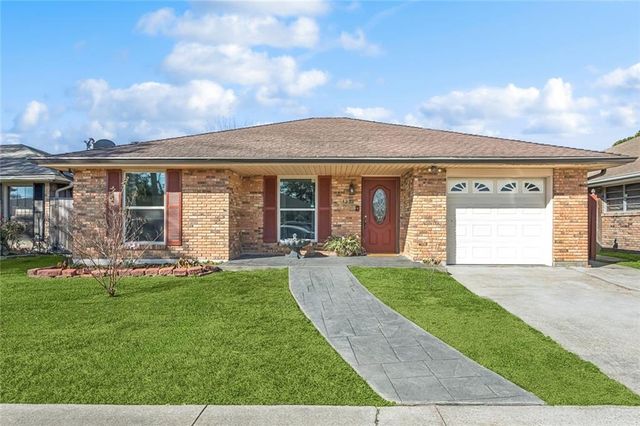

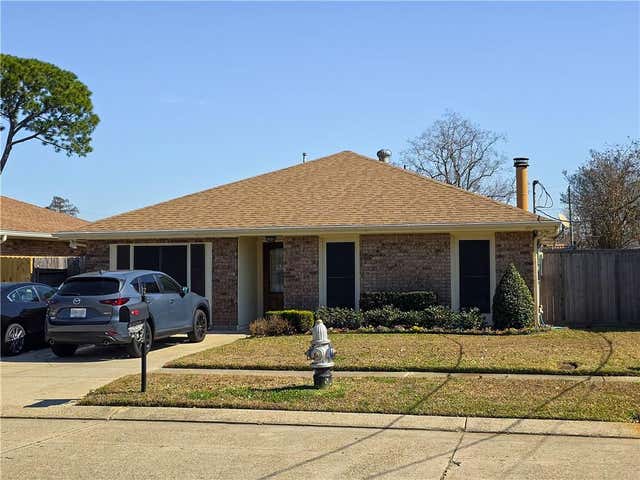
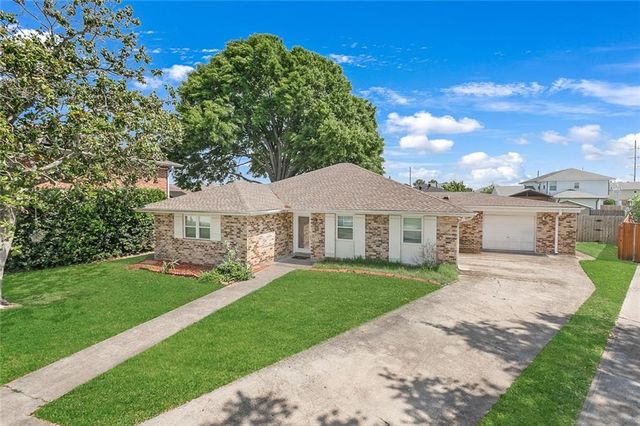
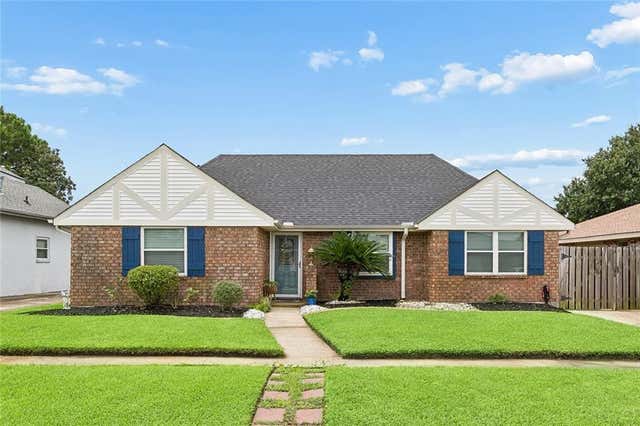
Similar Homes Nearby
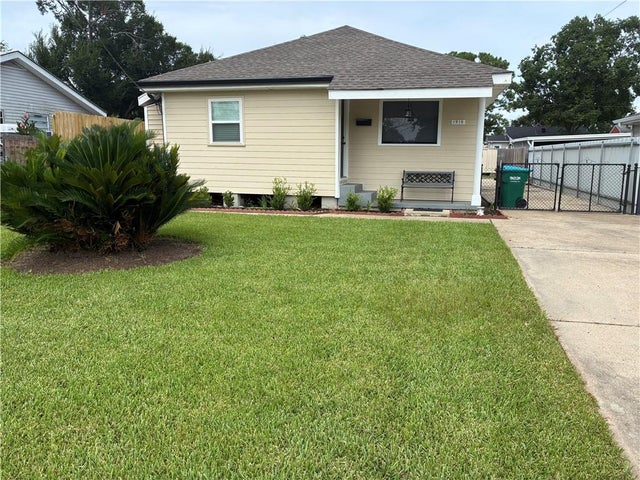


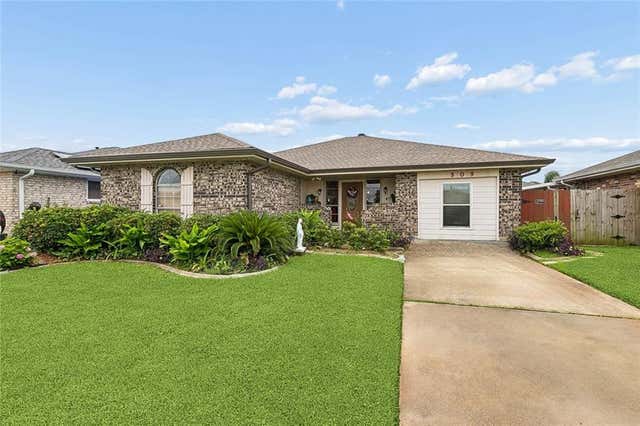
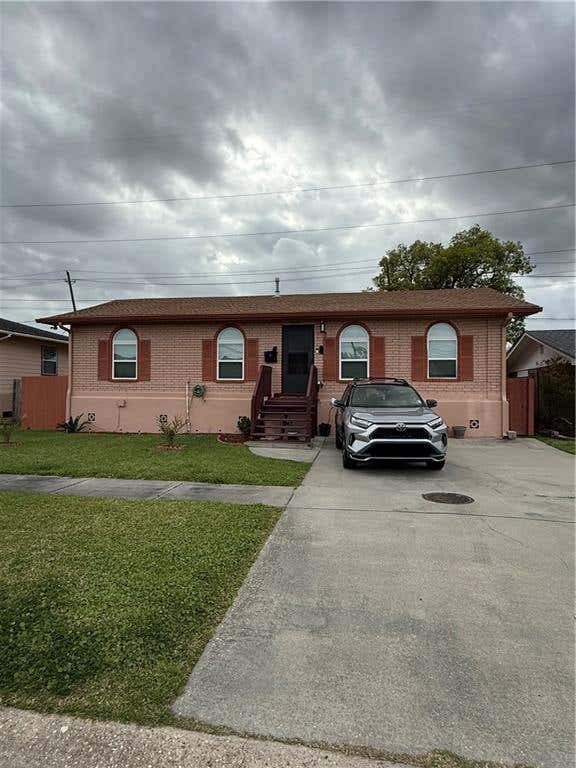

Similar Home Values
Comparable nearby listings and their asking prices.
| Address | Price | Beds | Baths | Sq Ft |
|---|---|---|---|---|
| 1915 ILLINOIS Avenue, Kenner, LA | $232,900 | 3 | 2 | 1,200 |
| 306-08 JACKSON Street, Kenner, LA | $237,000 | 4 | — | 1,500 |
| 8 COLGATE Place, Kenner, LA | $239,000 | 3 | 2 | 1,368 |
| 909 LIBRA Lane, Kenner, LA | $240,000 | 3 | 2 | 1,621 |
| 4149 TULANE Drive, Kenner, LA | $245,000 | 3 | 2 | 1,300 |
| 3925 ARIZONA Avenue, Kenner, LA | $249,000 | 4 | 2 | 1,350 |
Moving Cost Estimate
EXIT Agents in Kenner


Listing Courtesy: NOLA Living Realty - 5043019757