

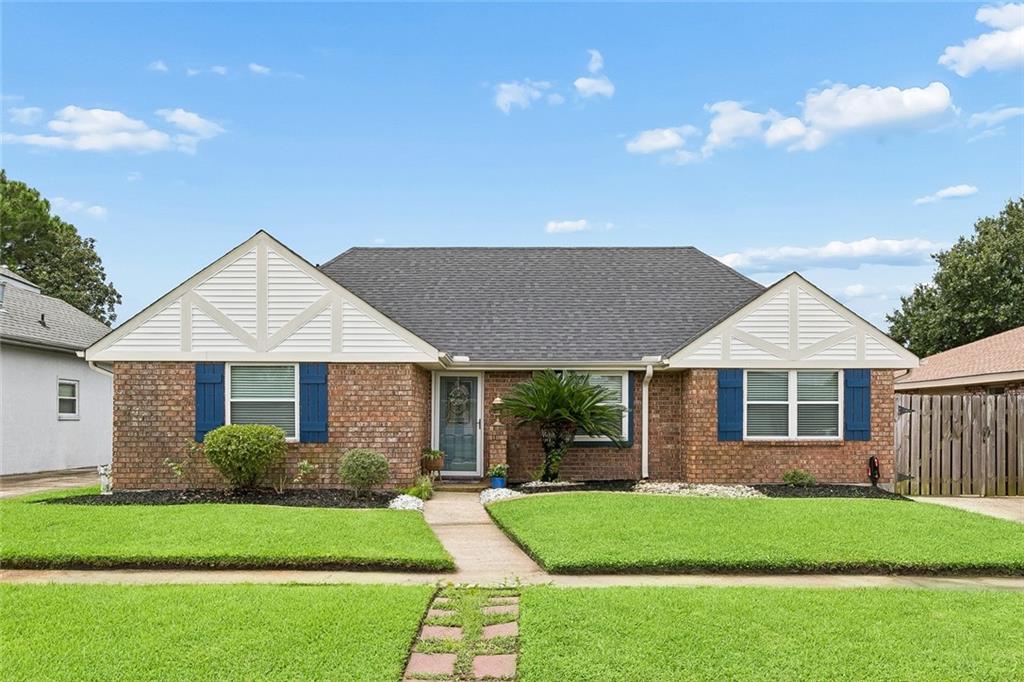
63 NORMANDY Drive, Kenner, LA 70065
Jefferson County
Key Facts
Description
Welcome to 63 Normandy Drive, a well-maintained 3-bedroom, 2-bath brick home in Kenner’s established Chateau Estates area. The home offers a comfortable and functional layout with a welcoming front sitting room, separate formal dining room, and a spacious den featuring recessed lighting and plenty of room for entertaining. The kitchen includes abundant wood cabinetry, generous counter space, stainless steel appliances, a gas range, and an adjoining breakfast area surrounded by windows. Hard-surface flooring throughout provides easy maintenance, while crown molding, ceiling fans, and neutral finishes add to the home’s inviting atmosphere. The generously sized primary suite features hardwood flooring and a private bath with an extended vanity area. Two additional bedrooms provide flexibility for guests, a home office, or additional living space. Outside, enjoy attractive landscaping, a fenced backyard, and an expansive covered patio/carport offering an excellent setting for relaxing, grilling, or outdoor gatherings. Conveniently located near Chateau Golf & Country Club, Kenner City Park, Laketown’s lakefront recreation, shopping and dining along Williams Boulevard and Veterans Memorial Boulevard, Interstate 10, and Louis Armstrong New Orleans International Airport
Property Information
Property Type
Residential
Sub-Type
Single Family Residence
Style
Traditional
Year Built
1977
Living Area
2,338 sq ft
Lot Size
0.14 acres
Lot Dimensions
60 x 101
Days on Market
1
MLS® Listing#
2567871
Property Features
Interior
Appliances
Cooling
Heating
Fireplace
Pool
Parking
Laundry
Lot Features
Construction
Foundation
Roof
Sewer
Water Source
Rooms
- 7.9x9.2Lower
- Bedroom10.11x11.5Lower
- Bedroom14.7x10.8Lower
- Dining Room10.7x11.8Lower
- Family Room18.10x15.5Lower
- Kitchen8.10x11.1Lower
- Laundry3x6.1Lower
- Living Room16.9x11.5Lower
- Master Bedroom14.7x11.5Lower
Financial Details
HOA
None
Parcel Number
0920007473
Affordability Calculator
$63,000
Estimated monthly payment
$1,677/mo
Principal $252,000 · Est. interest $351,562 over 30 yrs
Neighborhood Market Statistics
How this home compares to active listings in Kenner, LA
- $288,182
- Median Listing Price
- 74
- Median Days on Market
- 1,747
- Median Sq Ft
- $162
- Median Price / Sq Ft
- 223
- Active Listings
- This home’s price is 9% above the area median.
- Its price per sq ft is 17% below the area median.
Market statistics compiled from active EXIT Realty® and MLS listings in Kenner, LA.
Location

Points of Interest in Kenner, LA
Showing the Kenner area map.
Nearby Schools
Chateau Estates Elementary School
Elementary · 0.3 mi away
Greenlawn Terrace Elementary School
Elementary · 0.7 mi away
Seven Oaks Academy of Louisiana
School · 1.1 mi away
A.C. Alexander Elementary School
Elementary · 1.2 mi away
Discovery Schools
Elementary · 1.2 mi away
WG Schneckenburger Elementary School
Elementary · 1.3 mi away
St Elizabeth Ann Seton School
School · 1.6 mi away
G.T. Woods Elementary School
Elementary · 1.7 mi away
Tom Benson School
Elementary · 1.8 mi away
J J Audubon Elementary School
Elementary · 1.8 mi away
Alfred Bonnabel High School
Secondary · 2.2 mi away
J. Q. Adams Middle
Secondary · 2.4 mi away
Bissonet Plaza Elementary School
Elementary · 2.5 mi away
Islamic School of Greater New Orleans
School · 2.6 mi away
St Philip Neri School
Elementary · 2.6 mi away
Kenner Discovery Health Sciences Academy
School · 2.6 mi away
Joseph Maggiore Elementary School
Elementary · 2.6 mi away
Archbishp CHPLL GRLS High School
Secondary · 2.7 mi away
Harold Keller Elementary School
Elementary · 2.8 mi away
Restoration Christian Academy
School · 3.1 mi away
Commute Calculator
Nearby Homes
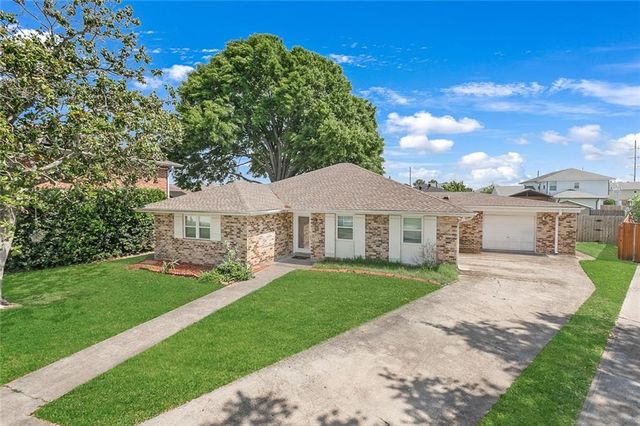

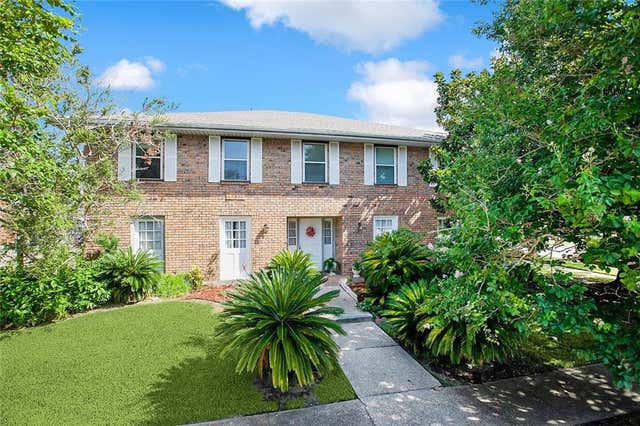


Similar Homes Nearby
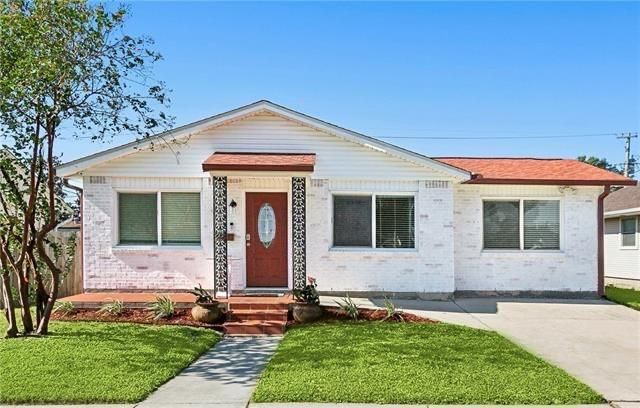
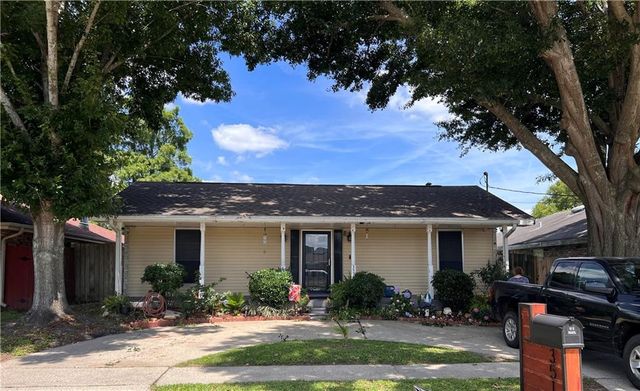

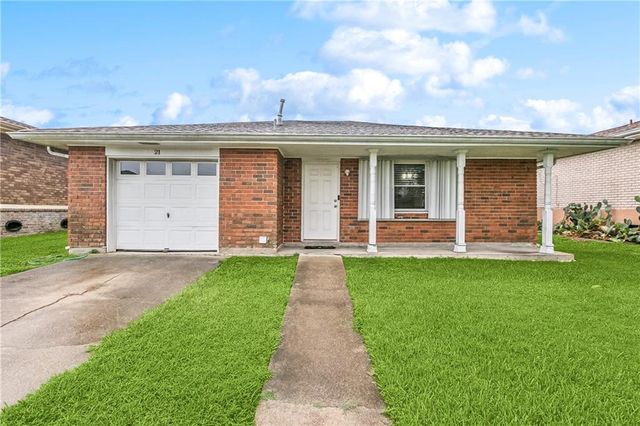
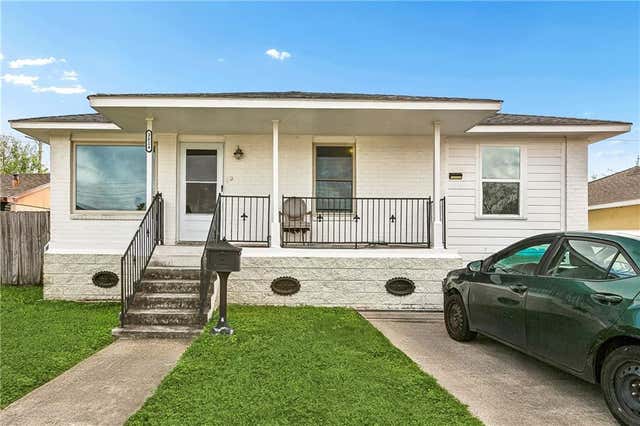

Similar Home Values
Comparable nearby listings and their asking prices.
| Address | Price | Beds | Baths | Sq Ft |
|---|---|---|---|---|
| 3561 W LOYOLA Drive, Kenner, LA | $225,000 | 3 | 2 | 1,350 |
| 3516 CONNECTICUT Avenue, Kenner, LA | $225,000 | 3 | 2 | 1,400 |
| 2036 ROOSEVELT Boulevard, Kenner, LA | $225,000 | 3 | 1 | 1,221 |
| 21 HOLY CROSS Place, Kenner, LA | $229,000 | 3 | 2 | 1,340 |
| 3824 WEST LOUISIANA STATE Drive, Kenner, LA | $230,000 | 3 | 2 | 1,450 |
| 712-714 HANSON Place, Kenner, LA | $230,000 | 4 | — | 1,565 |
Moving Cost Estimate
EXIT Agents in Kenner


Listing Courtesy: 1 Percent Lists Legacy - 5044990047