

19 Gull Street, Saint John, NB E2J2R7
Key Facts
Description
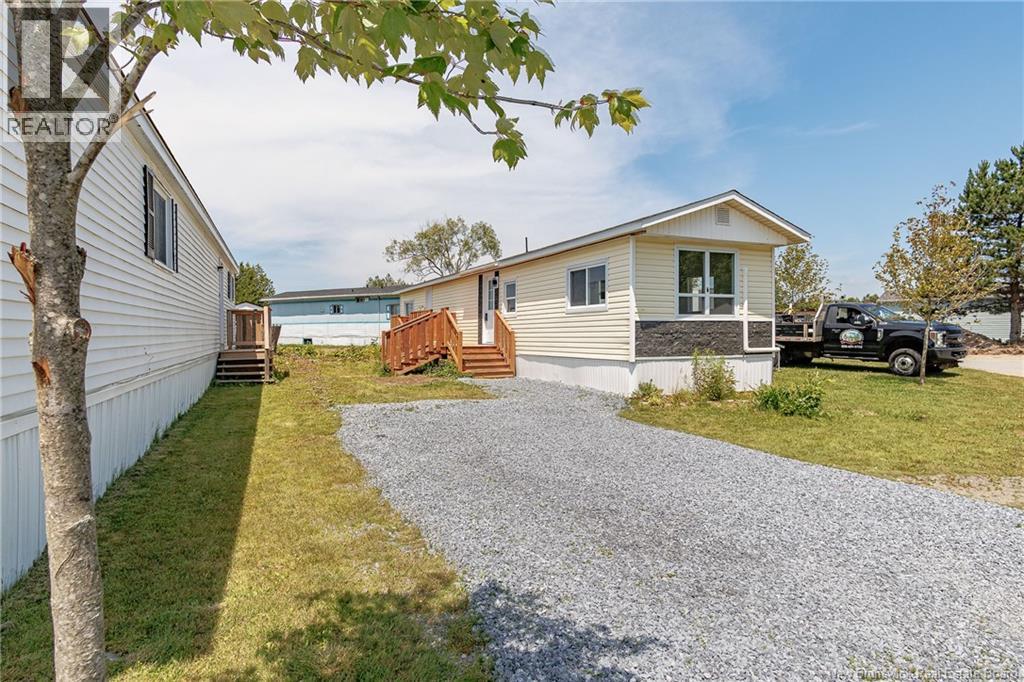
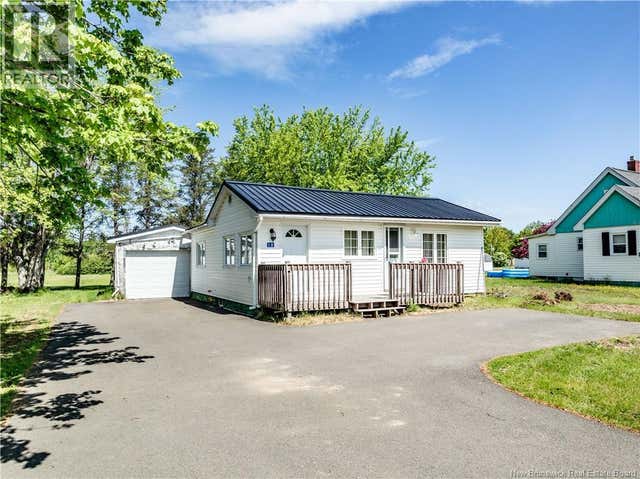
Welcome to 19 Gull Street. This beautifully renovated 2-bedroom, 1-bathroom mini home located in the sought-after Morland Homes Park in East Saint John. Offering stylish updates throughout, this turnkey property is perfect for first-time buyers, downsizers, or anyone looking for low-maintenance living. Step inside to a bright, open-concept layout featuring a brand-new kitchen with modern cabinetry, updated countertops, new flooring, fresh paint, and modern finishes throughout. The spacious living area is filled with natural light, creating a warm and inviting space to relax or entertain. While the renovated bathroom offers a clean, modern design. Outside, you'll appreciate the updated exterior, new front deck, private driveway, and easy-to-maintain yard. With all the major cosmetic updates already completed, all that's left to do is move in and enjoy. Conveniently located just minutes from shopping, schools, restaurants, parks, and all of East Saint John's amenities, this home combines affordability with modern comfort. Don't miss your opportunity to own this completely renovated home. Book your private viewing today! (id:31684)
Property Information
Property Type
Residential
Sub-Type
Single Family Residence
Year Built
1972
Living Area
684 sq ft
Ownership
Leasehold
Listing #
NB144085
Property Features
- Heating:
- Forced Air
- Flooring:
- Tile, Laminate
- Sewer:
- Public Sewer
Rooms
- Bathroom 18'4'' x 7'0''Main
- Bedroom 26'0'' x 11'0''Main
- Kitchen11'0'' x 12'0''Main
- Living Room11'0'' x 12'0''Main
- Master Bedroom9'6'' x 11'0''Main
Affordability Calculator
$29,000
Estimated monthly payment
$772/mo
Principal $116,000 · Est. interest $161,830 over 30 yrs
Neighborhood Market Statistics
How this home compares to active listings in Saint John, NB
- CA$343,000
- Median Listing Price
- 49
- Median Days on Market
- 1,920
- Median Sq Ft
- CA$193
- Median Price / Sq Ft
- 449
- Active Listings
- This home’s price is 58% below the area median.
- Its price per sq ft is 10% above the area median.
Market statistics compiled from active EXIT Realty® and MLS listings in Saint John, NB.
Location
- 19 Gull Street, Saint John, NB E2J2R7
Walk Score
Nearby Schools
Majestany Institute - Saint John
Secondary · 0.6 km away
Glen Falls School
Elementary · 1.0 km away
Living Waters Child Development Centre
School · 1.3 km away
Threshold Ministries
Secondary · 1.8 km away
Forest Hills School
School · 1.8 km away
Bayview School
Elementary · 2.1 km away
Bayside Middle School
School · 2.7 km away
Champlain Heights School
Elementary · 2.8 km away
Simonds High School
Secondary · 2.9 km away
New Brunswick Community College - Saint John
Secondary School · 3.7 km away
Lakewood Heights School
Elementary · 3.8 km away
Hazen White-St Francis
Elementary · 4.0 km away
Prince Charles School
School · 4.1 km away
Princess Elizabeth School
School · 4.3 km away
Kennebecasis Park Elementary School
Elementary · 4.5 km away
St. Malachy's Memorial High School
Secondary · 4.5 km away
St John the Baptist King Edward School
School · 4.8 km away
Saint John High School
Secondary · 5.0 km away
Divine Mercy Catholic School
School · 5.7 km away
Harbour View High School
Secondary · 6.5 km away
Commute Calculator
Nearby Homes



Similar Homes Nearby


Moving Cost Estimate
EXIT Agents in Saint John



Listing Courtesy: RE/MAX Professionals
Data Terms of Use
This website is operated by RE/MAX Professionals, a brokerage who is a member of The Canadian Real Estate Association (CREA). The content on this website is owned or controlled by CREA. By accessing this website, the user agrees to be bound by these terms of use as amended from time to time, and agrees that these terms of use constitute a binding contract between the user, RE/MAX Professionals, and CREA.
Copyright
The content on this website is protected by copyright and other laws, and is intended solely for the private, non-commercial use by individuals. Any other reproduction, distribution or use of the content, in whole or in part, is specifically prohibited. Prohibited uses include commercial use, “screen scraping”, “database scraping”, and any other activity intended to collect, store, reorganize or manipulate the content of this website.
Trademarks
REALTOR®, REALTORS®, and the REALTOR® logo are certification marks that are owned by REALTOR® Canada Inc. and licensed exclusively to The Canadian Real Estate Association (CREA). These certification marks identify real estate professionals who are members of CREA and who must abide by CREA’s By-Laws, Rules, and the REALTOR® Code. The MLS® trademark and the MLS® logo are owned by CREA and identify the professional real estate services provided by members of CREA.
Liability and Warranty Disclaimer
The information contained on this website is based in whole or in part on information that is provided by members of CREA, who are responsible for its accuracy. CREA reproduces and distributes this information as a service for its members, and assumes no responsibility for its completeness or accuracy.
Amendments
RE/MAX Professionals may at any time amend these Terms of Use by updating this posting. All users of this site are bound by these amendments should they wish to continue accessing the website, and should therefore periodically visit this page to review any and all such amendments.