

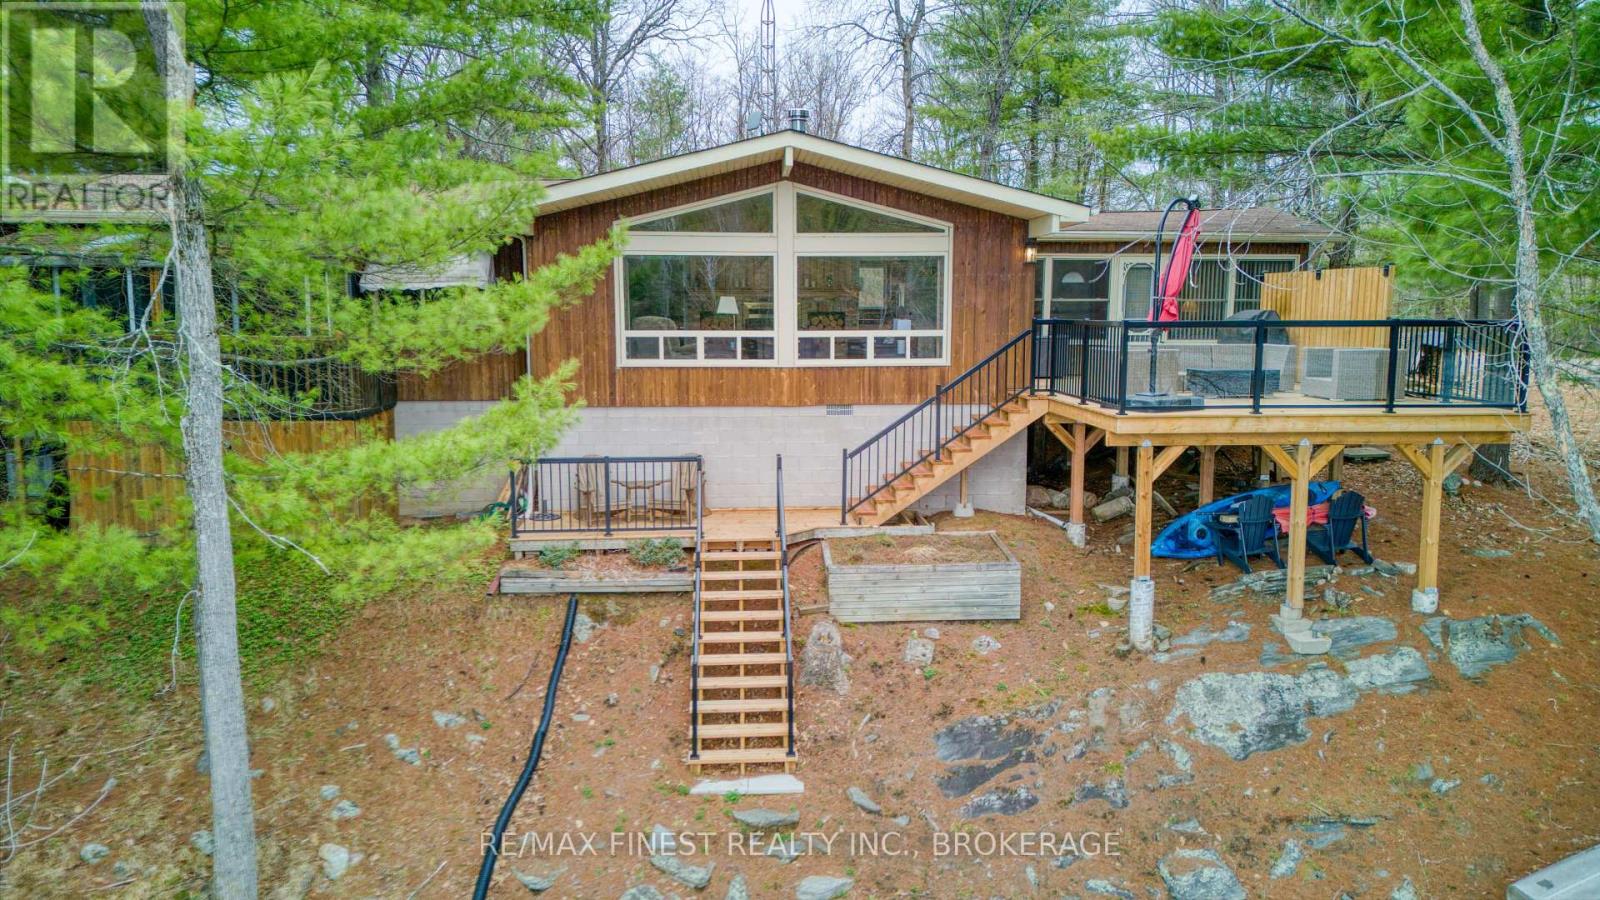
1046 TURNER WAY, Frontenac (Frontenac Centre), ON K0H1B0
45 - Frontenac Centre
Key Facts
Description
Welcome to Kennebec Lake, where this classic 4 season Viceroy cottage sits just over 40 feet from thewater's edge-close enough that you'll feel connected to the lake from the moment you arrive. Spend your days soaking in the views from the large, recently built deck, watching the kidsdive off the dock and enjoying the deep water, or a quiet mornings with a coffee in hand as youwatch the fisherman go by. Inside, the cottage is bright and welcoming, with vaulted ceilings and a cozy double-sided woodfireplace that adds warmth and character. The ample size eat in kitchen makes it easy to gatherand share meals, while the oversized sunroom becomes a go-to hangout spot on rainy days or aperfect place for extra guests to stay.With main floor laundry and a recently upgraded propane furnace, you'll enjoy added comfort and the ability to stretch your time at the cottage well beyond the summer months. There's also great potential here to turn this into a year-round lake front home if that's part of your vision.Outside, a detached single-car garage with extended height offers plenty of space for storing your boat and all the gear that comes with cottage life. Kennebec Lake offers miles of shoreline for boating and fishing to explore, along with great swimming right off the dock-everything you need to start making lasting family memories. (id:31684)
Property Information
Property Type
Residential
Sub-Type
Single Family Residence
Style
Bungalow
Parking Spaces
5
Ownership
Freehold
Listing #
X13069090
Property Features
Cooling
Heating
Parking
Lot Features
Community
Sewer
Rooms
- 5.79 m X 4.59 mMain
- Bathroom 12.06 m X 2.48 mMain
- Bedroom 23.19 m X 2.98 mMain
- Bedroom 33.14 m X 3.25 mMain
- Kitchen3.13 m X 4.14 mMain
- Laundry2.07 m X 1.82 mMain
- Living Room4.37 m X 7.07 mMain
- Master Bedroom3.15 m X 3.96 mMain
Affordability Calculator
$125,800
Estimated monthly payment
$3,348/mo
Principal $503,200 · Est. interest $702,009 over 30 yrs
Neighborhood Market Statistics
How this home compares to active listings in Frontenac, ON
- CA$656,296
- Median Listing Price
- 43
- Median Days on Market
- 1,300
- Median Sq Ft
- CA$523
- Median Price / Sq Ft
- 708
- Active Listings
- This home’s price is 4% below the area median.
Market statistics compiled from active EXIT Realty® and MLS listings in Frontenac, ON.
Location
- 1046 TURNER WAY, Frontenac (Frontenac Centre), ON K0H1B0
Getting Around
Points of Interest in Frontenac (Frontenac Centre), ON
Showing the Frontenac (Frontenac Centre) area map.
Nearby Schools
Land O'Lakes Public School
School · 6.9 km away
Granite Ridge Education Centre Elementary School
Elementary · 19.8 km away
North Addington Education Centre
School · 21.5 km away
Tamworth Elementary School
Elementary · 30.3 km away
Prince Charles Public School
School · 35.1 km away
St Edward's School
School · 42.6 km away
St Carthagh Catholic School
School · 43.2 km away
Tweed-Hungerford Senior School
School · 43.6 km away
Harrowsmith Public School
School · 44.0 km away
St Patrick Catholic School
School · 44.5 km away
Loughborough Public School
School · 46.7 km away
Sydenham High School
Secondary · 46.8 km away
Newburgh Public School
School · 47.4 km away
Madoc Township Public School
School · 49.4 km away
Perth Road Public School
School · 50.2 km away
Emmanuel Christian Academy
School · 50.6 km away
Glen Tay Public School - Ucdsb
School · 50.7 km away
Centre Hastings Secondary School
Secondary · 50.8 km away
Madoc Nursery School
School · 50.8 km away
Madoc Public School
School · 50.9 km away
Commute Calculator
Nearby Homes
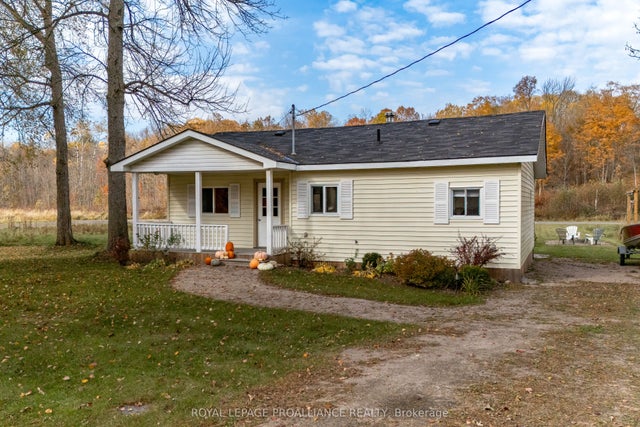
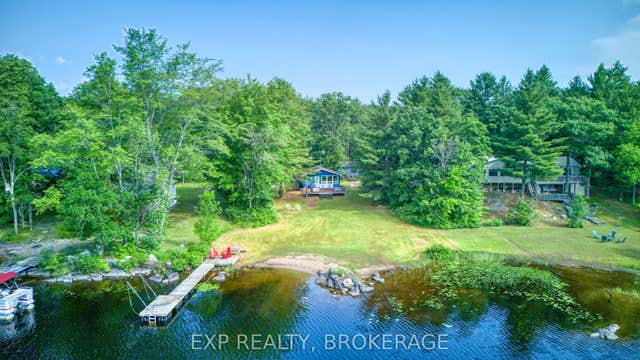

Similar Homes Nearby


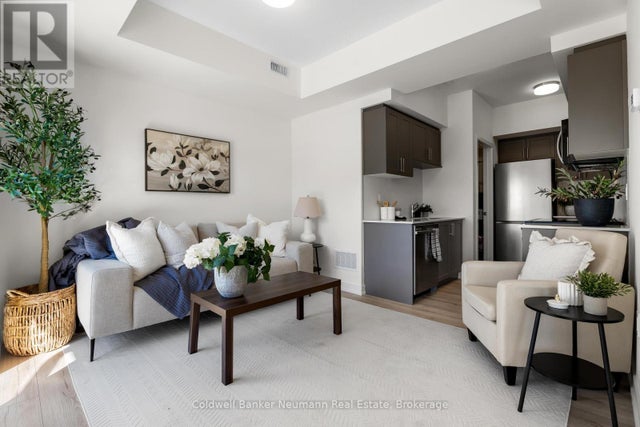
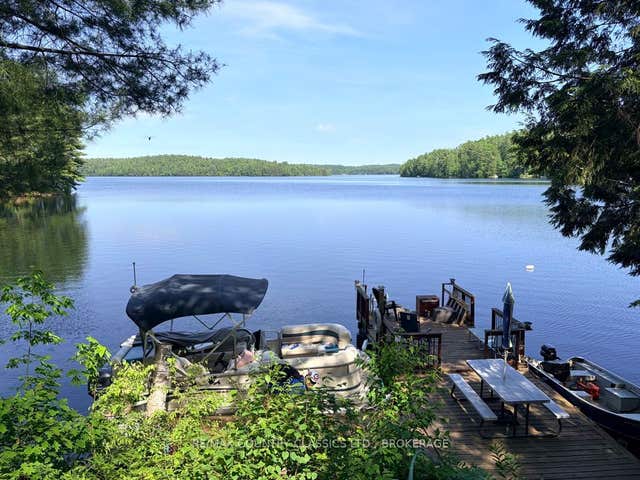
Similar Home Values
Comparable nearby listings and their asking prices.
| Address | Price | Beds | Baths | Sq Ft |
|---|---|---|---|---|
| 445 Laurier Avenue W 1401, Ottawa Centre, ON | CA$444,900 | 2 | 2 | — |
| 71 Somerset Street W 2003, Ottawa Centre, ON | CA$445,000 | 2 | 2 | — |
| 5312 - 5 BUTTERMILL AVENUE, Vaughan (Vaughan Corporate Centre), ON | CA$448,000 | 2 | 1 | — |
| 4403 - 60 ABSOLUTE AVENUE, Mississauga (City Centre), ON | CA$449,000 | 2 | 2 | — |
| 51 - 940 ST DAVID STREET N, Centre Wellington (Fergus), ON | CA$449,000 | 2 | 2 | — |
| 3430 Shabomeka Lake N/A, Frontenac, ON | CA$449,000 | 3 | — | — |
Moving Cost Estimate
EXIT Agents in Frontenac (Frontenac Centre)



Listing Courtesy: RE/MAX FINEST REALTY INC., BROKERAGE
Data Terms of Use
This website is operated by RE/MAX FINEST REALTY INC., BROKERAGE, a brokerage who is a member of The Canadian Real Estate Association (CREA). The content on this website is owned or controlled by CREA. By accessing this website, the user agrees to be bound by these terms of use as amended from time to time, and agrees that these terms of use constitute a binding contract between the user, RE/MAX FINEST REALTY INC., BROKERAGE, and CREA.
Copyright
The content on this website is protected by copyright and other laws, and is intended solely for the private, non-commercial use by individuals. Any other reproduction, distribution or use of the content, in whole or in part, is specifically prohibited. Prohibited uses include commercial use, “screen scraping”, “database scraping”, and any other activity intended to collect, store, reorganize or manipulate the content of this website.
Trademarks
REALTOR®, REALTORS®, and the REALTOR® logo are certification marks that are owned by REALTOR® Canada Inc. and licensed exclusively to The Canadian Real Estate Association (CREA). These certification marks identify real estate professionals who are members of CREA and who must abide by CREA’s By-Laws, Rules, and the REALTOR® Code. The MLS® trademark and the MLS® logo are owned by CREA and identify the professional real estate services provided by members of CREA.
Liability and Warranty Disclaimer
The information contained on this website is based in whole or in part on information that is provided by members of CREA, who are responsible for its accuracy. CREA reproduces and distributes this information as a service for its members, and assumes no responsibility for its completeness or accuracy.
Amendments
RE/MAX FINEST REALTY INC., BROKERAGE may at any time amend these Terms of Use by updating this posting. All users of this site are bound by these amendments should they wish to continue accessing the website, and should therefore periodically visit this page to review any and all such amendments.