

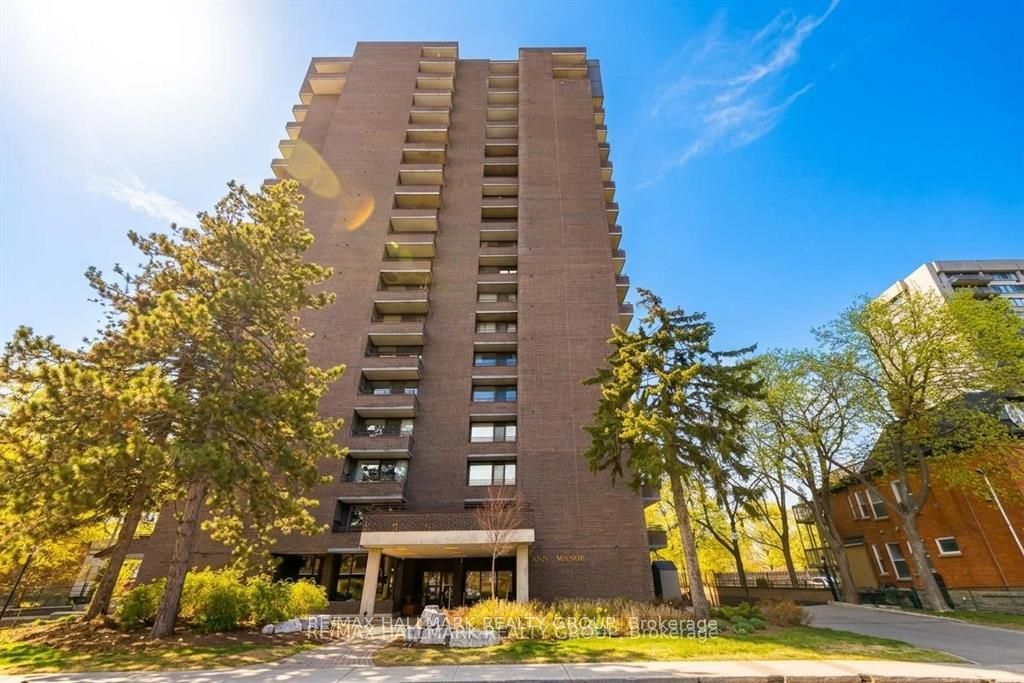
71 Somerset Street W 2003, Ottawa Centre, ON K2P 2G2
Ottawa County
Key Facts
Description
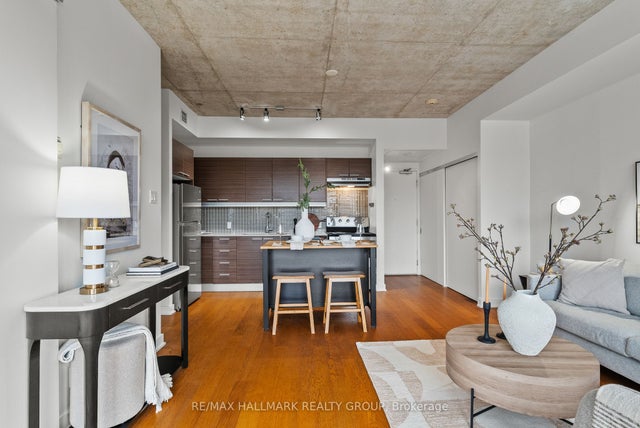
Discover a rare penthouse offering in one of Ottawa's most desirable urban enclaves. Set high above the city on the 20th floor of Ann Manor, this expansive suite delivers close to 1,000 sq ft of comfortable living space with two bedrooms, two bathrooms, underground parking, and a storage locker - a combination seldom available in the Golden Triangle.The moment you enter, you're greeted by a bright, open layout that feels both spacious and welcoming. Recently painted main living areas create a clean, modern backdrop for everyday living. Sunlight pours through the southeast-facing windows, illuminating the interior and drawing you toward the private balcony, where sweeping views of the city provide a stunning daily backdrop.The layout is designed for practicality and ease. The kitchen connects effortlessly to the living and dining areas, making the space ideal for hosting or simply unwinding at the end of the day. The primary bedroom features its own ensuite, while the second bedroom offers a walk-in closet, giving you flexibility for guests, work-from-home needs, or additional storage.Residents of Ann Manor enjoy a well-run, secure building with a strong sense of community. Amenities include a large event room with full kitchen, sauna, workshop, beautifully maintained garden terrace with BBQ area, and convenient guest parking. The underground parking garage adds year-round comfort and peace of mind.The location is unmatched - steps from the pedestrian bridge to the University of Ottawa, moments from the Rideau Canal, and surrounded by downtown conveniences, cafés, restaurants, and transit. Whether you enjoy skating, cycling, or simply strolling through the neighbourhood, everything is at your doorstep.With all utilities included in the condo fees and a move-in-ready interior, this penthouse delivers exceptional value and effortless downtown living.
Property Information
Property Type
Residential
Sub-Type
Condominium
Style
Apartment
Stories
19
Parking Spaces
1
MLS® Listing#
X13503878
Property Features
Interior
Exterior
Cooling
Heating
Basement
Parking
Laundry
Patio
Construction
Rooms
- 2.75 x 0.95Main
- Bathroom0.0 x 0.0Main
- Bathroom0.0 x 0.0Main
- Bedroom 24.03 x 2.89Main
- Dining Room3.35 x 2.81Main
- Kitchen2.59 x 2.59Main
- Living Room5.1 x 3.65Main
- Master Bedroom4.41 x 3.2Main
Financial Details
HOA
CA$942
Carleton
Annual Taxes
CA$4,624
Tax year 2026
Parcel Number
150740106
Directions
Somerset West of canal, between Drive way and Elgin.
Affordability Calculator
$89,000
Estimated monthly payment
$2,368/mo
Principal $356,000 · Est. interest $496,652 over 30 yrs
Neighborhood Market Statistics
How this home compares to active listings in Ottawa Centre, ON
- CA$673,803
- Median Listing Price
- 43
- Median Days on Market
- 1,300
- Median Sq Ft
- CA$461
- Median Price / Sq Ft
- 6,399
- Active Listings
- This home’s price is 34% below the area median.
Market statistics compiled from active EXIT Realty® and MLS listings in Ottawa Centre, ON.
Location
- 71 Somerset Street W 2003, Ottawa Centre, ON K2P 2G2
Points of Interest in Ottawa Centre, ON
Showing the Ottawa Centre area map.
Nearby Schools
Lisgar Collegiate Institute
Secondary · 0.2 km away
Elgin Street Public School
Elementary · 0.4 km away
Interlangues Language School
School · 0.8 km away
Ecole Elementaire Publique Francojeunesse
Elementary · 0.8 km away
Viscount Alexander Public School
Elementary · 0.9 km away
St Nicholas Adult High School-center
Secondary · 1.0 km away
Ecole Elementaire Catholique au Coeur D'Ottawa
Elementary · 1.0 km away
Lady Evelyn Alternative School
Elementary · 1.1 km away
Rainbow Kidschool
School · 1.1 km away
St. Patrick's Adult School
Elementary · 1.2 km away
Immaculata High School
Secondary · 1.2 km away
Glashan Public School
Secondary · 1.2 km away
Canadian National Institute of Health
Secondary · 1.2 km away
Bettye Hyde Co-Operative Early Learning Centre
School · 1.2 km away
RCCFC-Reseau des Cegep Et des Colleges Francophone D
Secondary · 1.2 km away
Acorn Early Learning Centre
School · 1.4 km away
Centennial Public School
School · 1.4 km away
First Avenue Public School
Elementary · 1.4 km away
Gina's College of Advanced Aesthetics
Secondary School · 1.5 km away
York Street Public School
Secondary · 1.5 km away
Commute Calculator
Nearby Homes


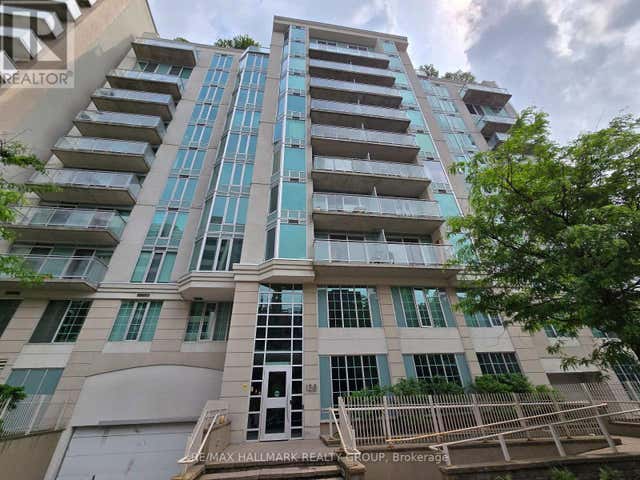
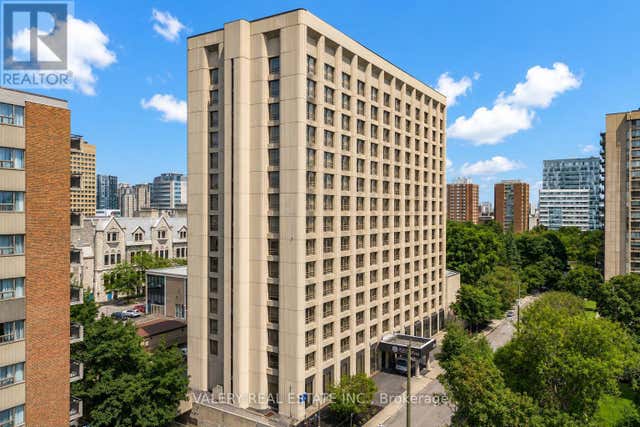
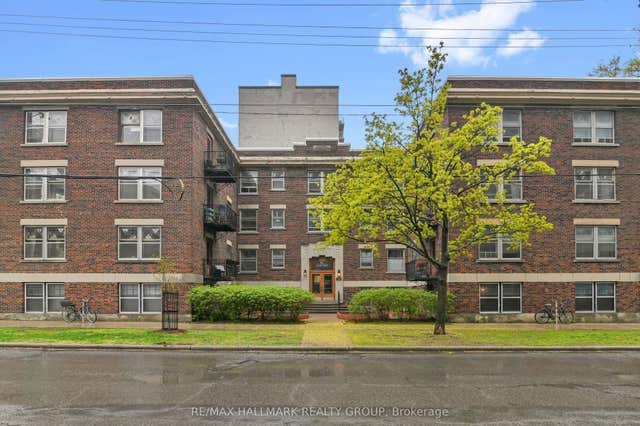
Similar Homes Nearby
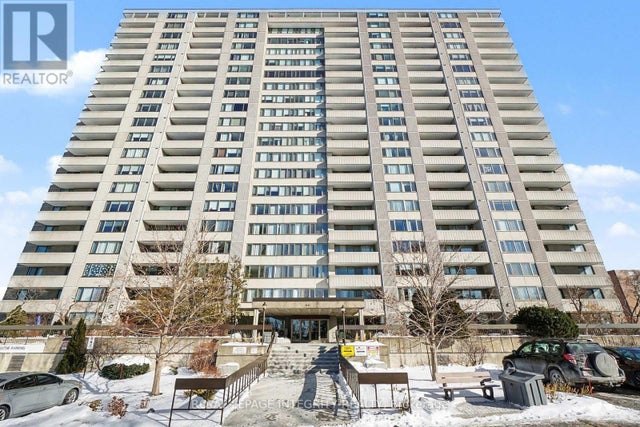

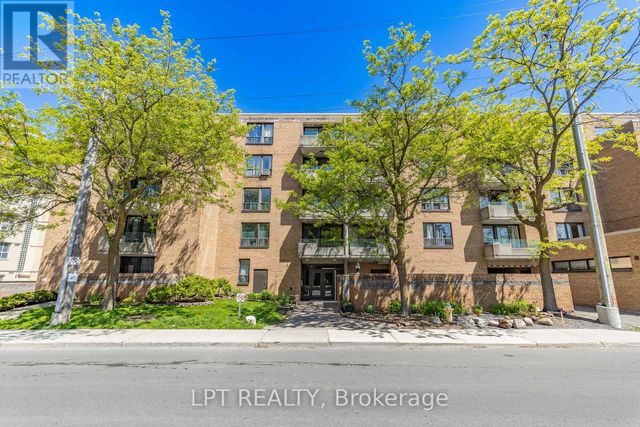
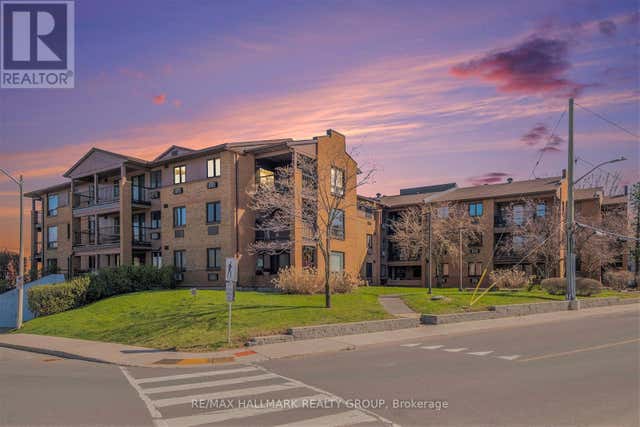

Similar Home Values
Comparable nearby listings and their asking prices.
| Address | Price | Beds | Baths | Sq Ft |
|---|---|---|---|---|
| 803 - 2625 REGINA STREET, Ottawa, ON | CA$312,500 | 2 | 1 | — |
| 201 - 383 CUMBERLAND STREET, Ottawa, ON | CA$314,900 | 1 | 1 | — |
| 206 - 1177 BELANGER AVENUE, Ottawa, ON | CA$314,900 | 2 | 1 | — |
| 306 - 316 SAVARD AVENUE, Ottawa, ON | CA$315,000 | 2 | 1 | — |
| 332 - 354 GLADSTONE AVENUE, Ottawa, ON | CA$315,000 | 1 | 1 | — |
| 354 Gladstone Avenue 332, Ottawa Centre, ON | CA$315,000 | 1 | 1 | — |


