

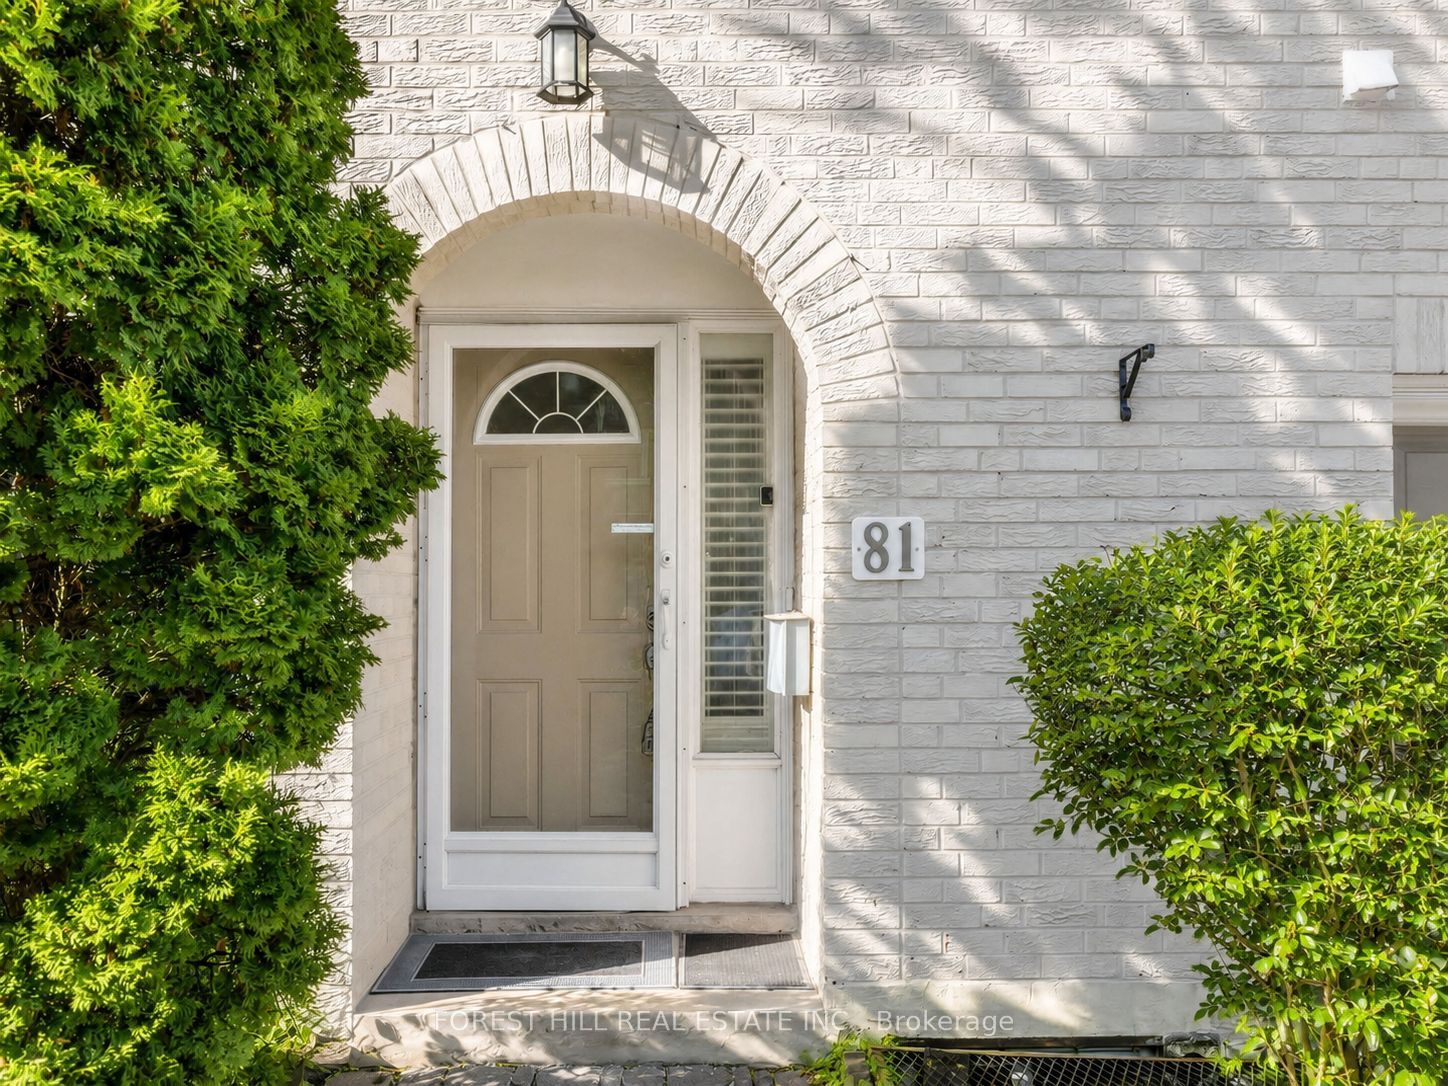
81 Scenic Mill Way, Toronto, ON M2L 1S9
Toronto County
Key Facts
Description
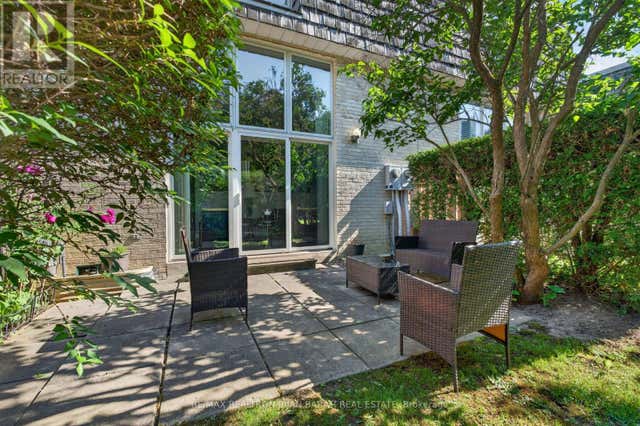
Welcome to an immaculate, high-end 4+1 bedroom condo townhouse in coveted York Mills / St. Andrews neighborhood **over 2,100 sqft total living spaces.The sun-filled open-concept main level offering a 12.5Ft high soaring ceiling, with a cozy wood-burning fireplace, overlooking a private backyard - perfect for morning coffee or summer entertaining. Thoughtful upgrades and premium finishes include hardwood flooring, large energy-efficient windows (newer 2022), fresh paint, fresh paint and a new roof (2025). finished lower level) provide flexible space for family, guests or a home office. This corner unit has no carpeting throughout and offers privacy, abundant natural light and a private backyard oasis. Premium property management handles front and back garden care and driveway snow removal for effortless living. **Exceptional location - walk to York Mills Collegiate, parks, shops and restaurants, with easy one-bus access to the subway, Toronto French School or Crescent School and quick access to the 401 and Yonge Street amenities. A rare blend of luxury, convenience and low-maintenance living - book your showing today.
Property Information
Property Type
Residential Lease
Style
2-Storey
Stories
2
Garage Spaces
1
Parking Spaces
2
MLS® Listing#
C12853598
Property Features
Cooling
Heating
Basement
Laundry
Construction
Rooms
- 4.75 x 3.33Lower
- 2.57 x 2.39
- Bedroom3.78 x 3.25
- Bedroom 33.89 x 2.9Second
- Bedroom 43.48 x 2.67Second
- Dining Room3.81 x 371.0
- Family Room5.54 x 3.32
- Kitchen3.32 x 2.09
- Master Bedroom4.24 x 3.42Second
Financial Details
HOA
Yes
MTCC
Parcel Number
117020319
Directions
E. of Bayview/N. of York Mills Rd
Affordability Calculator
$970
Estimated monthly payment
$26/mo
Principal $3,880 · Est. interest $5,413 over 30 yrs
Neighborhood Market Statistics
How this home compares to active listings in Toronto, ON
- CA$784,870
- Median Listing Price
- 41
- Median Days on Market
- 950
- Median Sq Ft
- CA$818
- Median Price / Sq Ft
- 20,012
- Active Listings
- This home’s price is 99% below the area median.
Market statistics compiled from active EXIT Realty® and MLS listings in Toronto, ON.
Location
- 81 Scenic Mill Way, Toronto, ON M2L 1S9
Points of Interest in Toronto, ON
Showing the Toronto area map.
Nearby Schools
St Andrews Junior High School
Secondary · 0.7 km away
York Mills Collegiate Institute
Secondary · 0.7 km away
Harrison Public School
Elementary · 0.8 km away
Ecole Secondaire Etienne-Brule
Secondary · 0.9 km away
Owen Public School
Elementary · 0.9 km away
Windfields Junior High School
Secondary · 1.1 km away
Montessori Education Centre
Elementary · 1.1 km away
Junior Academy
Elementary · 1.1 km away
Etfo - Toronto Occasional Teachers
School · 1.3 km away
Bayview Hebrew School of the Arts
School · 1.4 km away
Denlow Public School
Elementary · 1.6 km away
Avondale Public School
Secondary · 1.7 km away
Hillcrest Progressive School
School · 1.7 km away
St George Academy
School · 1.8 km away
Toronto French Montessori School
Elementary · 1.8 km away
Central Montessori School
Elementary · 2.0 km away
St Gabriel's School
School · 2.1 km away
North York St. Gabriel YMCA Child Care Centre
School · 2.1 km away
Crescent School
Secondary · 2.1 km away
Brooklyn College
Secondary School · 2.1 km away
Commute Calculator
Nearby Homes


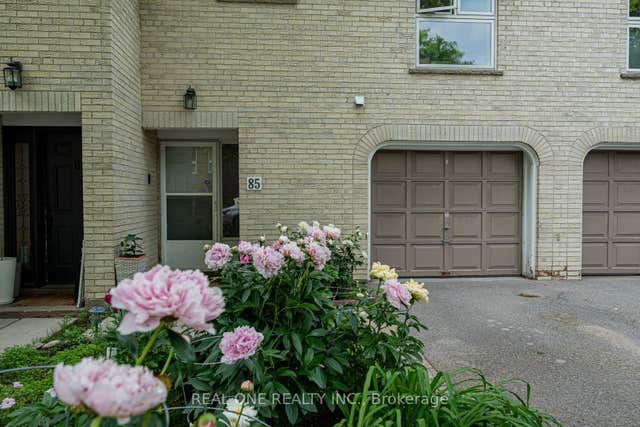
Similar Homes Nearby


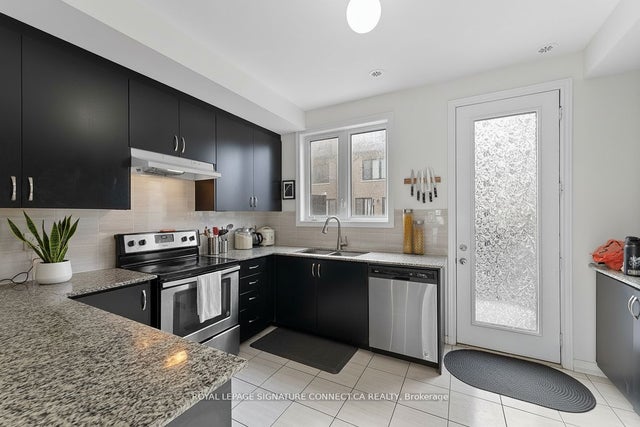

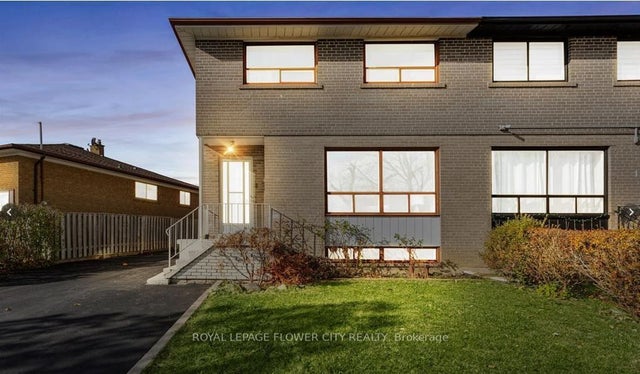

Similar Home Values
Comparable nearby listings and their asking prices.
| Address | Price | Beds | Baths | Sq Ft |
|---|---|---|---|---|
| 25 Tedder Street, Toronto, ON | CA$3,399/mo | 4 | 3 | — |
| 1041 Ellesmere Road N, Toronto, ON | CA$3,399/mo | 4 | 4 | — |
| 399 The Westway Way, Toronto, ON | CA$3,400/mo | 4 | 2 | — |
| 1211 College Street Upper, Toronto, ON | CA$3,400/mo | 4 | 1 | — |
| 3 Clayhall Crescent, Toronto, ON | CA$3,400/mo | 4 | 2 | — |
| 341 Military Trail 2, Toronto, ON | CA$3,450/mo | 4 | 3 | — |
Moving Cost Estimate
EXIT Agents in Toronto


Listing Courtesy: FOREST HILL REAL ESTATE INC. - 4169294343
Presented by: BELLA LEE