

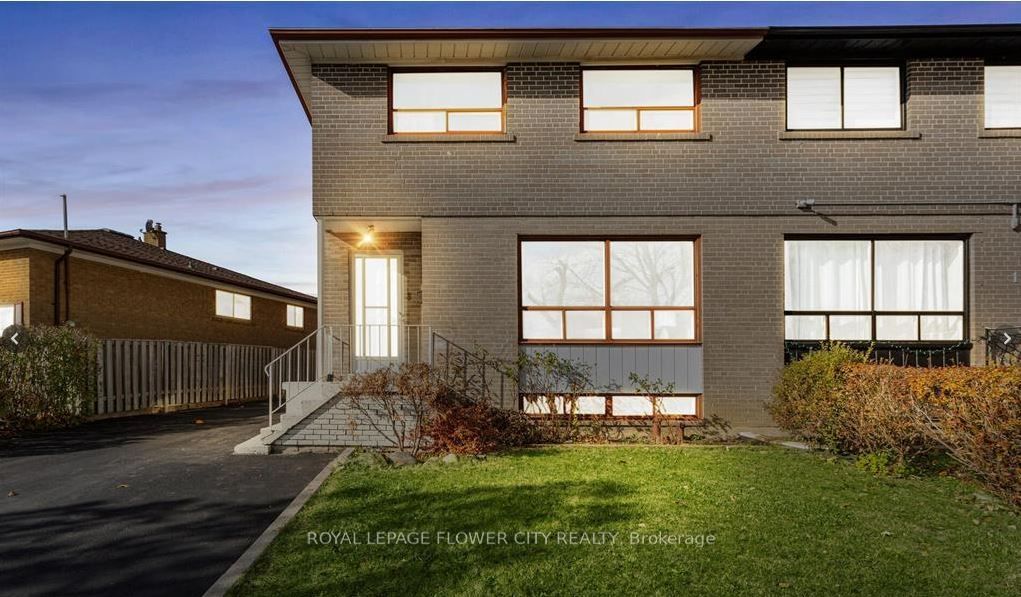
3 Clayhall Crescent, Toronto, ON M3J 1W5
Toronto County
Key Facts
Description
A spacious four-bedroom rental with 1.5 washrooms and a large kitchen. There is upgraded flooring throughout the house with tiles in the kitchen and washrooms. Having a powder room on the main floor is convenient for guests and keeps the main washroom private. Additionally, the three-car parking that is offered on the driveway is great to avoid parking hassles. Close to all amenities such as public transit, shopping, schools, York University, Seneca College, parks, walking trails and tons more! This property is a great place for a family with an elementary, middle, and high school all within walking distance. The neighborhood is quiet and friendly. The kitchen is equipped with stainless steel appliances for aesthetics and a spacious work area for practicality. The dining room is connected to the living room with stairs that go down from it, making for an exciting layout that will be sure to pique the interest of guests. The bedrooms come with their own closets so that storage is easier. The main washroom has a his and her sink for a touch of luxury. The laundry is ensuite. In addition to the rent, tenants will agree to pay 75% of the utilities.
Property Information
Property Type
Residential Lease
Sub-Type
Single Family Residence
Style
2-Storey
Stories
2
Lot Dimensions
47.5x115.5
Parking Spaces
3
MLS® Listing#
W13551436
Property Features
Interior
Appliances
Cooling
Heating
Basement
Pool
Parking
Lot Features
Construction
Roof
Security
Financial Details
Parcel Number
102520188
Directions
Keele / Sheppard
Affordability Calculator
$680
Estimated monthly payment
$18/mo
Principal $2,720 · Est. interest $3,795 over 30 yrs
Neighborhood Market Statistics
How this home compares to active listings in Toronto, ON
- CA$784,870
- Median Listing Price
- 41
- Median Days on Market
- 950
- Median Sq Ft
- CA$818
- Median Price / Sq Ft
- 20,012
- Active Listings
- This home’s price is 100% below the area median.
Market statistics compiled from active EXIT Realty® and MLS listings in Toronto, ON.
Location
- 3 Clayhall Crescent, Toronto, ON M3J 1W5
Points of Interest in Toronto, ON
Showing the Toronto area map.
Nearby Schools
Elia Middle School
Elementary · 0.3 km away
Lamberton Public School
Elementary · 0.4 km away
C W Jefferys Collegiate Institute
Secondary · 0.8 km away
North York St Jerome YMCA Child Care Centre
School · 0.9 km away
Derrydown Public School
Elementary · 0.9 km away
Derrydown Elementary School
Elementary · 0.9 km away
General Welding School
School · 1.0 km away
St. Wilfrid Catholic School
School · 1.0 km away
Topcliff Public School
Elementary · 1.0 km away
Blessed Margherita of Citta di Castello
School · 1.1 km away
Sheppard Public School
Elementary · 1.1 km away
Africentric Alternative School
School · 1.1 km away
Oakdale Park MS
School · 1.1 km away
Yorkwoods Public School
Elementary · 1.2 km away
St. Martha Catholic School
School · 1.2 km away
YMCA
School · 1.3 km away
James Cardinal McGuigan Catholic High School
Secondary · 1.4 km away
St Jane Frances Catholic School
School · 1.5 km away
Calico Public School
Elementary · 1.5 km away
Sisters of Our Lady of Mount Carmel
School · 1.6 km away
Commute Calculator
Similar Homes Nearby



Similar Home Values
Comparable nearby listings and their asking prices.
| Address | Price | Beds | Baths | Sq Ft |
|---|---|---|---|---|
| 87 Lexington Avenue, Toronto, ON | CA$2,390/mo | 3 | 1 | — |
| 88 Caines (Basement) Avenue, Toronto, ON | CA$2,390/mo | 3 | 3 | — |
| 883 St Clair Avenue W 2, Toronto, ON | CA$2,399/mo | 3 | 1 | — |
| 12 Wardencourt Drive Lower, Toronto, ON | CA$2,400/mo | 4 | 1 | — |
| 12 Rossander Court, Toronto, ON | CA$2,400/mo | 3 | 2 | — |
| 270 Timberbank Main & 2nd Boulevard 132, Toronto, ON | CA$2,400/mo | 3 | 2 | — |


