

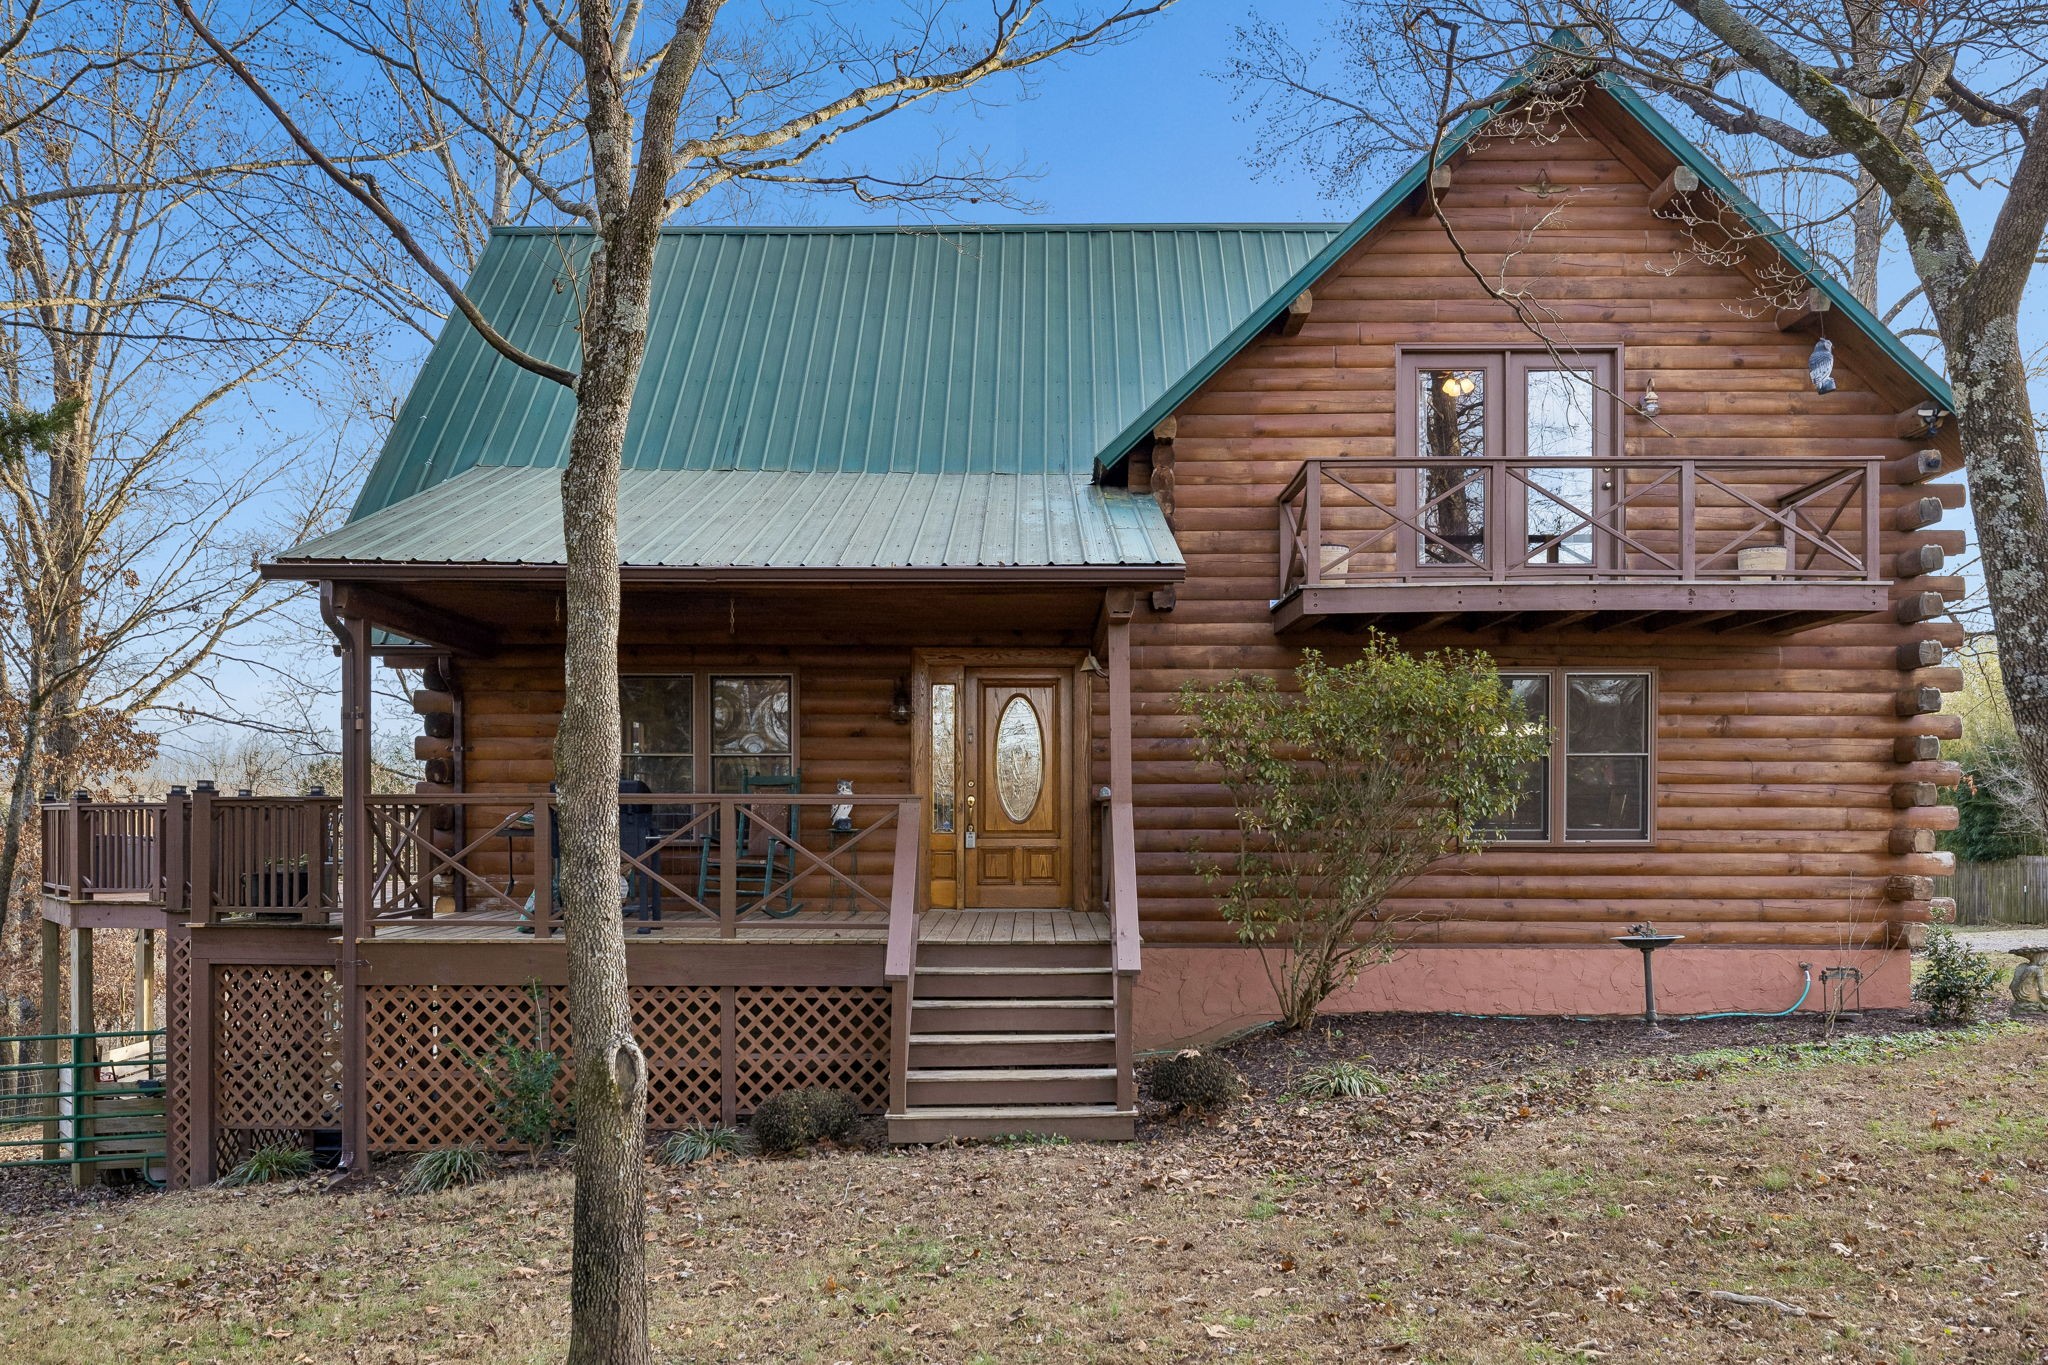
20151 Ben Fly Rd, Lyles, TN 37098
NONE · Hickman County
Key Facts
Description
Custom log cabin retreat situated on over 10 private acres in scenic Lyles, Tennessee, offering an exceptional blend of open pasture, gently rolling land, and wooded privacy. Expertly constructed using Northern White Pine logs hand-selected and milled in New Hampshire by Pioneer Log Homes, this custom-built property showcases true craftsmanship and durability, combining classic log-home character with thoughtful modern conveniences. Step inside to rich wood finishes, soaring vaulted ceilings, and a dramatic stone fireplace that anchors the main living area and creates a warm, inviting, and timeless atmosphere. The open-concept layout seamlessly connects the living, dining, and kitchen spaces, making it ideal for entertaining, hosting family and friends, or enjoying peaceful evenings surrounded by nature. Large windows throughout the home allow abundant natural light and provide picturesque views of the surrounding countryside. The lower level expands the living space and functionality, featuring a second bedroom, full bath, laundry area, a dedicated 9x12 hobby or storage room, and flexible office or recreation space—perfect for guests, work-from-home needs, a media room, or additional living quarters. Year-round comfort is maintained with high-efficiency Trane HVAC units offering zoned climate control. Additional property highlights include a high-quality private well delivering clean, refreshing water, high-speed fiber optic internet, a charming rocking chair front porch, and a massive deck ideal for outdoor entertaining while taking in sweeping views of the rolling Tennessee countryside. This property offers privacy, versatility, and the opportunity to enjoy country living at its finest.
Property Information
Property Type
Residential
Sub-Type
Single Family Residence
Style
Log
Year Built
1998
Stories
2
Living Area
2,820 sq ft
Lot Size
10.29 acres
Days on Market
164
MLS® Listing#
3061930
Property Features
- Interior:
- High Speed Internet, Kitchen Island
- Appliances:
- Built-In Electric Oven, Electric Oven, Built-In Electric Range, Electric Range, Dishwasher
- Cooling:
- Central Air, Electric
- Heating:
- Central, Heat Pump
- Flooring:
- Carpet, Wood, Tile
- Fireplace:
- Wood Burning
- Basement:
- Finished, Full
- Laundry:
- Electric Dryer Hookup, Washer Hookup
- Patio:
- Porch, Covered, Deck, Patio
- Fencing:
- Partial
- Lot Features:
- Rolling Slope, Sloped
- Construction:
- Log
- Foundation:
- Combination
- Roof:
- Metal
- Other Structures:
- Storage
- Utilities:
- Electricity Available
- Sewer:
- Septic Tank
- Water Source:
- Well
Rooms
- 9x17
- 19x17
- Bedroom 119x18
- Bedroom 217x17
- Dining Room16x13
- Kitchen18x14
- Living Room19x17
- Master Bathroom
Schools
- Elementary:
- East Hickman Elementary
- Middle:
- East Hickman Middle School
- High:
- East Hickman High School
HOA & Tax
- HOA:
- None
- Annual Tax:
- $1,126
- Parcel #:
- 041064 03002 00004064
Directions
From Fairview take Hwy 100 West to New Hwy 7 & turn left, Turn Right on South Lick Creek, Turn right onto Ben Fly Rd and home will be on the left.
Affordability Calculator
$124,800
Estimated monthly payment
$3,321/mo
Principal $499,200 · Est. interest $696,428 over 30 yrs
Neighborhood Market Statistics
How this home compares to active listings in Lyles, TN
- $341,667
- Median Listing Price
- 57
- Median Days on Market
- 1,872
- Median Sq Ft
- $221
- Median Price / Sq Ft
- 21
- Active Listings
- This home’s price is 83% above the area median.
- Its price per sq ft is right around the area median.
Market statistics compiled from active EXIT Realty® and MLS listings in Lyles, TN.
Location
- 20151 Ben Fly Rd, Lyles, TN 37098
Walk Score
Nearby Schools
East Hickman High School
Secondary · 4.4 mi away
East Hickman Elementary School
Elementary · 5.4 mi away
East Hickman Intermediate School
Elementary · 5.5 mi away
East Hickman Middle School
Secondary · 5.6 mi away
Pinewood Elementary School
Elementary · 7.1 mi away
Fairview Elementary
Elementary · 9.0 mi away
Fairview High School
Secondary · 9.2 mi away
Fairview Middle School
Secondary · 9.4 mi away
Hickman County High School
Secondary · 9.9 mi away
Ferntop Nature School
School · 11.6 mi away
Westwood Elementary School
Elementary · 11.7 mi away
Santa Fe Unit School
School · 11.8 mi away
Burns Middle School
Secondary · 12.2 mi away
Centerville Elementary
Elementary · 12.6 mi away
Centerville Intermediate School
Elementary · 12.6 mi away
Stuart Burns Elementary School
Elementary · 12.7 mi away
United Christian Academy
School · 14.0 mi away
Hillsboro School
Elementary · 14.1 mi away
Dickson Adventist School
School · 14.2 mi away
Oakmont Elementary School
Elementary · 14.5 mi away
Commute Calculator
Nearby Homes


Similar Homes Nearby

Moving Cost Estimate
EXIT Agents in Lyles



Listing Courtesy: Exit Truly Home Realty - 6154859766
Last Updated: 2025-12-12