

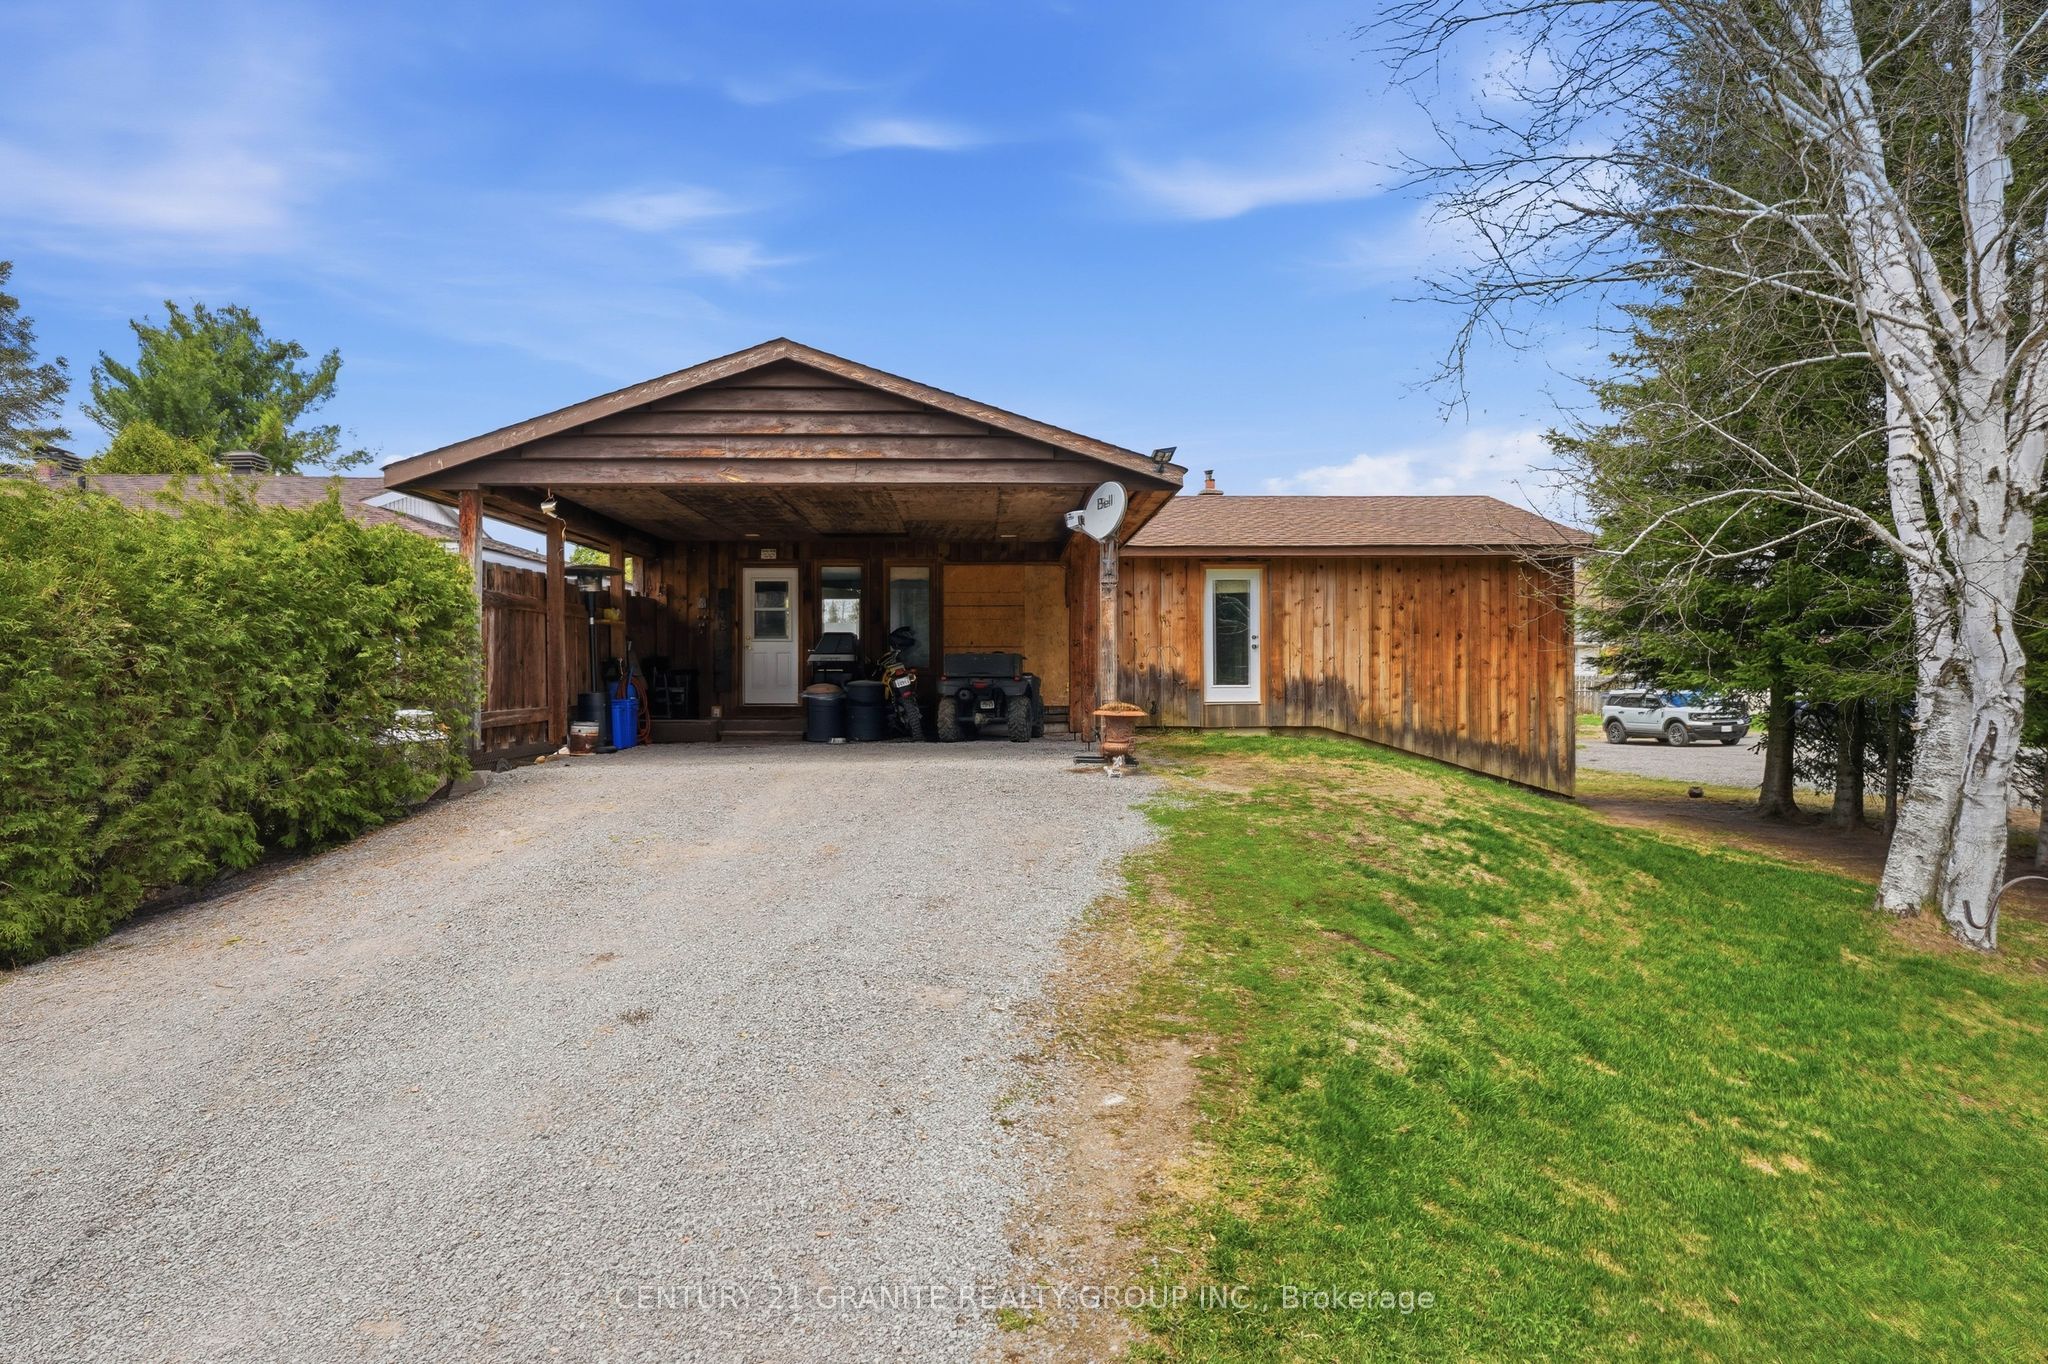
2710 Monck Road, Highlands East, ON K0L 1M0
Haliburton County
Key Facts
Description
A solid, well-built home set on a beautiful lot overlooking the forest on the quiet outer edges of Cardiff. Custom built for the previous owner, this lovingly maintained 3-bedroom, 2 bathroom home with attached double carport offers practical living space, excellent potential, and a town setting close to nature.The home currently features two spacious bedrooms on the main floor along with a bright additional bedroom on the lower level. With large basement windows already in place, there is excellent potential to easily create a 5-bedroom home by adding two more bedrooms downstairs. A convenient 2-piece bathroom, lower-level laundry area, and an efficient woodstove add comfort and functionality to the basement area. The main floor offers a bright open concept kitchen and dining area, a spacious family room, large foyer, 3-piece bathroom, and generous bedroom sizes with ample closet space. Extras include forced air heating and central air. Water and sewer services are conveniently included in the tax bill, adding to the overall value and ease of ownership. Ideally located within walking distance to the local Cardiff store offering gas, groceries, and a restaurant, as well as the community pool, school, and playground, this property combines small-town convenience with a quiet natural setting. This is a fantastic opportunity to update and personalize the home to match your own style while building equity in a welcoming community.
Property Information
Property Type
Residential
Sub-Type
Single Family Residence
Style
Bungalow
Lot Dimensions
59.0x108.0
Parking Spaces
4
MLS® Listing#
X13101664
Property Features
Cooling
Heating
Fireplace
Basement
Pool
Parking
Lot Features
Construction
Roof
Rooms
- 3.36 x 3.3Main
- 7.1 x 2.79Basement
- Bedroom3.82 x 3.07Main
- Bedroom3.69 x 3.35Main
- Bedroom3.34 x 6.53Basement
- Dining Room3.23 x 3.36Main
- Kitchen4.74 x 2.89Main
- Living Room5.82 x 3.62Main
- Utility Room10.31 x 6.51Basement
Financial Details
Annual Taxes
CA$2,556
Tax year 2026
Parcel Number
392480343
Directions
FROM BANCROFT TAKE HIGHWAY 28 SOUTH TO HIGHWAY 118FOLLOW TO MONCK ROAD, TURN AT CARDIFF STORE. FOLLOWTO SIGN.
Affordability Calculator
$63,000
Estimated monthly payment
$1,677/mo
Principal $252,000 · Est. interest $351,562 over 30 yrs
Neighborhood Market Statistics
How this home compares to active listings in Highlands East, ON
- CA$705,269
- Median Listing Price
- 44
- Median Days on Market
- 1,300
- Median Sq Ft
- CA$533
- Median Price / Sq Ft
- 4,690
- Active Listings
- This home’s price is 55% below the area median.
Market statistics compiled from active EXIT Realty® and MLS listings in Highlands East, ON.
Location
- 2710 Monck Road, Highlands East, ON K0L 1M0
Points of Interest in Highlands East, ON
Showing the Highlands East area map.
Nearby Schools
Cardiff Elementary School
Elementary · 0.3 km away
Our Lady of Mercy Catholic School
School · 13.7 km away
North Hastings High School
Secondary · 13.8 km away
York River Public School
School · 14.7 km away
Birds Creek Public School
Elementary · 16.3 km away
Wilberforce Elementary School
Elementary · 17.2 km away
Maynooth Public School
School · 26.9 km away
Haliburton Highlands Secondary School
Secondary · 40.4 km away
J. Douglas Hodgson Elementary School
Elementary · 40.6 km away
Stuart Baker Elementary School
Elementary · 40.8 km away
Buckhorn Public School
Elementary · 56.4 km away
Archie Stouffer Elementary School
Elementary · 56.8 km away
Sherwood Public School
School · 59.6 km away
Madawaska Valley District High School
Secondary · 60.2 km away
Onondaga Camp
Secondary · 61.7 km away
Marmora Public School
School · 62.6 km away
Warsaw Public School
School · 63.0 km away
Havelock-Belmont Public School
School · 63.3 km away
Madoc Township Public School
School · 63.6 km away
Lakefield College School
Secondary School · 65.2 km away
Commute Calculator
Nearby Homes



Similar Homes Nearby

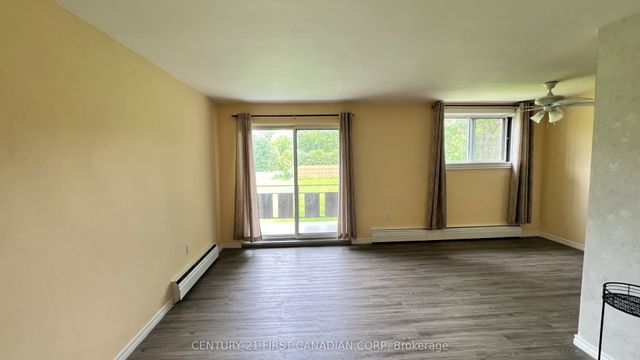
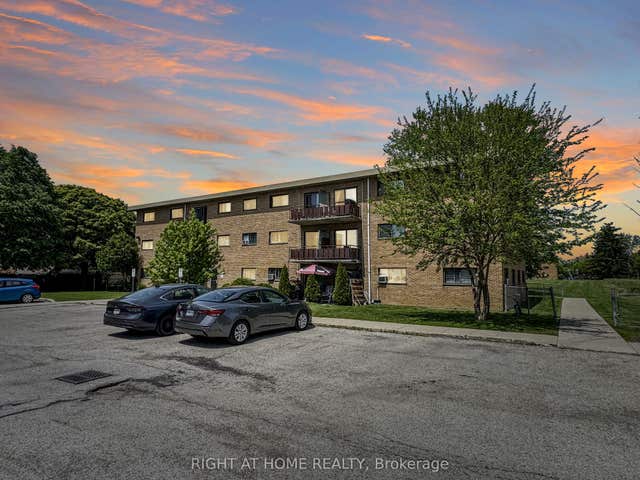


Similar Home Values
Comparable nearby listings and their asking prices.
| Address | Price | Beds | Baths | Sq Ft |
|---|---|---|---|---|
| 207 - 1830 DUMONT STREET, London East (East H), ON | CA$224,900 | 2 | 1 | — |
| 1830 DUMONT Street 207, London East, ON | CA$224,900 | 2 | 1 | — |
| 1830 Dumont Street 101, London East, ON | CA$229,900 | 2 | 1 | — |
| 41 - 2189 DUNDAS STREET E, London East (East I), ON | CA$229,900 | 3 | 1 | — |
| 2189 Dundas Street E 41, London East, ON | CA$229,900 | 3 | 1 | — |
| 36 Arbour Glen Crescent, London East, ON | CA$229,900 | 2 | 1 | — |


