

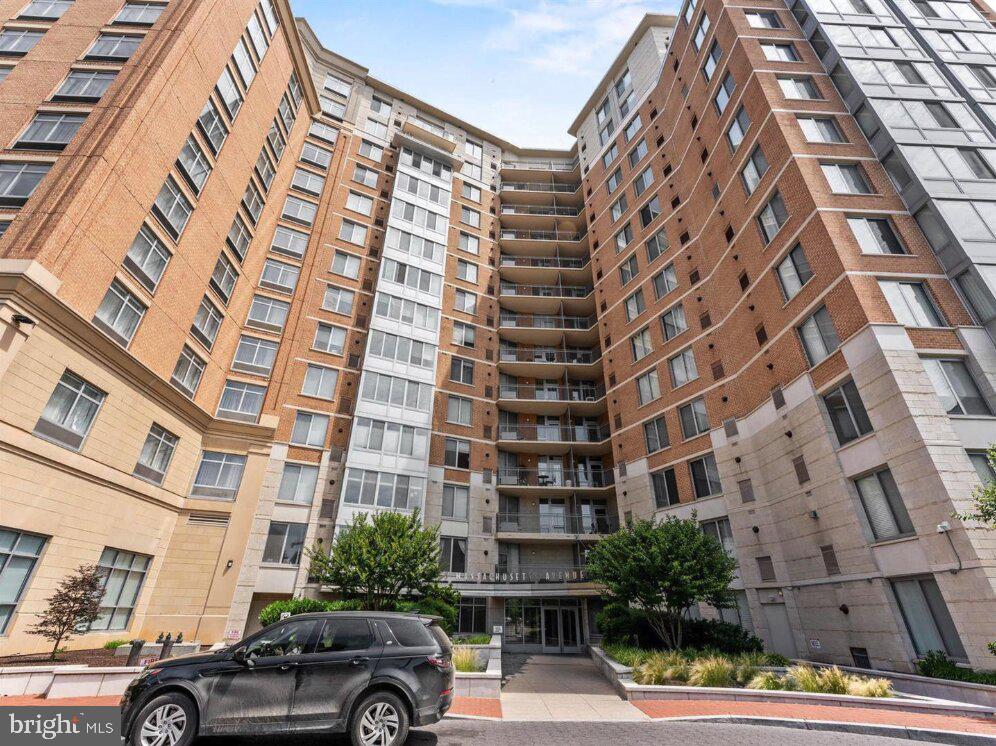
555 MASSACHUSETTS AVENUE NW 1307, WASHINGTON, DC 20001
PENN QUARTER · WASHINGTON County
Key Facts
Description
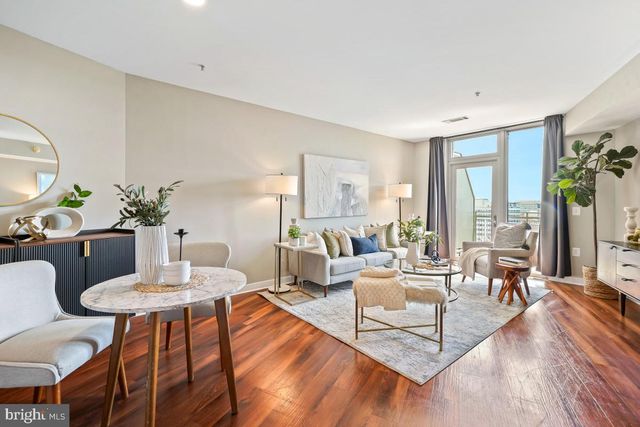
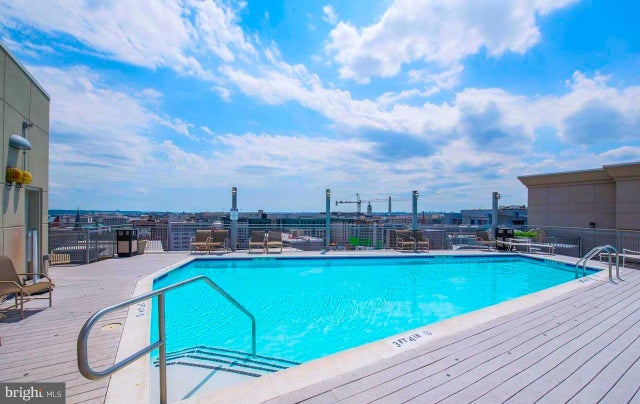
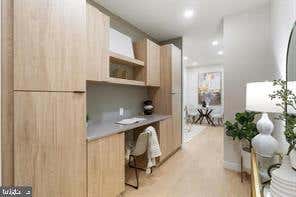
***BRAND NEW HVAC UNIT*** !NEW STOVE AND FRIDGE 2025! Welcome to 555 Massachusetts Ave NW #1307, a bright and spacious one-bedroom residence perched on the 13th floor of one of DC’s most sought-after full-service buildings in the heart of Mount Vernon Triangle. Offering sweeping city views, a private balcony, and an exceptional suite of amenities, this home delivers the perfect blend of comfort, convenience, and urban lifestyle. Inside, an open-concept layout creates an inviting flow between the kitchen, dining, and living areas. The kitchen features granite countertops, ample cabinetry, and a breakfast bar overlooking the main living space, making it ideal for both everyday living and entertaining. Floor-to-ceiling windows and eastern-facing views fill the home with natural light, while updated flooring and modern lighting add a fresh, contemporary feel throughout. The spacious bedroom offers excellent flexibility for a king-sized bed, home office setup, or reading nook, complemented by generous closet space and a well-appointed full bath. An in-unit washer and dryer provide added convenience, while the private balcony serves as the perfect spot to enjoy morning coffee or unwind above the city skyline. Residents of The Residences at 555 Massachusetts enjoy an impressive collection of amenities, including a rooftop swimming pool, expansive sun deck with grilling stations, fitness center, party room, 24-hour concierge, and secure building access. Located just moments from CityCenterDC, Capital One Arena, multiple Metro stations, restaurants, coffee shops, grocery stores, and some of DC’s best dining and entertainment, this is city living at its finest. Whether you're a first-time buyer, investor, or searching for the perfect pied-à-terre in the nation's capital, Unit #1307 offers an exceptional opportunity to own in one of Downtown DC's premier addresses.
Property Information
Property Type
Residential
Sub-Type
Condominium
Style
Contemporary
Year Built
2005
Living Area
627 sq ft
Zoning
RESIDENTIAL
Days on Market
10
MLS® Listing#
DCDC2269542
Property Features
- Interior:
- Elevator, Other, Built-in Features, Open Floorplan
- Appliances:
- Gas Range, Gas Oven, Gas Water Heater, Washer, Dishwasher, Disposal, Microwave, Refrigerator, Dryer
- Cooling:
- Central Air, Electric
- Heating:
- Natural Gas, Forced Air
- Flooring:
- Wood
- Pool:
- Community
- Parking:
- On Street, Leased, Off Site
- Laundry:
- Washer Hookup
- Construction:
- Concrete, Brick
- Security:
- Smoke Detector(s)
- Community:
- Pool
- Sewer:
- Public Sewer
- Water Source:
- Public
Schools
- District:
- DISTRICT OF COLUMBIA PUBLIC SCHOOLS
HOA & Tax
- HOA:
- None
- Annual Tax:
- $3,847 (2025)
- Assessed Value:
- $450,130
- Parcel #:
- 0484//2217
Directions
From Massachusetts Ave NW, building is located at the intersection of 5th St NW and Massachusetts Ave NW. Use main lobby entrance on Massachusetts Ave NW and check in with concierge.
Affordability Calculator
$91,000
Estimated monthly payment
$2,422/mo
Principal $364,000 · Est. interest $507,812 over 30 yrs
Neighborhood Market Statistics
How this home compares to active listings in WASHINGTON, DC
- $553,153
- Median Listing Price
- 66
- Median Days on Market
- 1,248
- Median Sq Ft
- $482
- Median Price / Sq Ft
- 2,898
- Active Listings
- This home’s price is 18% below the area median.
- Its price per sq ft is 51% above the area median.
Market statistics compiled from active EXIT Realty® and MLS listings in WASHINGTON, DC.
Location
- 555 MASSACHUSETTS AVENUE NW 1307, WASHINGTON, DC 20001
Nearby Schools
Men Can Stop Rape
Secondary · 0.2 mi away
Walker Jones Education Campus
Elementary · 0.3 mi away
Holy Redeemer School
School · 0.4 mi away
Bright Beginnings
School · 0.4 mi away
Center City Public Charter Schools-Shaw Campus
School · 0.4 mi away
Center City PCS - Shaw
Elementary · 0.4 mi away
Penn Quarter Kindercare
School · 0.5 mi away
Basis DC
Secondary · 0.5 mi away
Bundy School
School · 0.5 mi away
Thomson Elementary School
Elementary · 0.5 mi away
Gonzaga College High School
Secondary School · 0.5 mi away
Dunbar High School
Secondary · 0.5 mi away
Friendship PCS - Armstrong Elementary
Elementary · 0.6 mi away
KIPP DC Public Schools
School · 0.6 mi away
Academic International Public Chart
School · 0.6 mi away
Friendship Public Charter School
Elementary · 0.6 mi away
Apa
Secondary · 0.7 mi away
Ujamaa School
School · 0.7 mi away
Seaton Elementary School
Elementary · 0.7 mi away
After School Alliance
Secondary · 0.7 mi away
Commute Calculator
Nearby Homes




Similar Homes Nearby


Moving Cost Estimate
EXIT Agents in WASHINGTON


Listing Courtesy: Serhant - 5403797359