

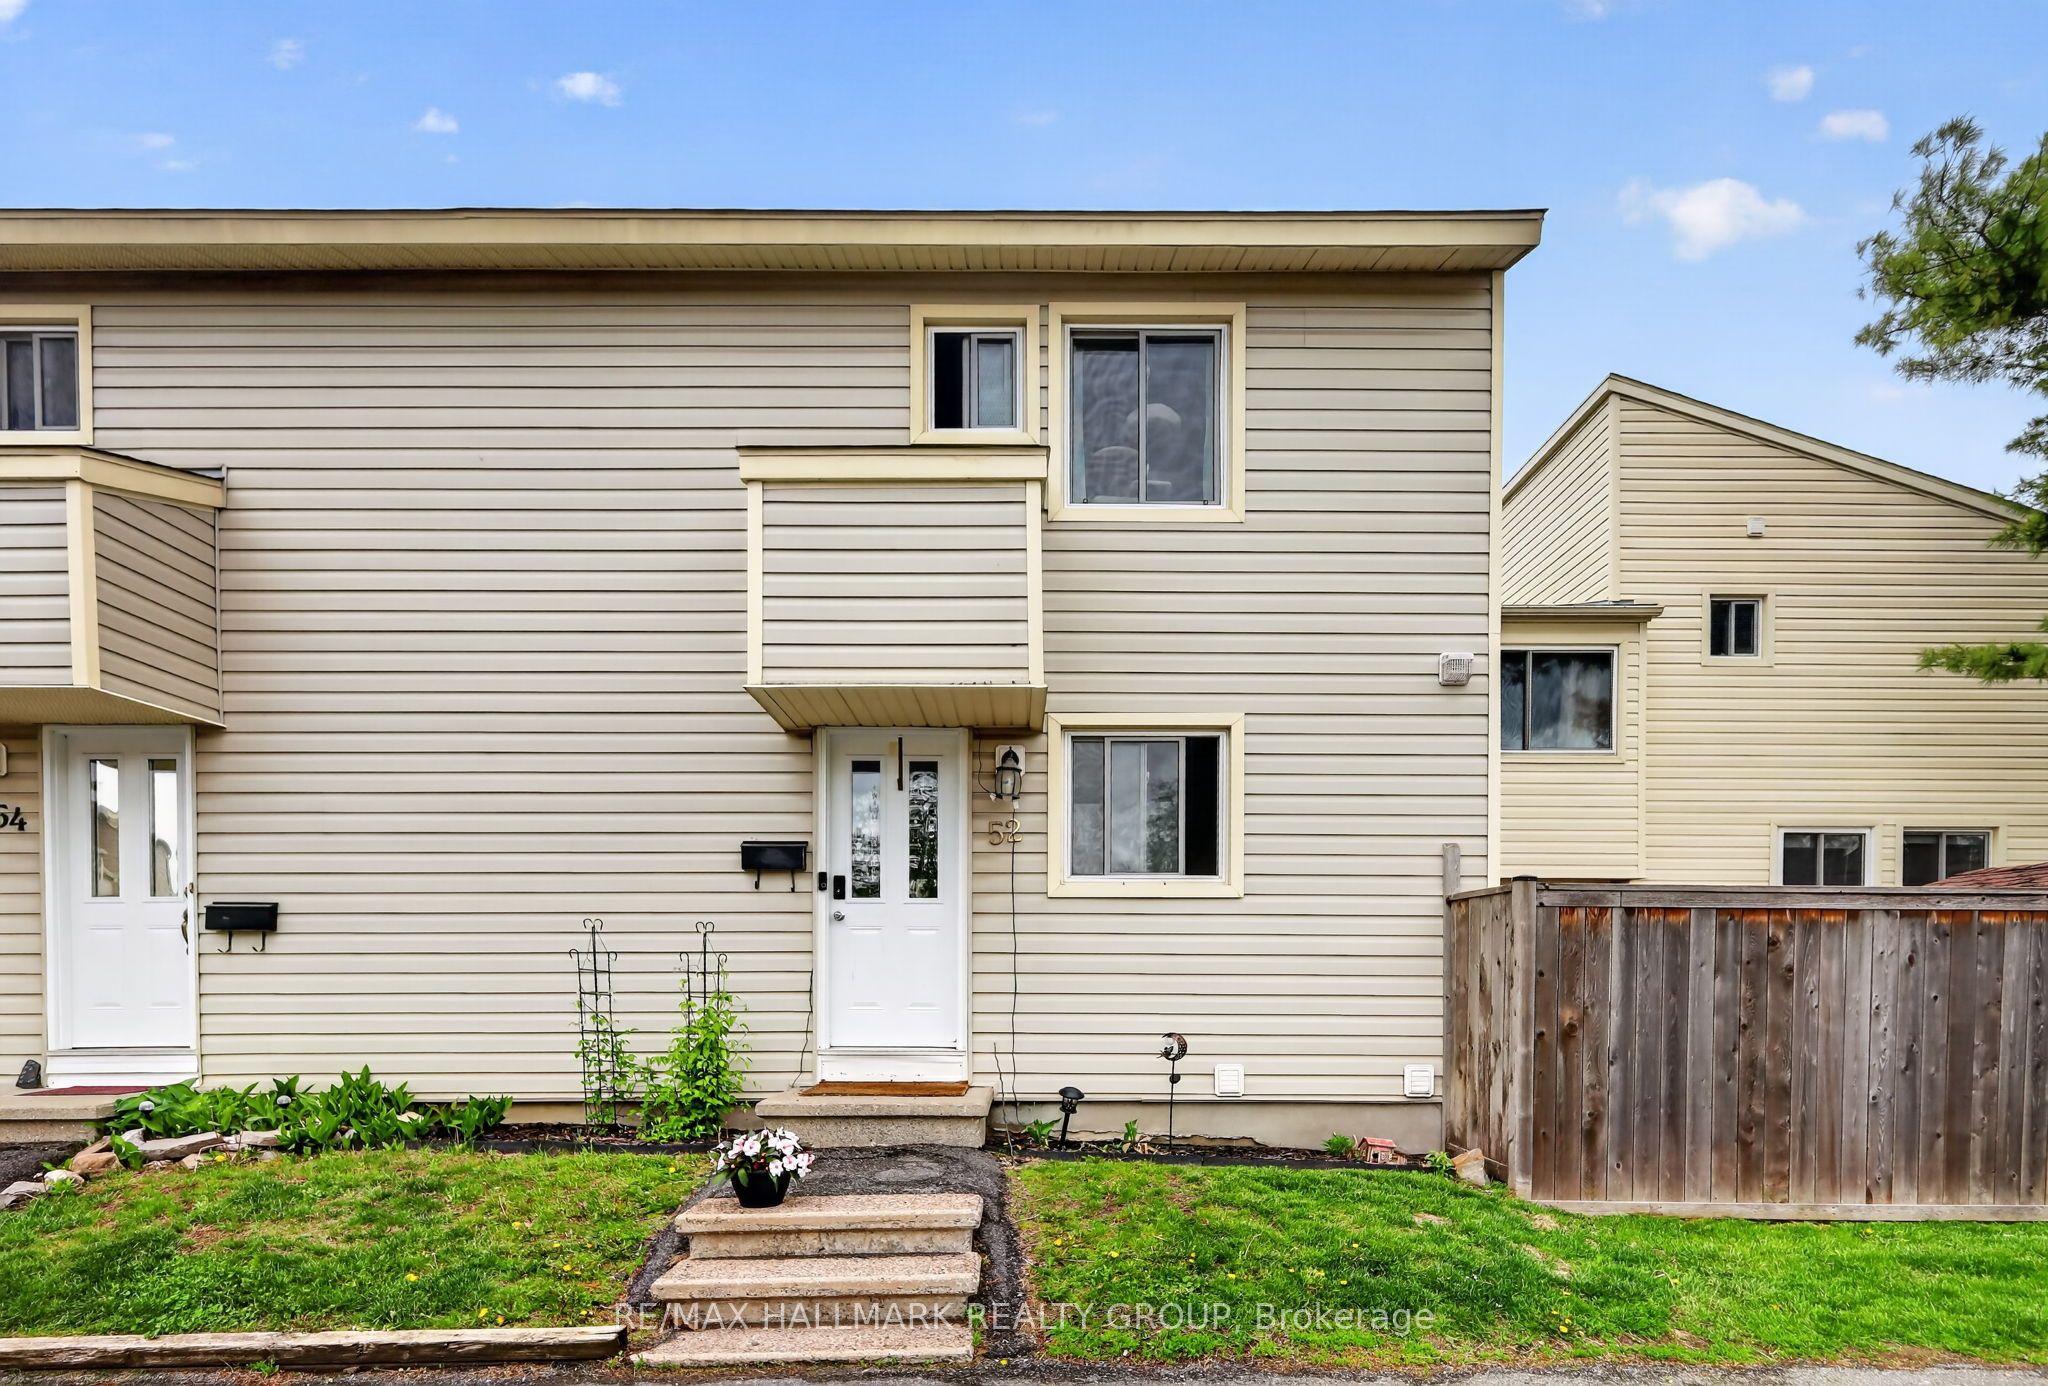
52 Thistledown Court, Barrhaven, ON K2J 1M9
Ottawa County
Key Facts
Description
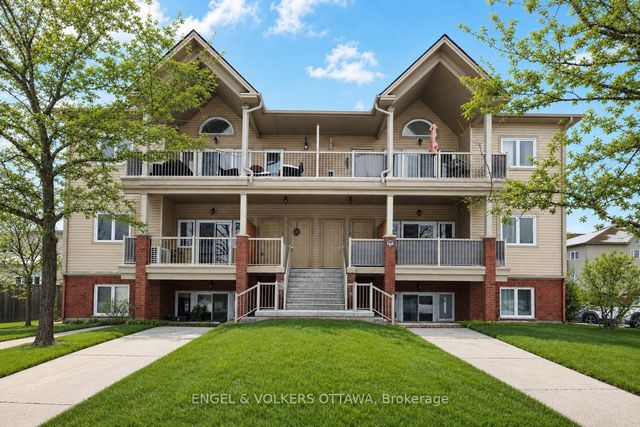
Welcome to 52 Thistledown in the heart of Barrhaven! This 3-bedroom, 2-bath condo townhouse offers a fantastic opportunity for buyers looking to get into the market and add their own personal touch over time. Featuring a functional layout with spacious principal rooms, a finished basement for extra living space, and a small private backyard to enjoy during the warmer months, this home has all the ingredients to become something truly special, it even has a newer furnace. Currently tenant occupied, the property could benefit from some cosmetic updates and TLC, but it offers great value and plenty of potential for the right buyer. Whether you're a first-time buyer, investor, or someone looking for a project with upside, this is a chance to create equity in a desirable Barrhaven location close to schools, Walter Baker Sports Centre, many parks, shopping, transit, and all essential amenities.
Property Information
Property Type
Residential
Style
2-Storey
Stories
2
Parking Spaces
1
MLS® Listing#
X13217180
Property Features
Cooling
Heating
Basement
Laundry
Construction
Financial Details
HOA
CA$420
CCP
Annual Taxes
CA$2,672
Tax year 2026
Parcel Number
151230039
Directions
South on Woodroffe, West on Malvern, South on Thistledown
Affordability Calculator
$69,000
Estimated monthly payment
$1,836/mo
Principal $276,000 · Est. interest $385,045 over 30 yrs
Neighborhood Market Statistics
How this home compares to active listings in Barrhaven, ON
- CA$646,377
- Median Listing Price
- 33
- Median Days on Market
- 414
- Active Listings
- This home’s price is 47% below the area median.
Market statistics compiled from active EXIT Realty® and MLS listings in Barrhaven, ON.
Location

Points of Interest in Barrhaven, ON
Showing the Barrhaven area map.
Nearby Schools
Jockvale Elementary School
Elementary · 0.4 km away
St Patrick Elementary School
Elementary · 0.4 km away
Barrhaven Public School
Secondary · 0.7 km away
John McCrae Secondary School
Secondary · 0.7 km away
Children's Montessori School Barrhaven
Elementary · 1.0 km away
Busy Beez Nursery School
School · 1.0 km away
Ecole Pierre-Elliott-Trudeau
Elementary · 1.1 km away
Longfields-Davidson Heights Secondary School
Secondary · 1.2 km away
St. Mother Teresa High School
Secondary · 1.4 km away
Berrigan Elementary School
Elementary · 1.4 km away
St Elizabeth Ann Seton Catholic
Secondary · 1.6 km away
Mathnasium
School · 1.6 km away
Mary Honeywell Elementary School
Elementary · 1.7 km away
Ecole Secondaire Catholique Pierre-Savard
Secondary · 1.8 km away
St Luke Catholic School
Elementary · 1.9 km away
Cedarview Middle School
Secondary · 2.0 km away
Tiny Hoppers Daycare
School · 2.1 km away
Monsignor Paul Baxter Elementary School
Elementary · 2.1 km away
Ecole Elementaire Catholique Jean-Robert-Gauthier
Elementary · 2.2 km away
Chapman Mills Public School
Elementary · 2.4 km away
Commute Calculator
Nearby Homes


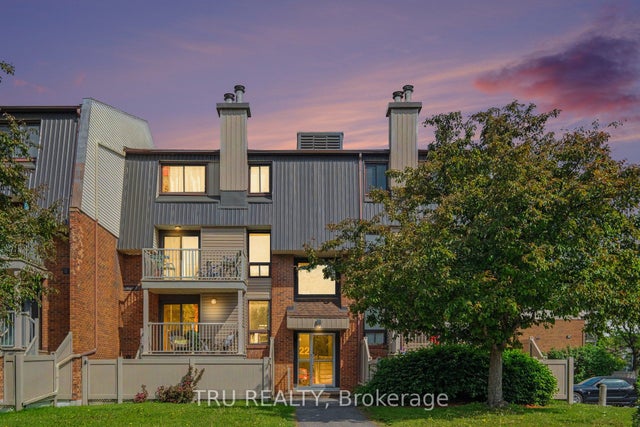
Similar Homes Nearby
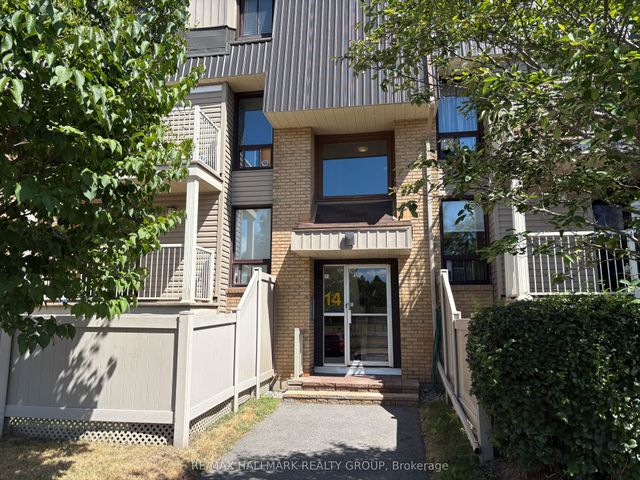
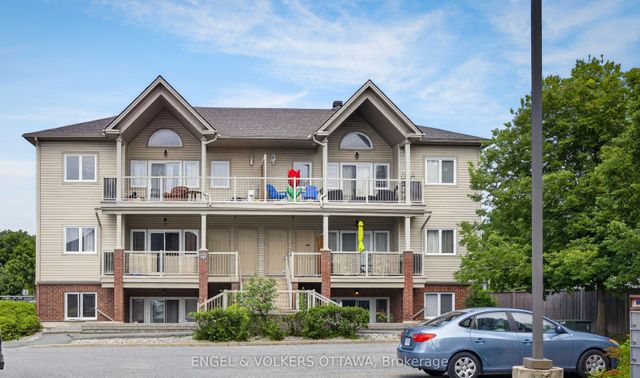
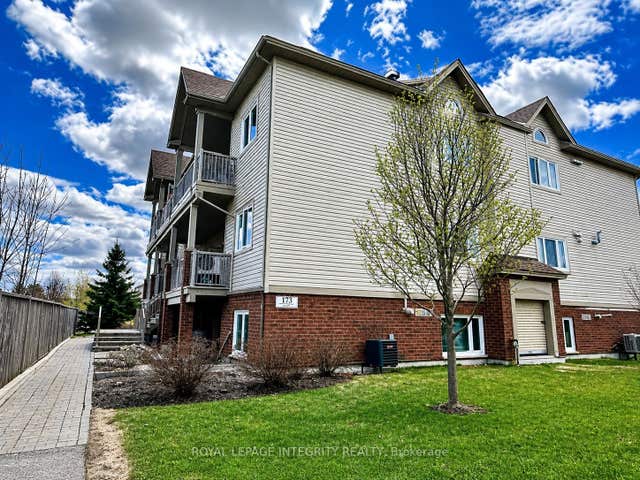
Similar Home Values
Comparable nearby listings and their asking prices.
| Address | Price | Beds | Baths | Sq Ft |
|---|---|---|---|---|
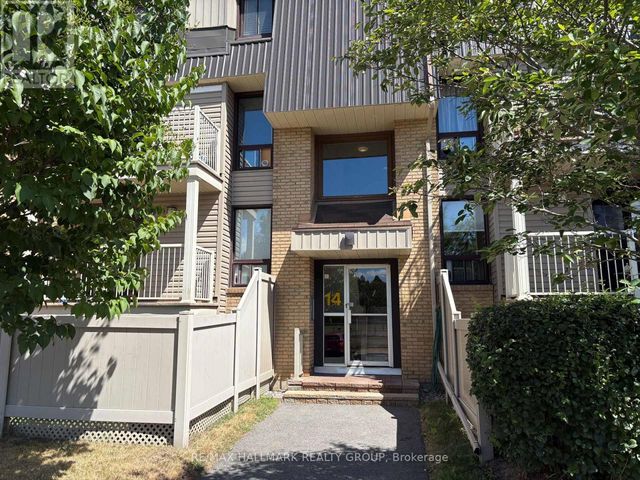
| 14 Sweetbriar Circle 4, Barrhaven, ON | CA$299,900 | 2 | 2 | — |
| 14 Sweetbriar Circle 1, Barrhaven, ON | CA$299,900 | 2 | 2 | — |
| 165 Waterbridge Drive 4, Barrhaven, ON | CA$310,000 | 2 | 1 | — |
| 22 Sweetbriar Circle 8, Barrhaven, ON | CA$324,900 | 2 | 2 | — |
| 173 Crestway Drive A, Barrhaven, ON | CA$339,000 | 2 | 1 | — |
| 165 Waterbridge Drive 5, Barrhaven, ON | CA$339,000 | 2 | 1 | — |


