

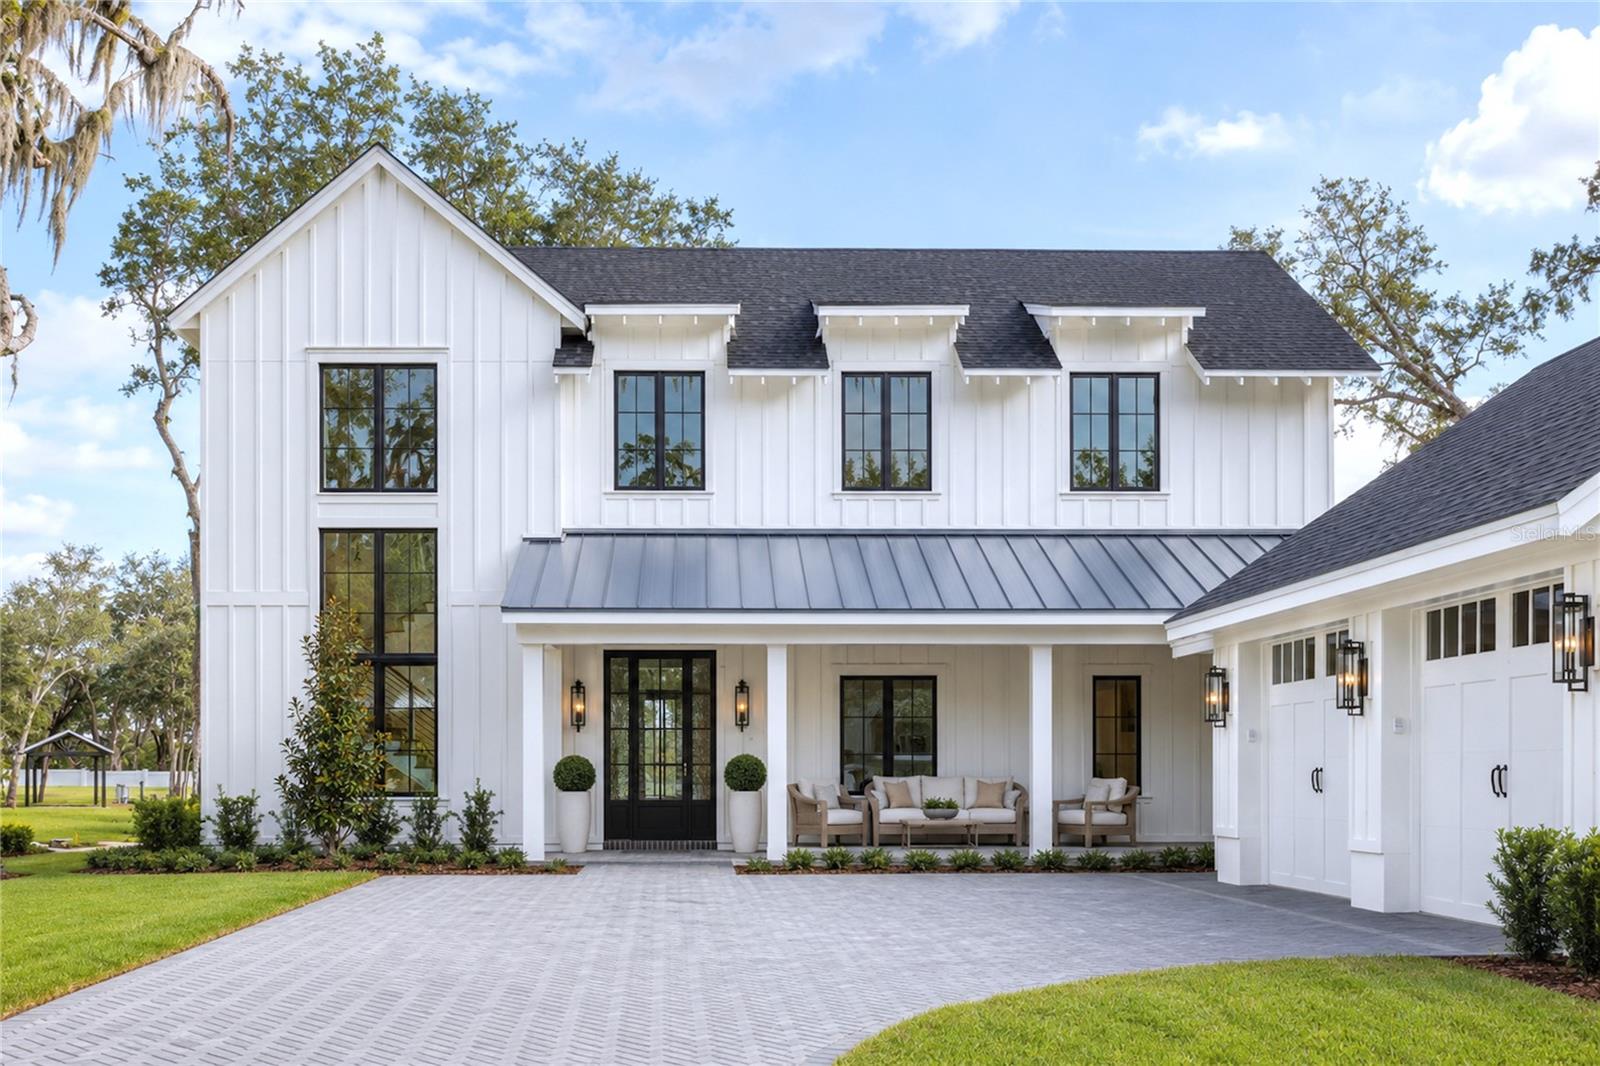
1134 PRADO LANE, OAKLAND, FL 34760
GROVE/OAKLAND · Orange County
Key Facts
Description
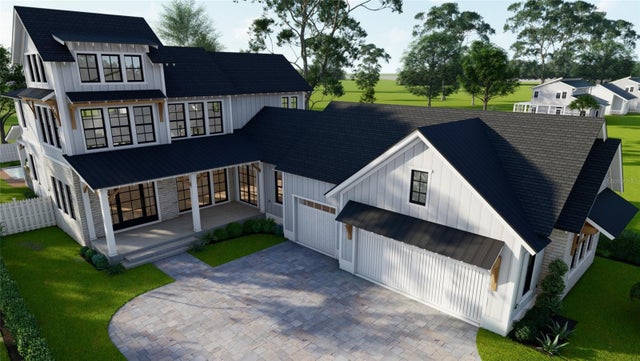
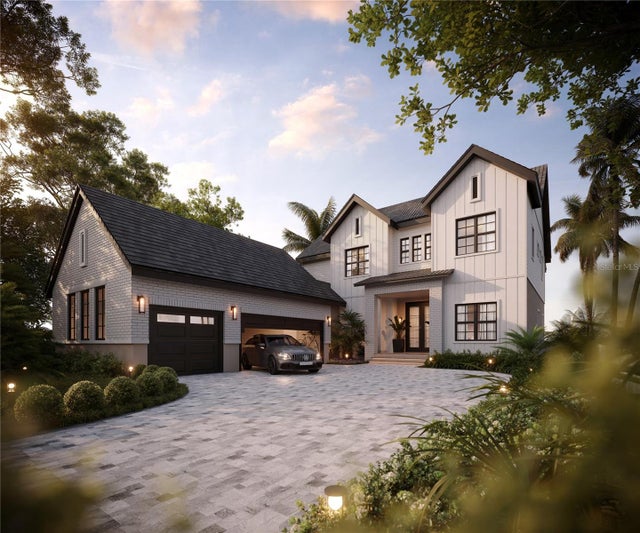
Nestled beneath century-old heritage oaks in one of Oakland's most coveted addresses, this stunning 4,433 square foot Citrus floorplan by Element Home Builders delivers an extraordinary standard of luxury estate living. Every detail speaks to a level of craftsmanship and thoughtfulness that simply cannot be replicated. Five generously sized bedrooms, each with its own private ensuite bath, provides unmatched comfort and privacy for family and guests alike. Two additional powder baths serve the main living areas, while a dedicated pool bath keeps the outdoor experience seamless. At the heart of the home, a dramatic double island kitchen commands attention — equal parts showpiece and hardworking hub — crowned by soaring coffered ceilings that lend architectural depth and timeless elegance throughout. Step outside to your own private resort, where a sparkling pool and spa, summer kitchen, and covered lanai with roll-down screens create the ultimate Florida lifestyle — open-air breezes or a fully enclosed retreat, all at the touch of a button. Beyond your front door, The Grove places you steps from The Harvest District's boutique shops and restaurants, with exclusive access to the resort amenities at nearby Briley Farm — all reachable by foot or golf cart.
Property Information
Property Type
Residential
Sub-Type
Single Family Residence
Year Built
2026
Living Area
6,597 sq ft
Lot Size
0.28 acres
Garage Spaces
2
Ownership
Fee Simple
Zoning
A-1
Days on Market
13
MLS® Listing#
O6413035
Property Features
Interior
Exterior
Appliances
Cooling
Heating
Flooring
Fireplace
Pool
Parking
Laundry
Fencing
Construction
Foundation
Roof
Utilities
Sewer
Water Source
Rooms
- Bathroom 415.6x13Second
- Bedroom 213.6x12.6First
- Bedroom 313x12Second
- Bedroom 513.6x12.6Second
- KitchenFirst
- Living Room20.6x19.6First
- Master BathroomFirst
- Master Bedroom16x14First
Schools
- Elementary:
- Tildenville Elem
- Middle:
- Lakeview Middle
- High:
- West Orange High
Financial Details
HOA
$150 / Monthly
Access Management
Annual Taxes
$399
Tax year 2025
Parcel Number
21-22-27-3226-00-350
Directions
From the Florida Turnpike, take Exit 272 (SR-50 / West Colonial Drive) Exit 272 — Take the ramp for SR-50 West / West Colonial Drive toward Winter Garden. Head west on SR-50 (West Colonial Drive) for approximately 5 miles. Turn left (south) onto Oakland Avenue (look for the sign toward Oakland/Lake Apopka). Continue south on Oakland Avenue into the town of Oakland. Turn right onto Prado Lane. 1134 Prado Lane will be on your right.
Affordability Calculator
$519,000
Estimated monthly payment
$13,812/mo
Principal $2,076,000 · Est. interest $2,896,205 over 30 yrs
Neighborhood Market Statistics
How this home compares to active listings in OAKLAND, FL
- $425,000
- Median Listing Price
- 83
- Median Days on Market
- 1,250
- Median Sq Ft
- $299
- Median Price / Sq Ft
- 377
- Active Listings
- This home’s price is 511% above the area median.
- Its price per sq ft is 31% above the area median.
Market statistics compiled from active EXIT Realty® and MLS listings in OAKLAND, FL.
Location

Points of Interest in OAKLAND, FL
Showing the OAKLAND area map.
Nearby Schools
Oakland Avenue Charter School
Elementary · 0.2 mi away
Tildenville Elementary
Elementary · 0.7 mi away
Lakeview Middle School
Secondary · 1.2 mi away
Sunridge Middle School
Secondary · 1.4 mi away
Sunridge Elementary
Elementary · 1.5 mi away
Ucp West Orange
Elementary · 2.0 mi away
Starchild Academy Winter Garden
School · 2.0 mi away
Ucp West Orange Charter
Elementary · 2.0 mi away
Ucp West Orange Charter School at Ucp Healthy West Orange Campus
School · 2.1 mi away
Ability 14 Special Education Advocacy
Elementary · 2.1 mi away
The Learning Center
School · 2.1 mi away
Calvary Baptist Church
School · 2.2 mi away
The Parson Institute - JCS
School · 2.3 mi away
Foundation Academy
School · 2.3 mi away
Montessori Academy of Winter Garden
Elementary · 2.3 mi away
Dillard Street Elementary School
Elementary · 2.5 mi away
Maxey Elementary-Ocps
Elementary · 2.6 mi away
Whispering Oak Elementary School
Elementary · 2.7 mi away
Montessori Charter of Winter Garden
Elementary · 2.8 mi away
Orange Technical College - Westside Campus
Secondary School · 2.9 mi away
Commute Calculator
Nearby Homes

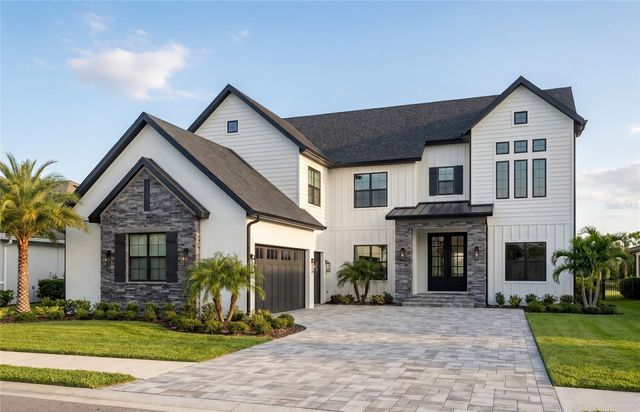


Similar Homes Nearby
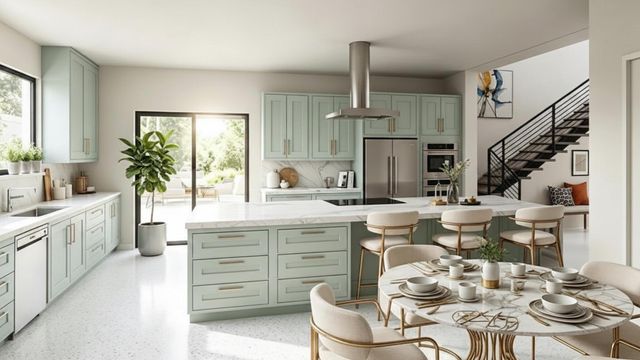
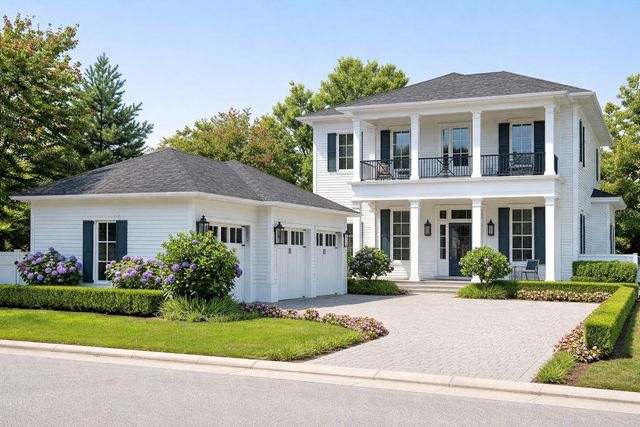


Similar Home Values
Comparable nearby listings and their asking prices.
| Address | Price | Beds | Baths | Sq Ft |
|---|---|---|---|---|
| 4110 NE 20th Avenue, Oakland Park, FL | $1,900,000 | 4 | 4 | 2,710 |
| 1106 SARAH MATHEWS DRIVE, OAKLAND, FL | $1,975,000 | 5 | 6 | 3,596 |
| 1258 RIDGE LAKE WAY, OAKLAND, FL | $2,098,000 | 4 | 4 | 4,557 |
| 1146 PRADO LANE, OAKLAND, FL | $2,130,760 | 5 | 6 | 3,992 |
| 680 NW 33rd St, Oakland Park, FL | $2,200,000 | 4 | 3 | — |
| 1173 PRADO LANE, OAKLAND, FL | $2,238,120 | 5 | 6 | 4,204 |
Moving Cost Estimate
EXIT Agents in OAKLAND


Listing Courtesy: REGENCY REAL ESTATE LLC - 407-469-5021
Last Updated: 2026-07-06