

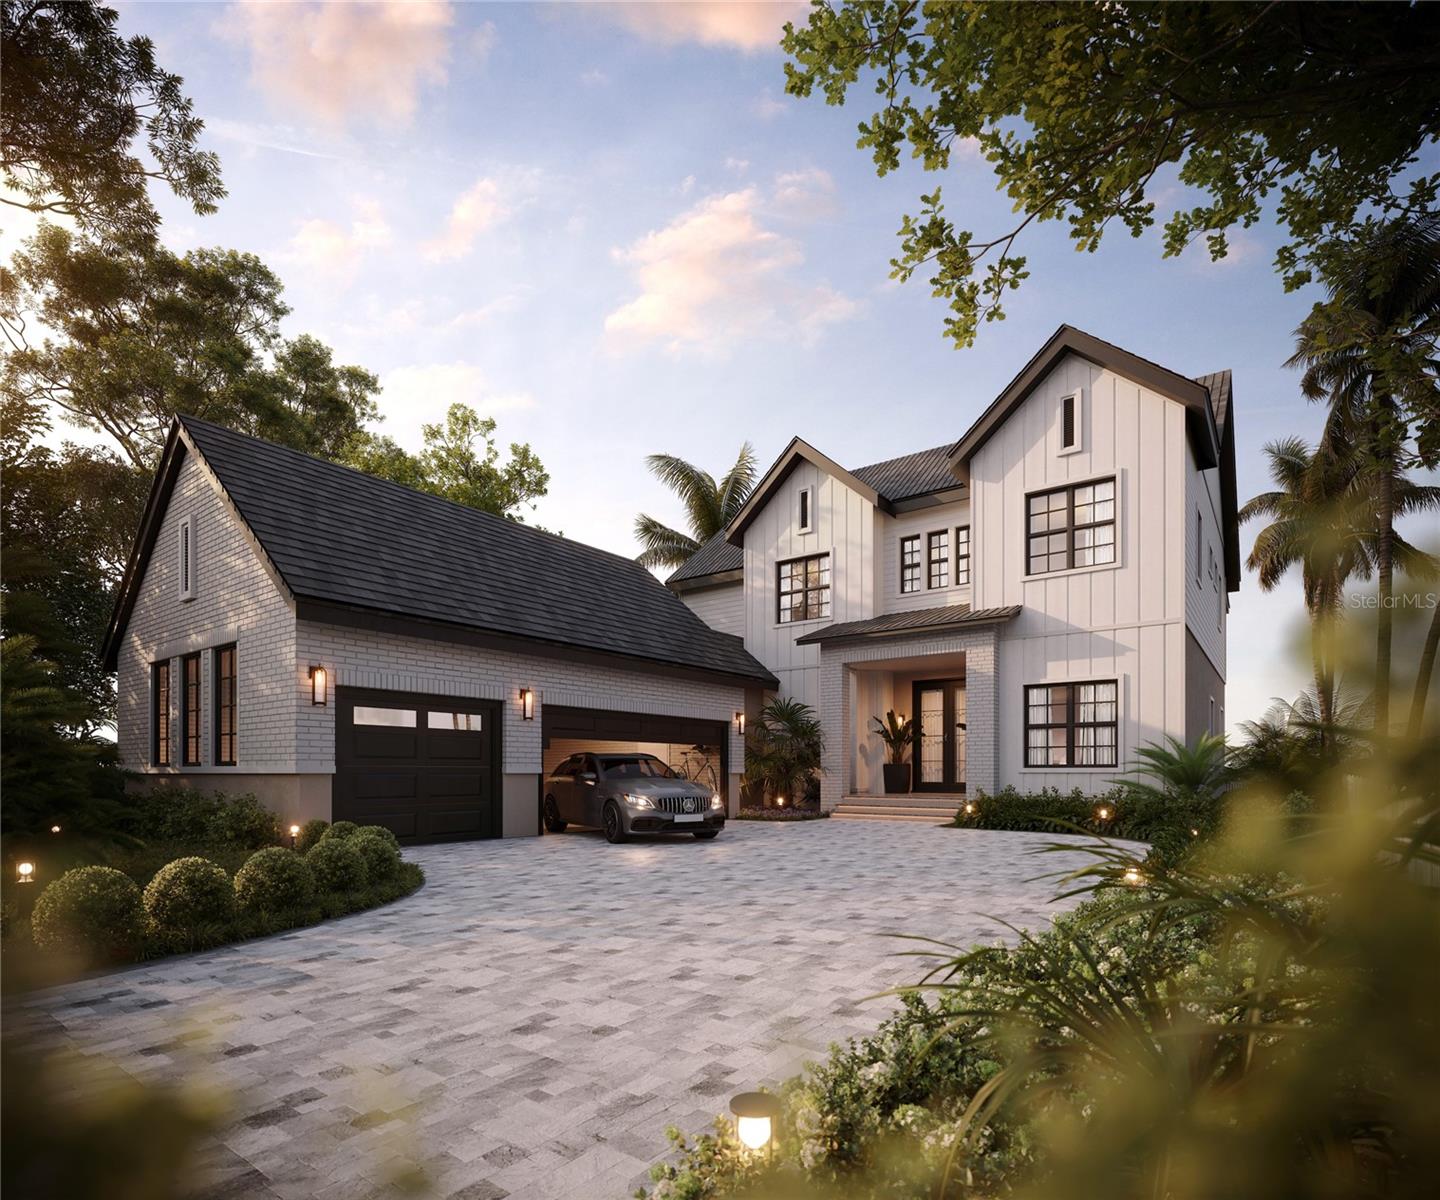
1173 PRADO LANE, OAKLAND, FL 34787
GROVE AT THE HARVEST DISTRICT · Orange County
Key Facts
Description
Pre-Construction. To be built. Introducing the Sunburst Model by Davila Homes Discover the perfect blend of modern luxury and everyday comfort in the Sunburst, a beautifully designed 4,204-square-foot residence by Davila Homes. With 5 spacious bedrooms and 5.5 elegantly finished bathrooms, this home offers the ideal balance of open living and private retreat—crafted to meet the needs of today’s modern family. Step inside and experience a thoughtfully designed open-concept floorplan that seamlessly connects the gourmet kitchen, dining area, and great room—creating a warm, inviting space that’s perfect for both relaxed living and stylish entertaining. High-end finishes, designer details, and natural light throughout the home elevate every moment spent inside. The Sunburst also features a 3-car garage, providing ample room for vehicles, storage, or even a dedicated hobby space. Upstairs, enjoy a stunning covered terrace, ideal for morning coffee, evening gatherings, or simply taking in the views of your surroundings. With its blend of functionality and sophistication, every space in the Sunburst is designed to make daily living both easy and elegant. Located in The Grove community in the heart of Oakland, residents enjoy easy access to parks, scenic trails, top-rated schools, dining, and major highways—with a quick commute to Orlando and Disney. And coming soon, the Harvest District, a 30,000-square-foot retail complex, will add even more convenience and vibrancy to the area. The Sunburst model by Davila Homes truly defines inspired living—schedule your private tour today to experience its exceptional design and lifestyle firsthand.
Property Information
Property Type
Residential
Sub-Type
Single Family Residence
Year Built
2026
Living Area
5,799 sq ft
Lot Size
0.24 acres
Garage Spaces
3
Ownership
Fee Simple
Zoning
A-1
Days on Market
207
MLS® Listing#
O6359359
Property Features
Interior
Exterior
Appliances
Cooling
Heating
Flooring
Fireplace
Pool
Parking
Laundry
Patio
Lot Features
Construction
Foundation
Roof
Community
Utilities
Sewer
Water Source
Rooms
- Kitchen22x12First
- Living Room23x13First
- Master Bedroom12x11Second
Schools
- Elementary:
- Tildenville Elem
- Middle:
- Lakeview Middle
- High:
- West Orange High
Financial Details
HOA
$150 / Monthly
Access Management
Annual Taxes
$399
Tax year 2025
Parcel Number
21-22-27-3226-00-190
Directions
Follow FL-528 W/FL-528 Toll W and Florida's Tpke to State Rte 50 E/W Colonial Dr. Take exit 272 from Florida's Tpke 24 min (25.0 mi) Continue on State Rte 50 E/W Colonial Dr. Drive to E Oakland Ave in Oakland. Merge onto State Rte 50 E/W Colonial Dr 1.8 mi. Turn left onto N State Road 545/Tildenville School Rd. Continue to follow Tildenville School Rd, 0.3 mi Turn left onto E Oakland Ave
Affordability Calculator
$447,624
Estimated monthly payment
$11,912/mo
Principal $1,790,496 · Est. interest $2,497,901 over 30 yrs
Neighborhood Market Statistics
How this home compares to active listings in OAKLAND, FL
- $425,000
- Median Listing Price
- 83
- Median Days on Market
- 1,250
- Median Sq Ft
- $299
- Median Price / Sq Ft
- 377
- Active Listings
- This home’s price is 427% above the area median.
- Its price per sq ft is 29% above the area median.
Market statistics compiled from active EXIT Realty® and MLS listings in OAKLAND, FL.
Location

Points of Interest in OAKLAND, FL
Showing the OAKLAND area map.
Nearby Schools
Tavares High School
Secondary · 0.9 mi away
Children House of Learning
School · 0.9 mi away
Hampshire Academy
School · 1.2 mi away
Lake County Schools
School · 1.2 mi away
Tavares Elementary School
Elementary · 1.4 mi away
Thinking Kids
School · 1.5 mi away
Adventure Christian Academy
School · 1.6 mi away
Tavares Middle School
Secondary · 2.0 mi away
Liberty Christian Preparatory School
School · 2.6 mi away
Lake Academy Eustis
School · 3.9 mi away
Leesburg Christian Preparatory School
School · 3.9 mi away
Milestones Community Charter School
School · 3.9 mi away
Triangle Elementary School
Elementary · 4.0 mi away
Lake County Virtual School
School · 4.0 mi away
Eustis Heights Elementary School
Elementary · 4.0 mi away
Faith Lutheran School
Elementary · 4.0 mi away
Treadway Elementary School
Elementary · 4.1 mi away
A Kid's Corner Learning Center
School · 4.5 mi away
Eustis Elementary School
Elementary · 5.2 mi away
Carlton Palms Educational Center
School · 5.2 mi away
Commute Calculator
Nearby Homes


Similar Homes Nearby


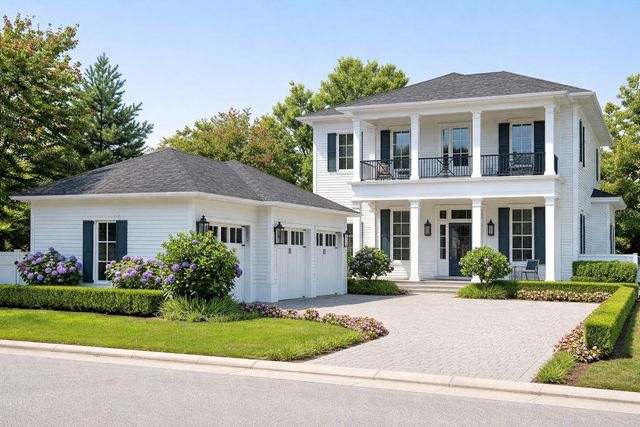
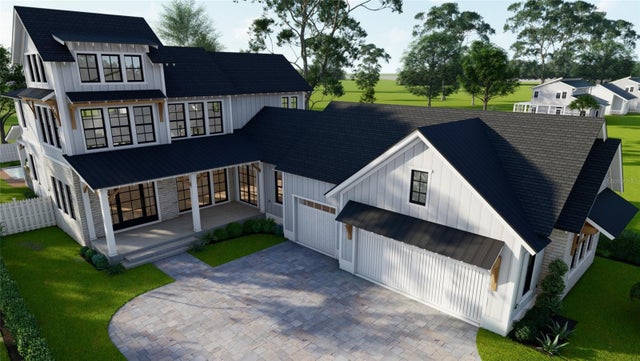


Similar Home Values
Comparable nearby listings and their asking prices.
| Address | Price | Beds | Baths | Sq Ft |
|---|---|---|---|---|
| 1652 NE 39th St, Oakland Park, FL | $1,750,000 | 5 | 3 | 4,446 |
| 4110 NE 20th Avenue, Oakland Park, FL | $1,900,000 | 4 | 4 | 2,710 |
| 1106 SARAH MATHEWS DRIVE, OAKLAND, FL | $1,975,000 | 5 | 6 | 3,596 |
| 1258 RIDGE LAKE WAY, OAKLAND, FL | $2,098,000 | 4 | 4 | 4,557 |
| 1146 PRADO LANE, OAKLAND, FL | $2,130,760 | 5 | 6 | 3,992 |
| 680 NW 33rd St, Oakland Park, FL | $2,200,000 | 4 | 3 | — |
Moving Cost Estimate
EXIT Agents in OAKLAND


Listing Courtesy: REGENCY REAL ESTATE LLC - 407-469-5021
Last Updated: 2025-11-10