

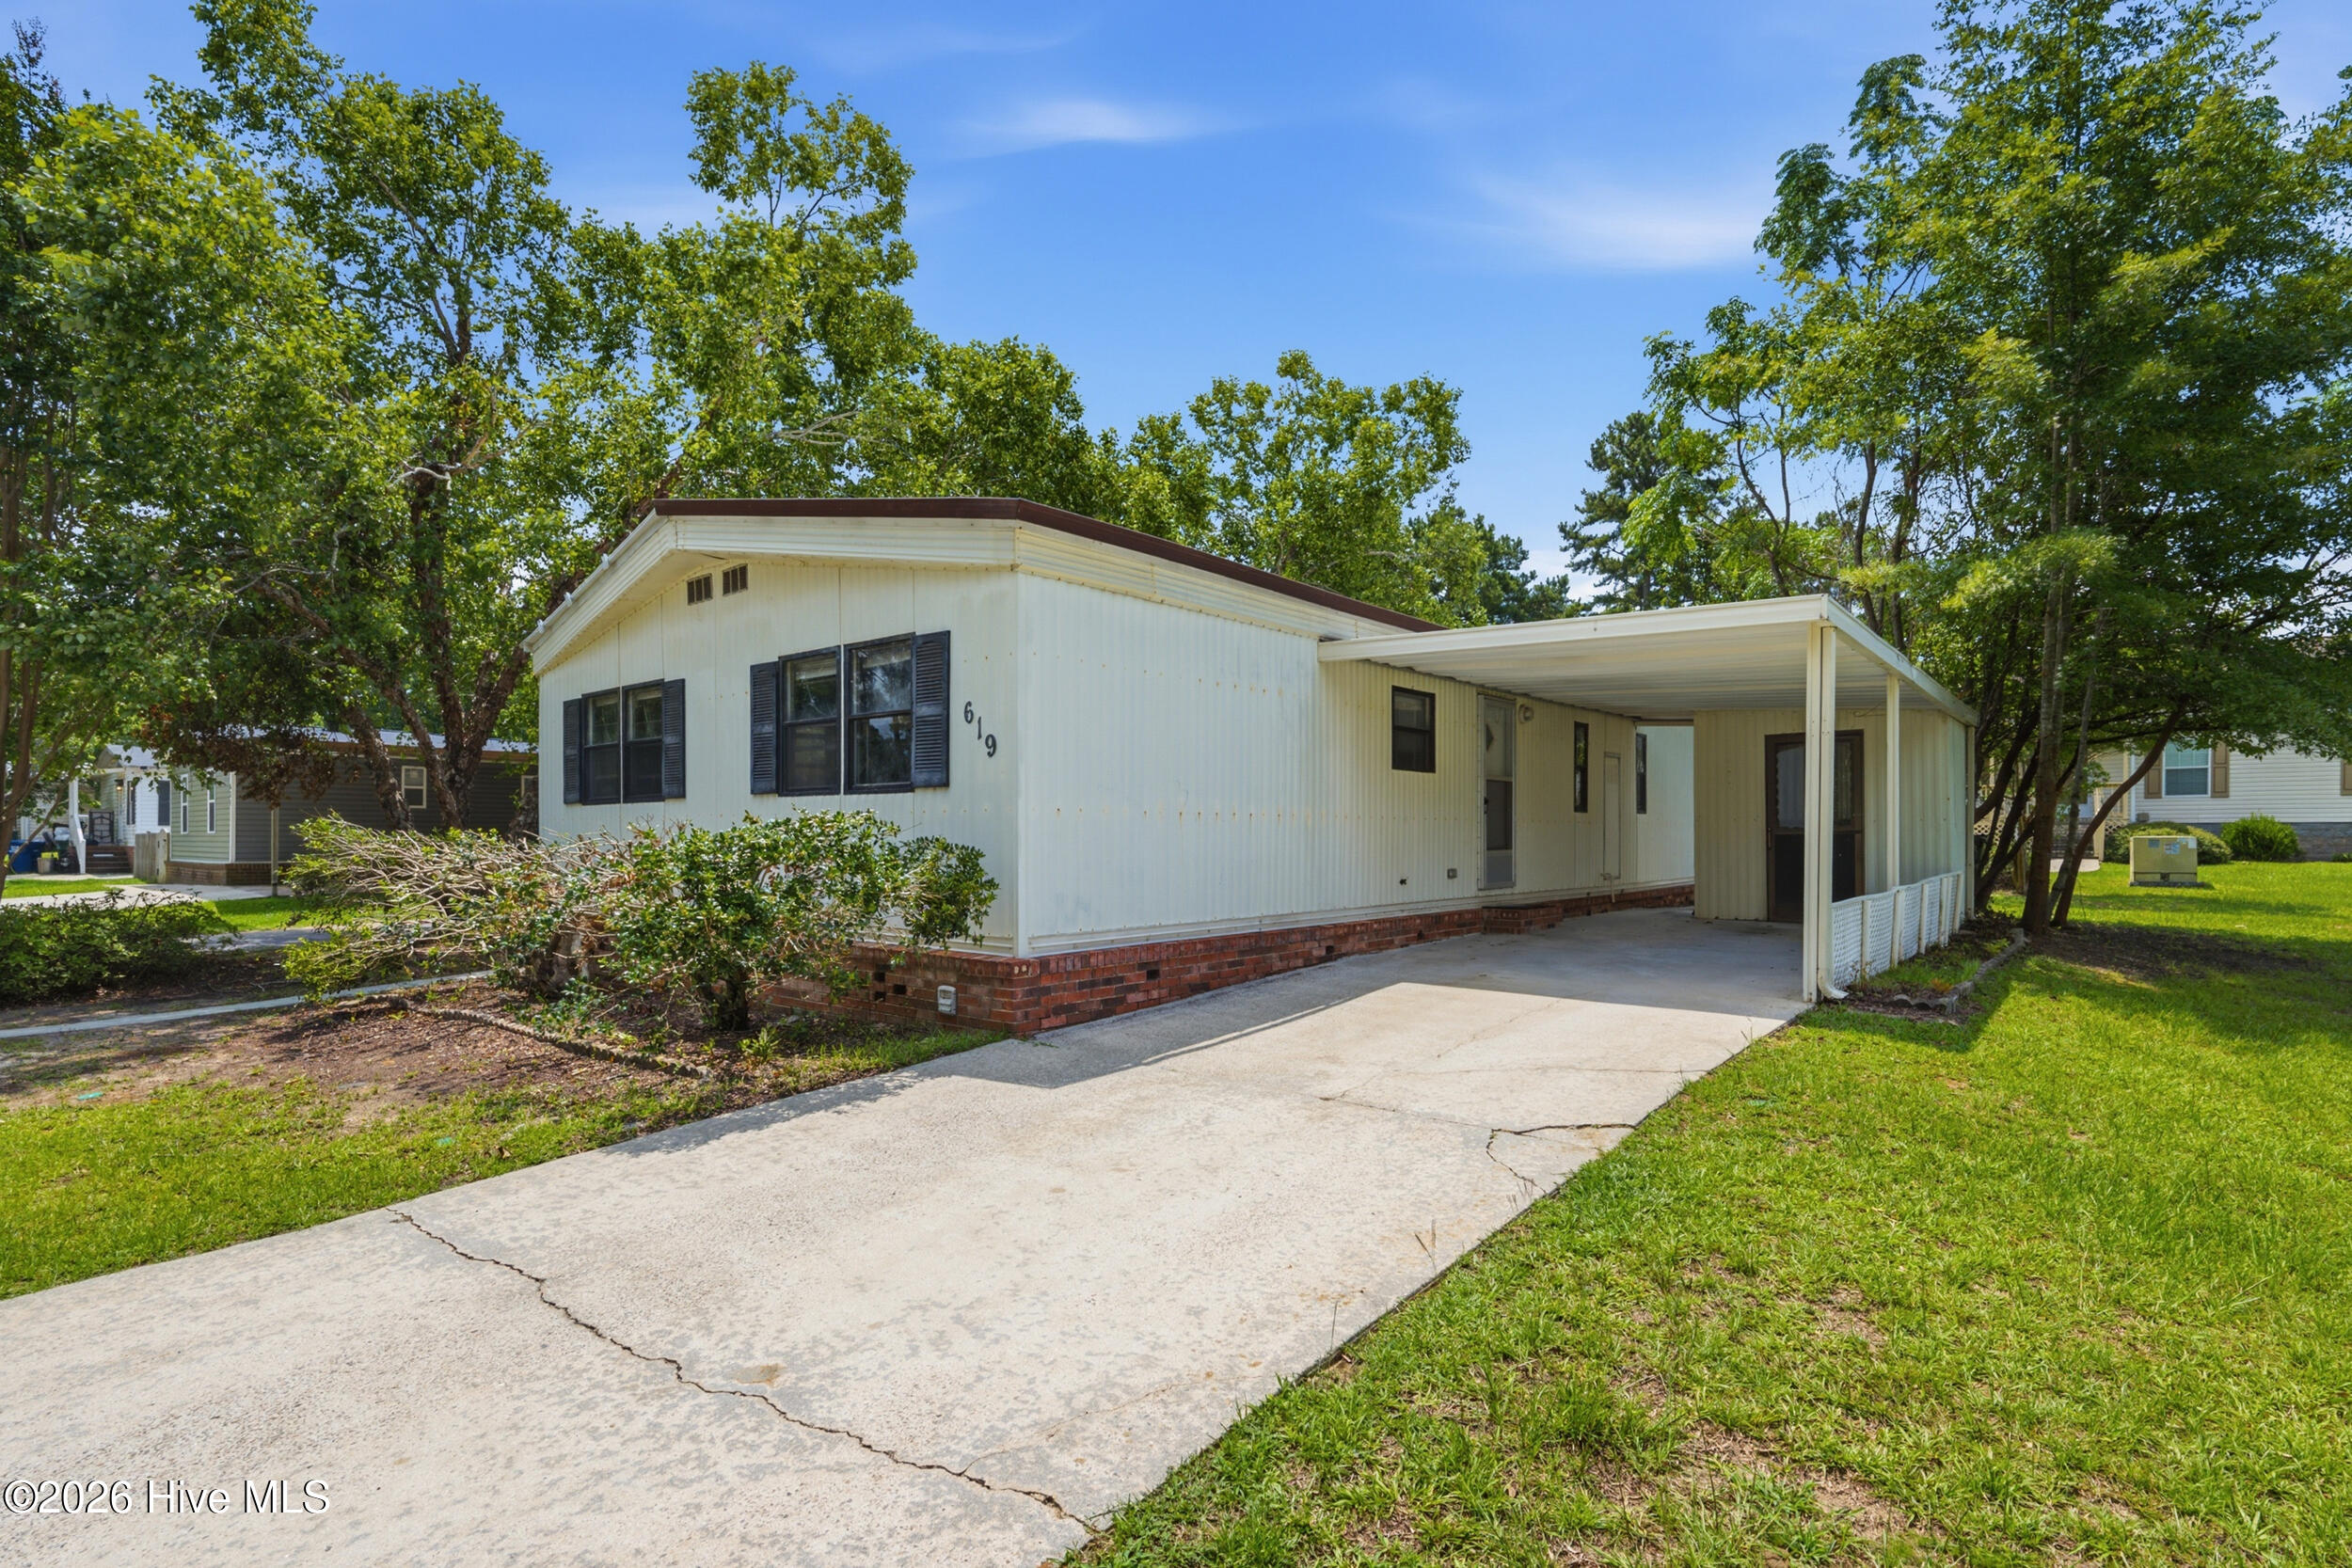
619 Sirius Drive, Aiken, SC 29803
Hidden Haven · Aiken County
Key Facts
Description
Priced to make it your own at just $89,900, this 2-bedroom, 2-bath home in the established Hidden Haven neighborhood on Aiken's south side offers exceptional value for investors, second-home buyers, or those looking for an affordable year-round residence. With approximately 1,104 square feet of living space on a 0.13-acre lot, the home features a spacious living room, walk-in closets in both bedrooms, a covered carport, and a functional floor plan ready for your personal updates, upgrades, and improvements. The HVAC system is approximately 5 years old, and the roof was professionally resealed in 2025, according to the owner. Conveniently located just minutes from shopping, restaurants, medical facilities, and everyday amenities, this property is priced to allow room for renovations while building equity. Due to the age and type of home, it is best suited for cash buyers or buyers utilizing specialized financing. If you are searching for an affordable home in Aiken, SC with potential, this is an opportunity you will not want to miss.
Property Information
Property Type
Residential
Sub-Type
Manufactured Home
Year Built
1981
Stories
1
Living Area
1,104 sq ft
Lot Size
0.13 acres
Lot Dimensions
see plat
Zoning
CITY
Days on Market
5
MLS® Listing#
100586082
Property Features
Interior
Appliances
Cooling
Heating
Flooring
Basement
Pool
Parking
Laundry
Patio
Fencing
Lot Features
Construction
Roof
Utilities
Sewer
Water Source
Rooms
- Bedroom 111.0x11.0Main
- Dining Room9.0x12.0Main
- Kitchen17.0x12.0Main
- Living Room22.0x11.0Main
- Master Bedroom15.0x12.0Main
Schools
- Elementary:
- Chukker Creek
- Middle:
- Kennedy
- High:
- SOUTH AIKEN
Financial Details
HOA
$480 / Annually
Hidden Haven HOA
Annual Taxes
$356
Tax year 2025
Assessed Value
$2,220
Parcel Number
1070707001
Directions
From Downtown Aiken: Take Chesterfield St/Whiskey Rd south to Silver Bluff Rd, left onto Hidden Haven Drive, left on Sirius Drive, home will on right [just after curve]. GPS friendly.
Affordability Calculator
$17,980
Estimated monthly payment
$478/mo
Principal $71,920 · Est. interest $100,335 over 30 yrs
Neighborhood Market Statistics
How this home compares to active listings in Aiken, SC
- $329,530
- Median Listing Price
- 92
- Median Days on Market
- 2,146
- Median Sq Ft
- $151
- Median Price / Sq Ft
- 223
- Active Listings
- This home’s price is 73% below the area median.
- Its price per sq ft is 46% below the area median.
Market statistics compiled from active EXIT Realty® and MLS listings in Aiken, SC.
Location
Map is currently unavailable for this location.
Points of Interest in Aiken, SC
Showing the Aiken area map.
Commute Calculator
Nearby Homes
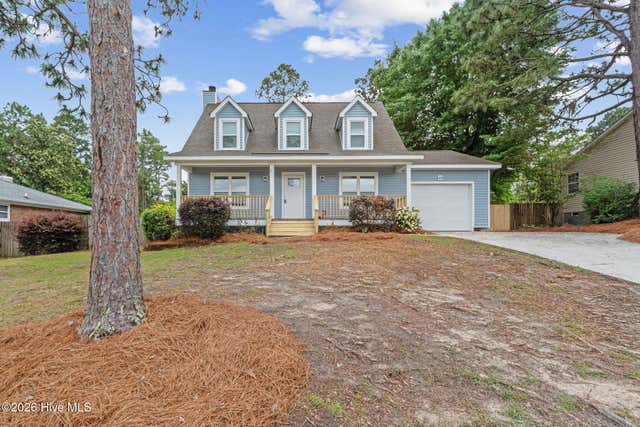
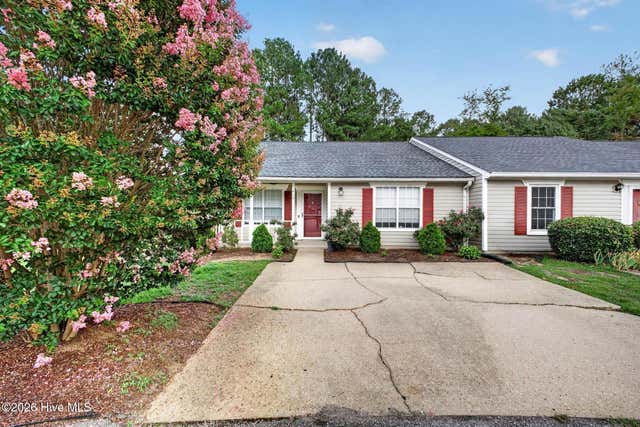
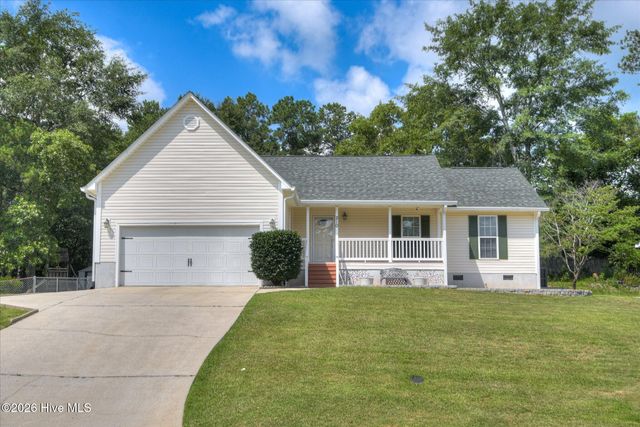
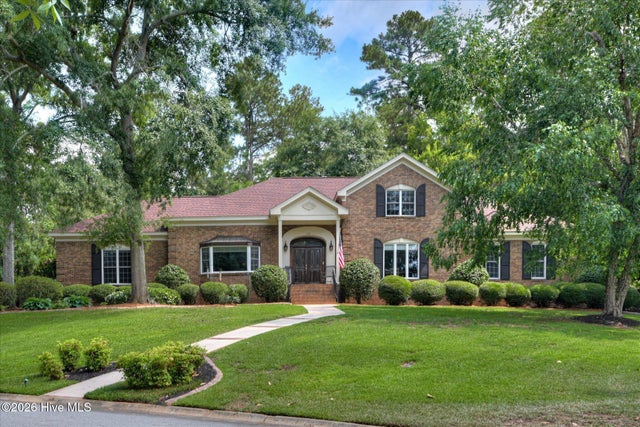
Similar Homes Nearby
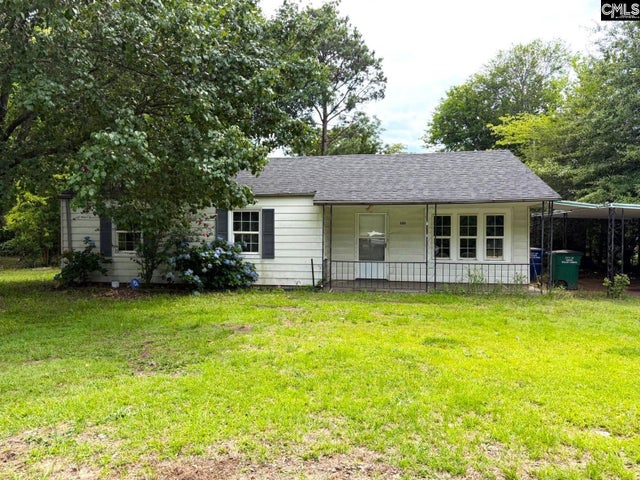
Similar Home Values
Comparable nearby listings and their asking prices.
| Address | Price | Beds | Baths | Sq Ft |
|---|---|---|---|---|
| 1113 Hahn Avenue NE, Aiken, SC | $99,000 | 3 | 1 | 1,075 |
Moving Cost Estimate
EXIT Agents in Aiken


Presented by: Team Vikki & Brandi - Aikenhomes