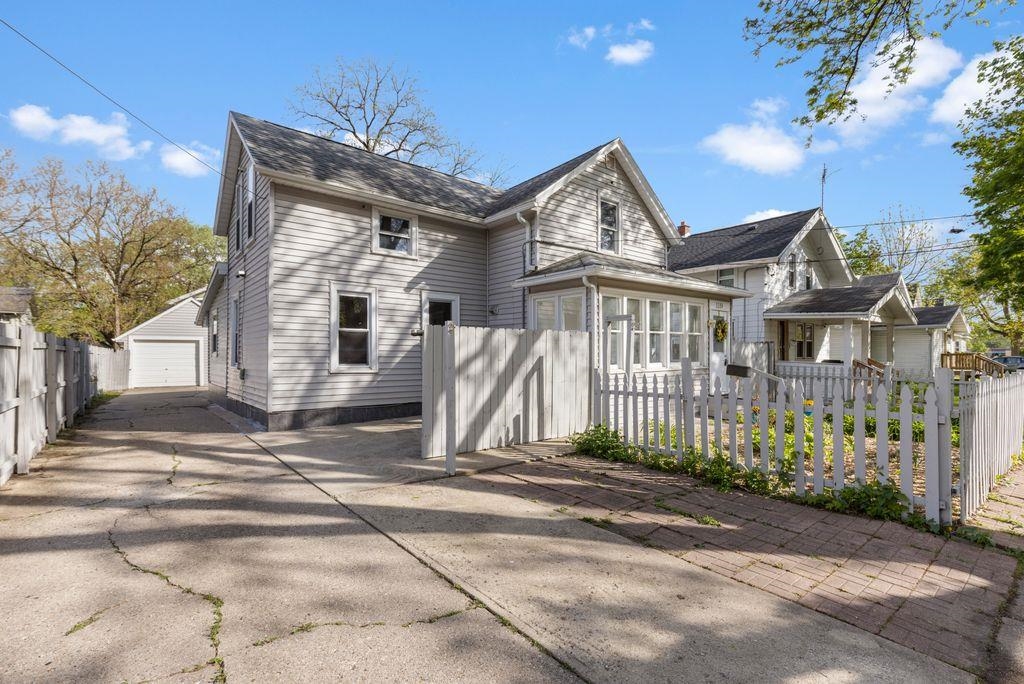
1119 DEWEY Avenue, Beloit, WI 53511
WHEELERS · Rock County
Key Facts
Listing Courtesy: Dickerson & Nieman, REALTORS - 8152275900
Description
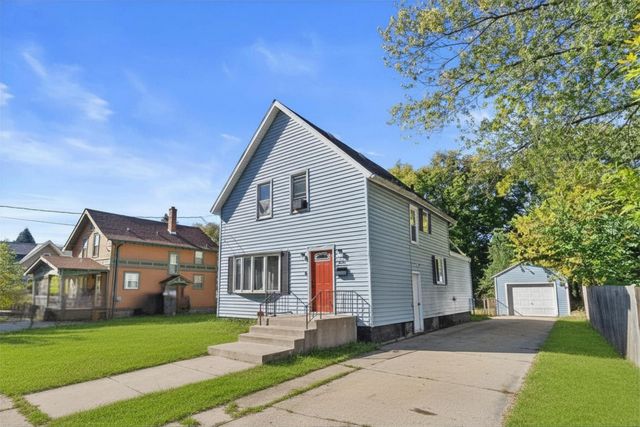
PRICE REDUCED! Ideal location - close to Beloit College, south of White Ave. Versatile & updtd 4BR, 2bth 2sty w/rare opportunity to function as single-family w/In-Law suite. Charming picket fence welcomes you to enclosed front porch/sunroom. Main level feat 2 full kitchens & multiple living spaces for a variety of living arrangements. The front Living Rm (currently used as a KIT/LR/DR) can easily be converted back. The 2nd kitchen flows into attached Dining area/4season rm w/French doors to paver patio. FamRm, oversized BR, & updated bth w/tile shower complete main level. Upstairs are 3 BRs & addt’l updtd bath. Finished LL features bonus/rec rm, flex-space (ideal for gym/wrkshp) & laundry area w/dual washer/dryer hookups. Outside showcases nice bckyd w/patio, ovrszd 1.5 car gar & 2 addt'l parking pads. Updates: newer furnace, A/C, walls, ceiling, paint, wdwrk, numerous newer windows, lighting, fixtures, electric, plumbing, insulation. Great opportunity for single family w/In-Law suite.
Property Information
Property Type
Residential
Sub-Type
Single Family Residence
Style
Colonial
Year Built
1896
Living Area
2,248 sq ft
Lot Size
0.15 acres
Garage Spaces
1
Days on Market
43
MLS® Listing#
2022528
Property Features
- Interior:
- Pantry
- Appliances:
- Refrigerator, Dishwasher, Range, Oven
- Cooling:
- Central Air
- Heating:
- Forced Air
- Basement:
- Full, Partially Finished
- Parking:
- Detached
- Laundry:
- Lower Level
- Patio:
- Patio
- Foundation:
- Block
- Utilities:
- Cable Available
Rooms
- 20X13
- 15X14
- 16X6
- 17X7
- 7X6
- Bedroom 115X12
- Bedroom 213X11
- Bedroom 315X10
Schools
- Elementary:
- Merrill
- Middle:
- Aldrich
- High:
- Memorial
- District:
- Beloit
HOA & Tax
- Annual Tax:
- $1,772 (2025)
Directions
NORTH ON WISCONSIN AVE, EAST ON DEWEY
Affordability Calculator
$58,700
Estimated monthly payment
$1,562/mo
Principal $234,800 · Est. interest $327,567 over 30 yrs
Neighborhood Market Statistics
How this home compares to active listings in Beloit, WI
- $312,821
- Median Listing Price
- 42
- Median Days on Market
- 1,718
- Median Sq Ft
- $191
- Median Price / Sq Ft
- 144
- Active Listings
- This home’s price is 6% below the area median.
- Its price per sq ft is 32% below the area median.
Market statistics compiled from active EXIT Realty® and MLS listings in Beloit, WI.
Location
- 1119 DEWEY Avenue, Beloit, WI 53511
Walk Score
Nearby Schools
Beloit Learning Academy
School · 0.1 mi away
Wright Elementary School
Elementary · 0.1 mi away
School District of Beloit
School · 0.5 mi away
Kolak Education Center
School · 0.5 mi away
Todd Elementary School
Elementary · 0.5 mi away
Merrill Elementary
Elementary · 0.6 mi away
Rock County Christian School
School · 0.6 mi away
Beloit Memorial High School
Secondary · 0.8 mi away
The Richardson School-Beloit
School · 1.1 mi away
Burdge Elementary School
Elementary · 1.1 mi away
Hackett Elementary School
Elementary · 1.3 mi away
Brother Dutton School
School · 1.5 mi away
Robinson Elementary School
Elementary · 1.6 mi away
St Peter's Catholic School
Secondary · 1.7 mi away
Fruzen Intermediate School
Secondary · 1.7 mi away
Clark Elementary School
Elementary · 1.8 mi away
Gaston Elementary School
Elementary · 1.8 mi away
Aldrich Middle School
Secondary · 1.8 mi away
Riverview Elementary School
Elementary · 1.9 mi away
Morgan Elementary School
Elementary · 1.9 mi away