

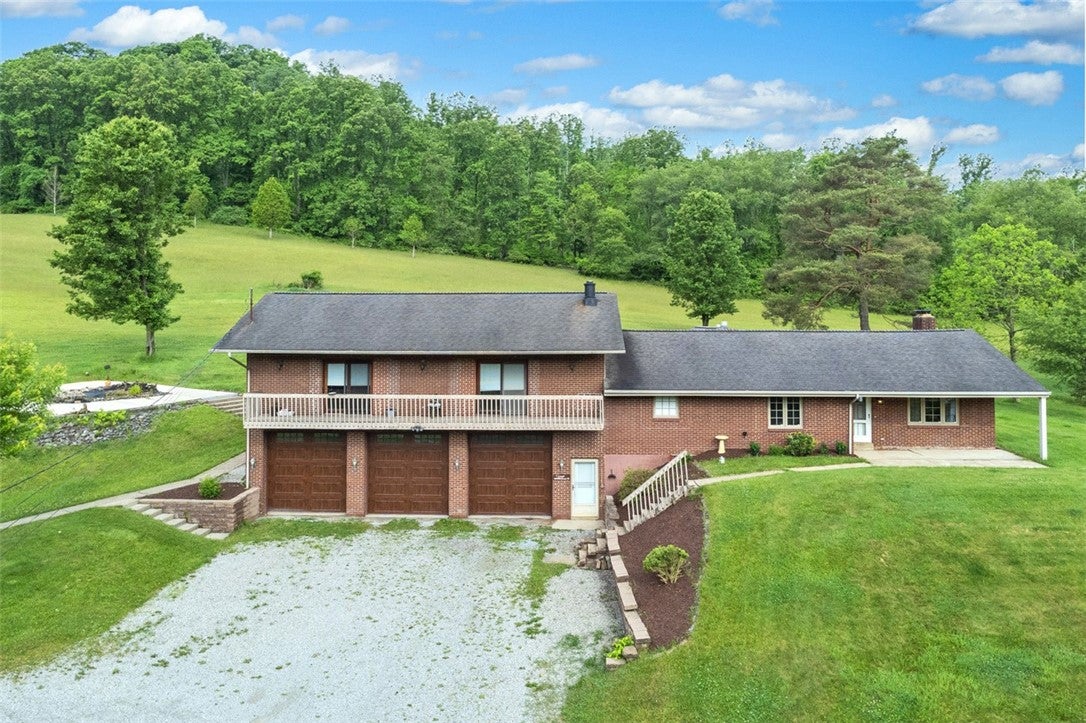
4948 Ashbaugh Rd, Murrysville, PA 15668
Very Subdivision · Westmoreland County
Key Facts
Description
5.6 acres in Murrysville waiting for you. This 3 bedroom raised ranch has 3 1/2 Baths. 3 car Integral garage with 10 ft doors and a separate 3 bay Industrial size garage with 14 ft high doors. 2 doors and gutter on industrial garage are new. Above ground Pool with a 3 yr Liner and brand new filter Pump. A side yard Fish pond and Redwood Trees that line the rear of property add to the outdoor serene setting. The updated 23x15 Eat in Kitchen has plenty of room for workspace and a very large table area. Maple Manor house Cabinets and Corian Counters. Monogram 6 Burner gas Stove with vented Hood, Monogram Refrigerator. Stainless Appliances and built in Desk area make this a space you'll want to gather in. The 1st Floor Laundry is location just off the Kitchen and comes with Washer and Dryer. Spacious Living room features one of the three Log burning Fireplaces this home has to offer. Formal Dining Room has Chair Rail. Master Suite is beyond large with its own sitting room area, with a log burning Fireplace. Access to front Balcony and Ensuite Bathroom that has a recently finished Walk in shower, Sauna ( As is Condition), Vanity Room and Water closet with plumbing for a bidet. Large Master Walk in Closet. Generous size 2nd Bedroom. 3rd Bedroom has its own private full Bathroom. Lower Level has a Game room with a log Fireplace as well as 2 Multi -purpose rooms for Den/Office or Additional Storage. Enjoy watching the wildlife stroll across the rear of your property. Home comes with a 1 year Guard VIP Warranty.
Property Information
Property Type
Residential
Sub-Type
Single Family Residence
Style
Other, Raised Ranch
Year Built
1960
Lot Size
5.60 acres
Lot Dimensions
5.6
Garage Spaces
6
Parking Spaces
6
MLS® Listing#
1759493
Property Features
Appliances
Cooling
Heating
Flooring
Basement
Pool
Parking
Construction
Roof
Windows
Sewer
Water Source
Rooms
- 41x16Upper
- 11x5Main
- Bedroom 217x10Main
- Bedroom 314x11Main
- Bonus Room13x13Lower
- Bonus Room12x10Lower
- Bonus Room12x11Lower
- Dining Room13x11Main
- Game Room22x16Lower
- Kitchen23x15Main
- Laundry12x7Main
- Living Room22x12Main
Financial Details
Annual Taxes
$6,300
Assessed Value
$40,500
Directions
Sardis Rd to R Mamont Rd to L on Ashbaugh home on Left. or Rt 286 Saltsburg Rd to R on Ashbaugh to home on R
Affordability Calculator
$107,000
Estimated monthly payment
$2,847/mo
Principal $428,000 · Est. interest $597,098 over 30 yrs
Neighborhood Market Statistics
How this home compares to active listings in Murrysville, PA
- $466,667
- Median Listing Price
- 36
- Median Days on Market
- 3,100
- Median Sq Ft
- $200
- Median Price / Sq Ft
- 44
- Active Listings
- This home’s price is 15% above the area median.
Market statistics compiled from active EXIT Realty® and MLS listings in Murrysville, PA.
Location

Points of Interest in Murrysville, PA
Showing the Murrysville area map.
Nearby Schools
Franklin Regional School District
Elementary · 1.8 mi away
Holiday Park Elementary School
Elementary · 3.0 mi away
Adlai E Stevenson Elementary School
Elementary · 3.3 mi away
Oblock JHS
Elementary · 3.3 mi away
Kiski Area South Primary School
Elementary · 3.5 mi away
Franklin Regional High School
Secondary · 3.5 mi away
Heritage Elementary School
Elementary · 3.5 mi away
Newlonsburg Church Preschool
School · 3.6 mi away
Newlonsburg Elementary School
Elementary · 3.7 mi away
Mother of Sorrows School
School · 3.8 mi away
Calvary Lutheran Church
School · 3.8 mi away
21st Century Cyber Charter School
Secondary · 4.3 mi away
Goddard School
School · 4.4 mi away
Sunrise School
Secondary · 4.5 mi away
Allegheny Intermediate Unit 3
School · 4.5 mi away
University Park Elementary
Primary School · 4.7 mi away
Greater Works Christian School
School · 5.0 mi away
Kiski Upper Elementary Pto
Elementary · 5.3 mi away
Forbes Road CTC
Secondary · 5.4 mi away
Pivik Elementary School
Elementary · 5.5 mi away
Commute Calculator
Nearby Homes

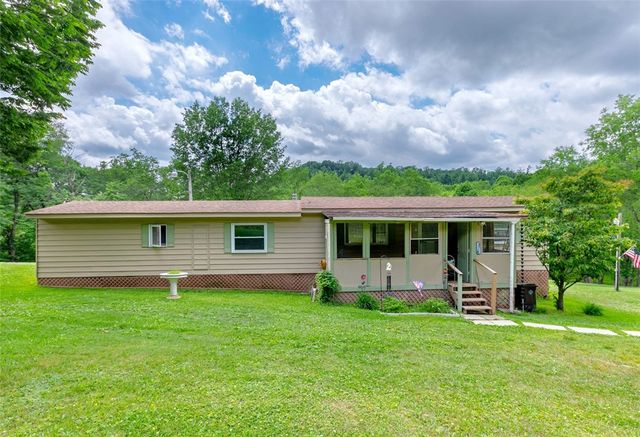
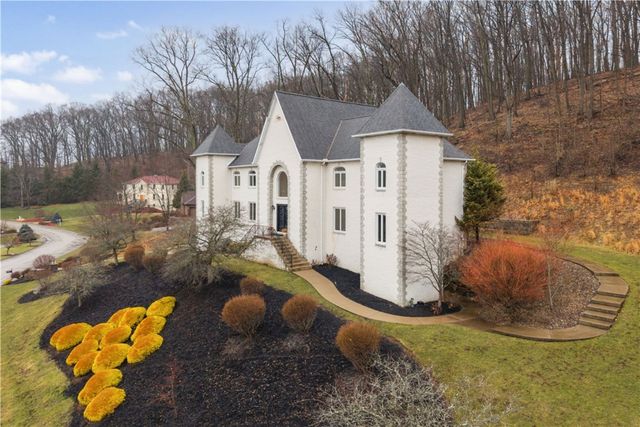
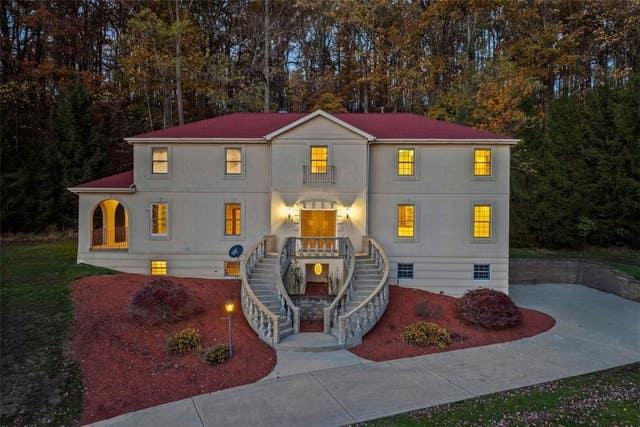

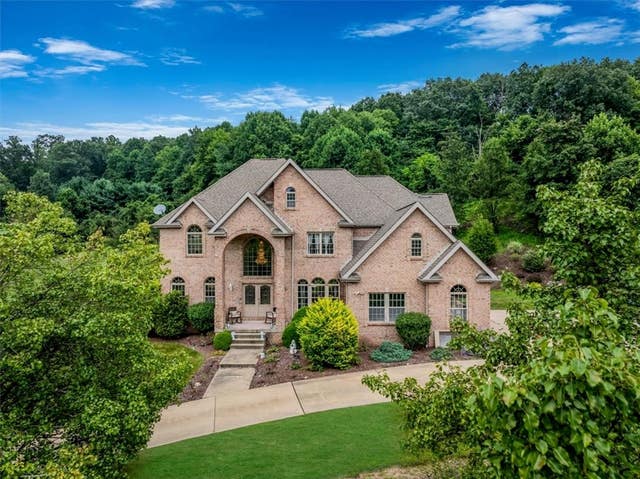
Similar Homes Nearby
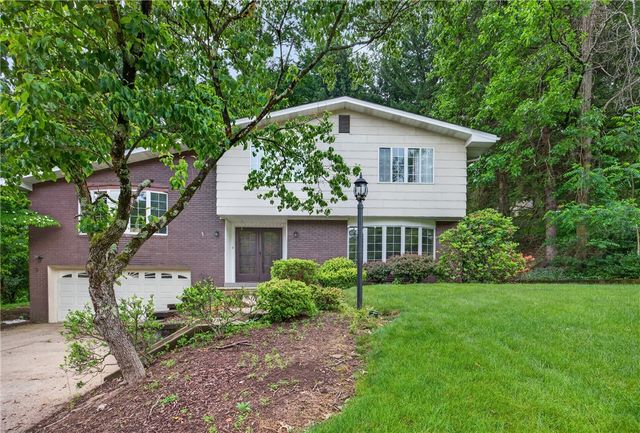
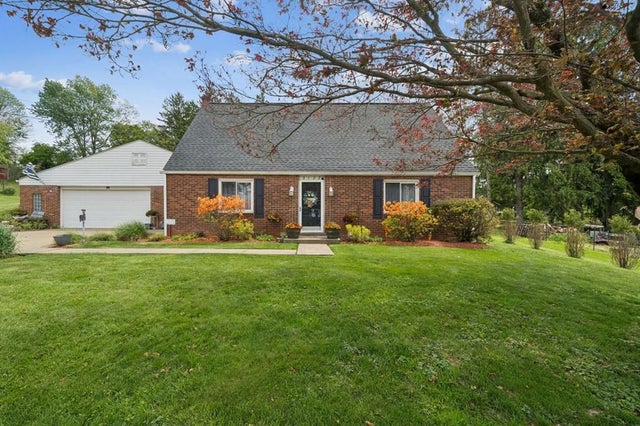
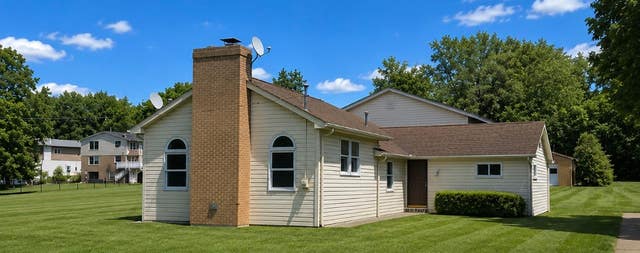

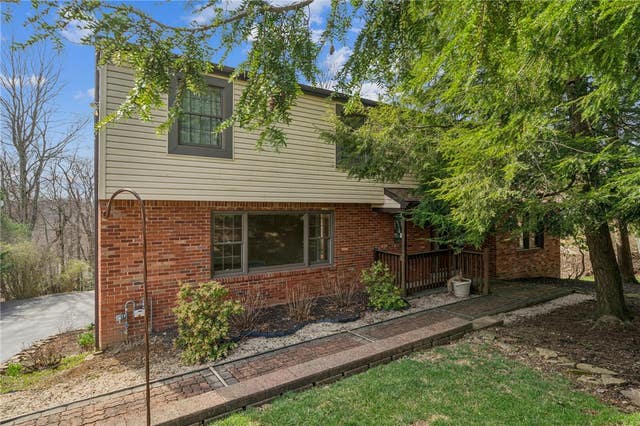
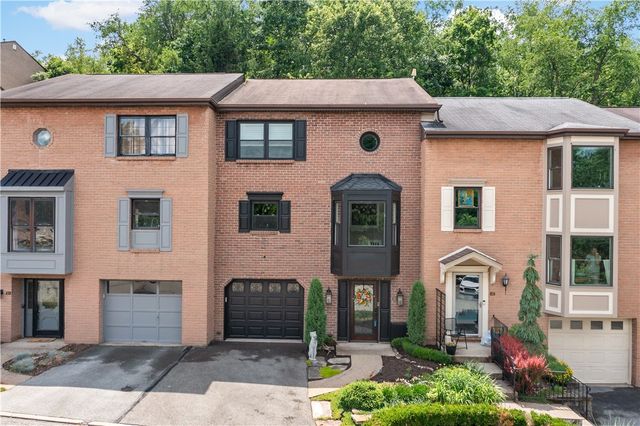
Similar Home Values
Comparable nearby listings and their asking prices.
| Address | Price | Beds | Baths | Sq Ft |
|---|---|---|---|---|
| 3808 Edinburg Dr, Murrysville, PA | $374,900 | 3 | 3 | — |
| 3127 Chestnut Street, Murrysville, PA | $379,900 | 4 | 2 | — |
| 2619 Linda Dr, Murrysville, PA | $385,000 | 4 | 2 | 1,860 |
| 3560 Meadow Gate Dr, Murrysville, PA | $399,900 | 4 | 3 | — |
| 3638 School Rd, Murrysville, PA | $399,900 | 4 | 3 | — |
| 329 Nature Trail Ln, Murrysville, PA | $414,999 | 3 | 4 | 3,100 |
Moving Cost Estimate
EXIT Agents in Murrysville


Listing Courtesy: BERKSHIRE HATHAWAY THE PREFERRED REALTY - 7243275600
Last Updated: 2026-06-16