

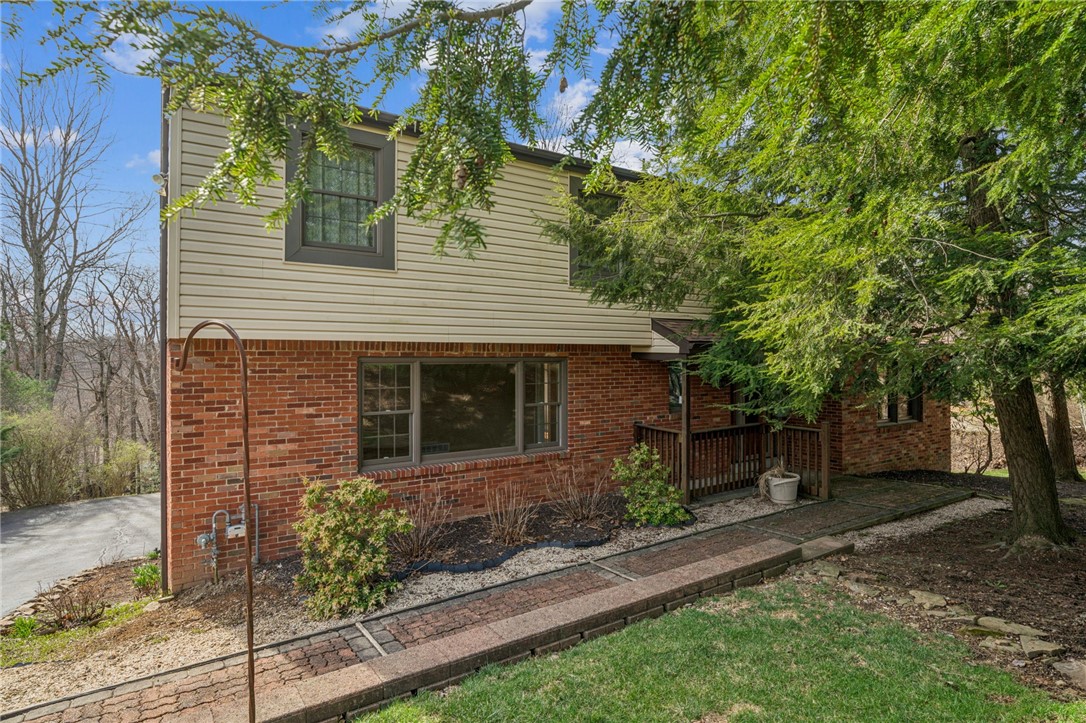
3638 School Rd, Murrysville, PA 15668
Westmoreland County
Key Facts
Description
Welcome to 3638 School Rd. in Murrysville. This beautifully maintained 4-bedroom home is ready for its next owner. The main level features a bright living room, dining room, and kitchen, all highlighted by classic hardwood flooring. The eat-in kitchen has been tastefully updated with rich dark cabinetry and stainless steel appliances, offering both style and functionality. Just off the kitchen, the spacious family room showcases a stunning beamed cathedral ceiling, a dramatic floor-to-ceiling brick fireplace, and a sliding glass door that opens to the rear deck—perfect for relaxing or entertaining while overlooking the large wooded backyard. The main-level laundry room adds everyday convenience, and a powder room completes the first floor. Upstairs you’ll find the primary suite featuring two closets and an updated en-suite bathroom with a walk-in shower. Three additional generously sized bedrooms and a full main bath complete the upper level. The lower level offers a large open slate full basement providing plenty of storage or future finishing potential, along with a two-car integral garage. Outside, enjoy the privacy of the wooded lot along with a level lawn area in the backyard—ideal for outdoor activities or gatherings. This mostly brick home also features a new roof installed in 2026 for added peace of mind. Conveniently located close to schools, churches, shopping, and restaurants, this home offers comfort, space, and a fantastic location. Don’t miss the opportunity to make it yours!
Property Information
Property Type
Residential
Sub-Type
Single Family Residence
Style
Two Story
Year Built
1977
Lot Size
0.79 acres
Lot Dimensions
100x344
Garage Spaces
2
Parking Spaces
2
MLS® Listing#
1763647
Property Features
Interior
Appliances
Cooling
Heating
Flooring
Fireplace
Basement
Pool
Parking
Construction
Windows
Sewer
Water Source
Rooms
- Main
- 18x11Upper
- Bedroom 216x11Upper
- Bedroom 312x11Upper
- Bedroom 412x10Upper
- Dining Room13x11Main
- Family Room21x14Main
- Kitchen17x12Main
- LaundryMain
- Living Room21x12Main
Financial Details
Annual Taxes
$6,473
Assessed Value
$41,390
Directions
Old William Penn to School Rd.
Affordability Calculator
$79,980
Estimated monthly payment
$2,128/mo
Principal $319,920 · Est. interest $446,317 over 30 yrs
Neighborhood Market Statistics
How this home compares to active listings in Murrysville, PA
- $466,667
- Median Listing Price
- 36
- Median Days on Market
- 3,100
- Median Sq Ft
- $200
- Median Price / Sq Ft
- 44
- Active Listings
- This home’s price is 14% below the area median.
Market statistics compiled from active EXIT Realty® and MLS listings in Murrysville, PA.
Location

Points of Interest in Murrysville, PA
Showing the Murrysville area map.
Nearby Schools
Franklin Regional High School
Secondary · 0.7 mi away
Heritage Elementary School
Elementary · 0.8 mi away
Newlonsburg Church Preschool
School · 0.9 mi away
Newlonsburg Elementary School
Elementary · 1.0 mi away
Franklin Regional School District
Elementary · 1.0 mi away
Calvary Lutheran Church
School · 1.0 mi away
Mother of Sorrows School
School · 1.2 mi away
21st Century Cyber Charter School
Secondary · 2.0 mi away
Goddard School
School · 2.1 mi away
Sunrise School
Secondary · 3.2 mi away
Allegheny Intermediate Unit 3
School · 3.2 mi away
Oblock JHS
Elementary · 3.4 mi away
Adlai E Stevenson Elementary School
Elementary · 3.4 mi away
Holiday Park Elementary School
Elementary · 3.5 mi away
University Park Elementary
Primary School · 3.6 mi away
Greater Works Christian School
School · 3.9 mi away
Level Green Elementary School
Elementary · 3.9 mi away
Spectrum Charter School
Secondary · 4.3 mi away
Learning Tree School
Elementary · 4.4 mi away
Forbes Road CTC
Secondary · 4.4 mi away
Commute Calculator
Nearby Homes
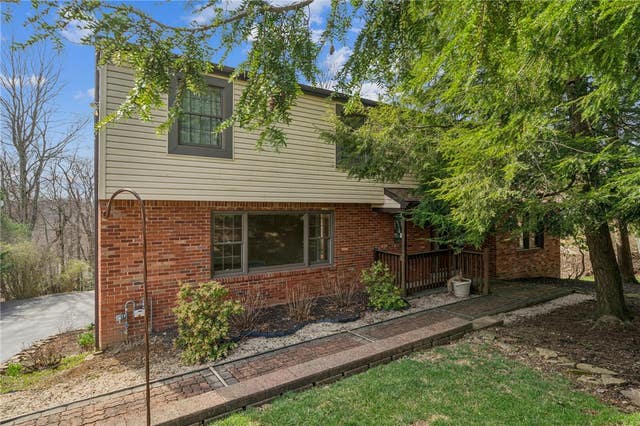


Similar Homes Nearby
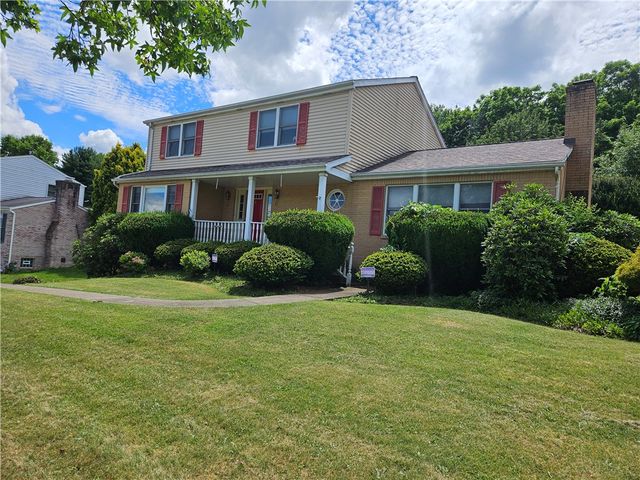

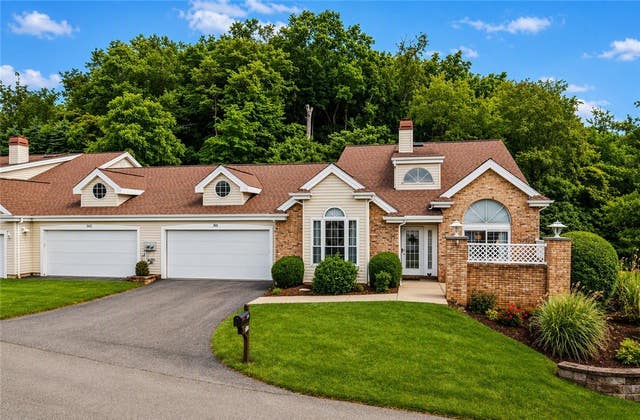
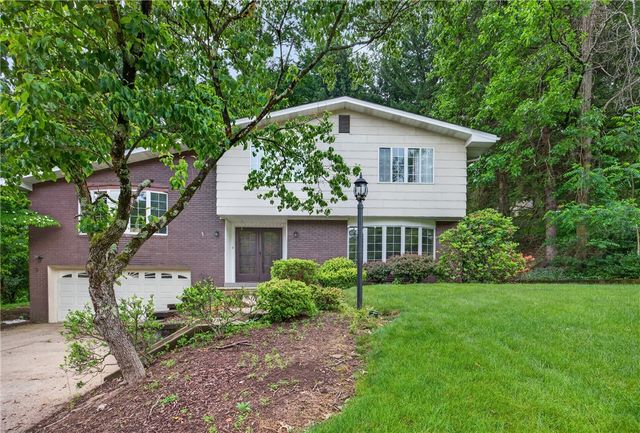
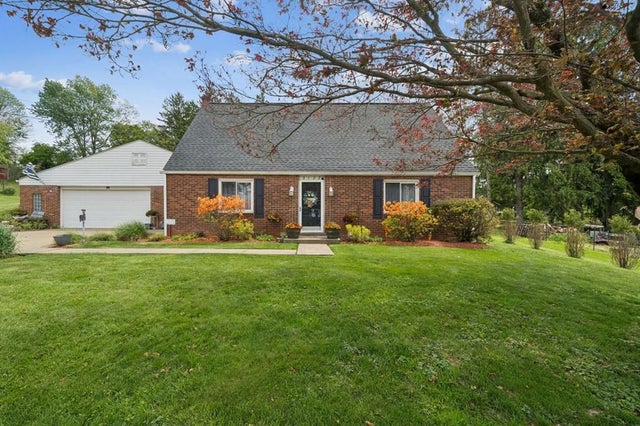
Similar Home Values
Comparable nearby listings and their asking prices.
| Address | Price | Beds | Baths | Sq Ft |
|---|---|---|---|---|
| 2410 Willow Dr, Murrysville, PA | $325,000 | 4 | 4 | — |
| 1218 Murry Chase Ln, Murrysville, PA | $329,000 | 3 | 3 | 990 |
| 501 Sheridan Lane, Murrysville, PA | $350,000 | 3 | 3 | 2,200 |
| 3585 W WINDOVER CT, MURRYSVILLE, PA | $359,000 | 4 | 4 | — |
| 3808 Edinburg Dr, Murrysville, PA | $374,900 | 3 | 3 | — |
| 3127 Chestnut Street, Murrysville, PA | $379,900 | 4 | 2 | — |
Moving Cost Estimate
EXIT Agents in Murrysville


Listing Courtesy: REALTY ONE GROUP LANDMARK - 7244688841
Last Updated: 2026-07-07