

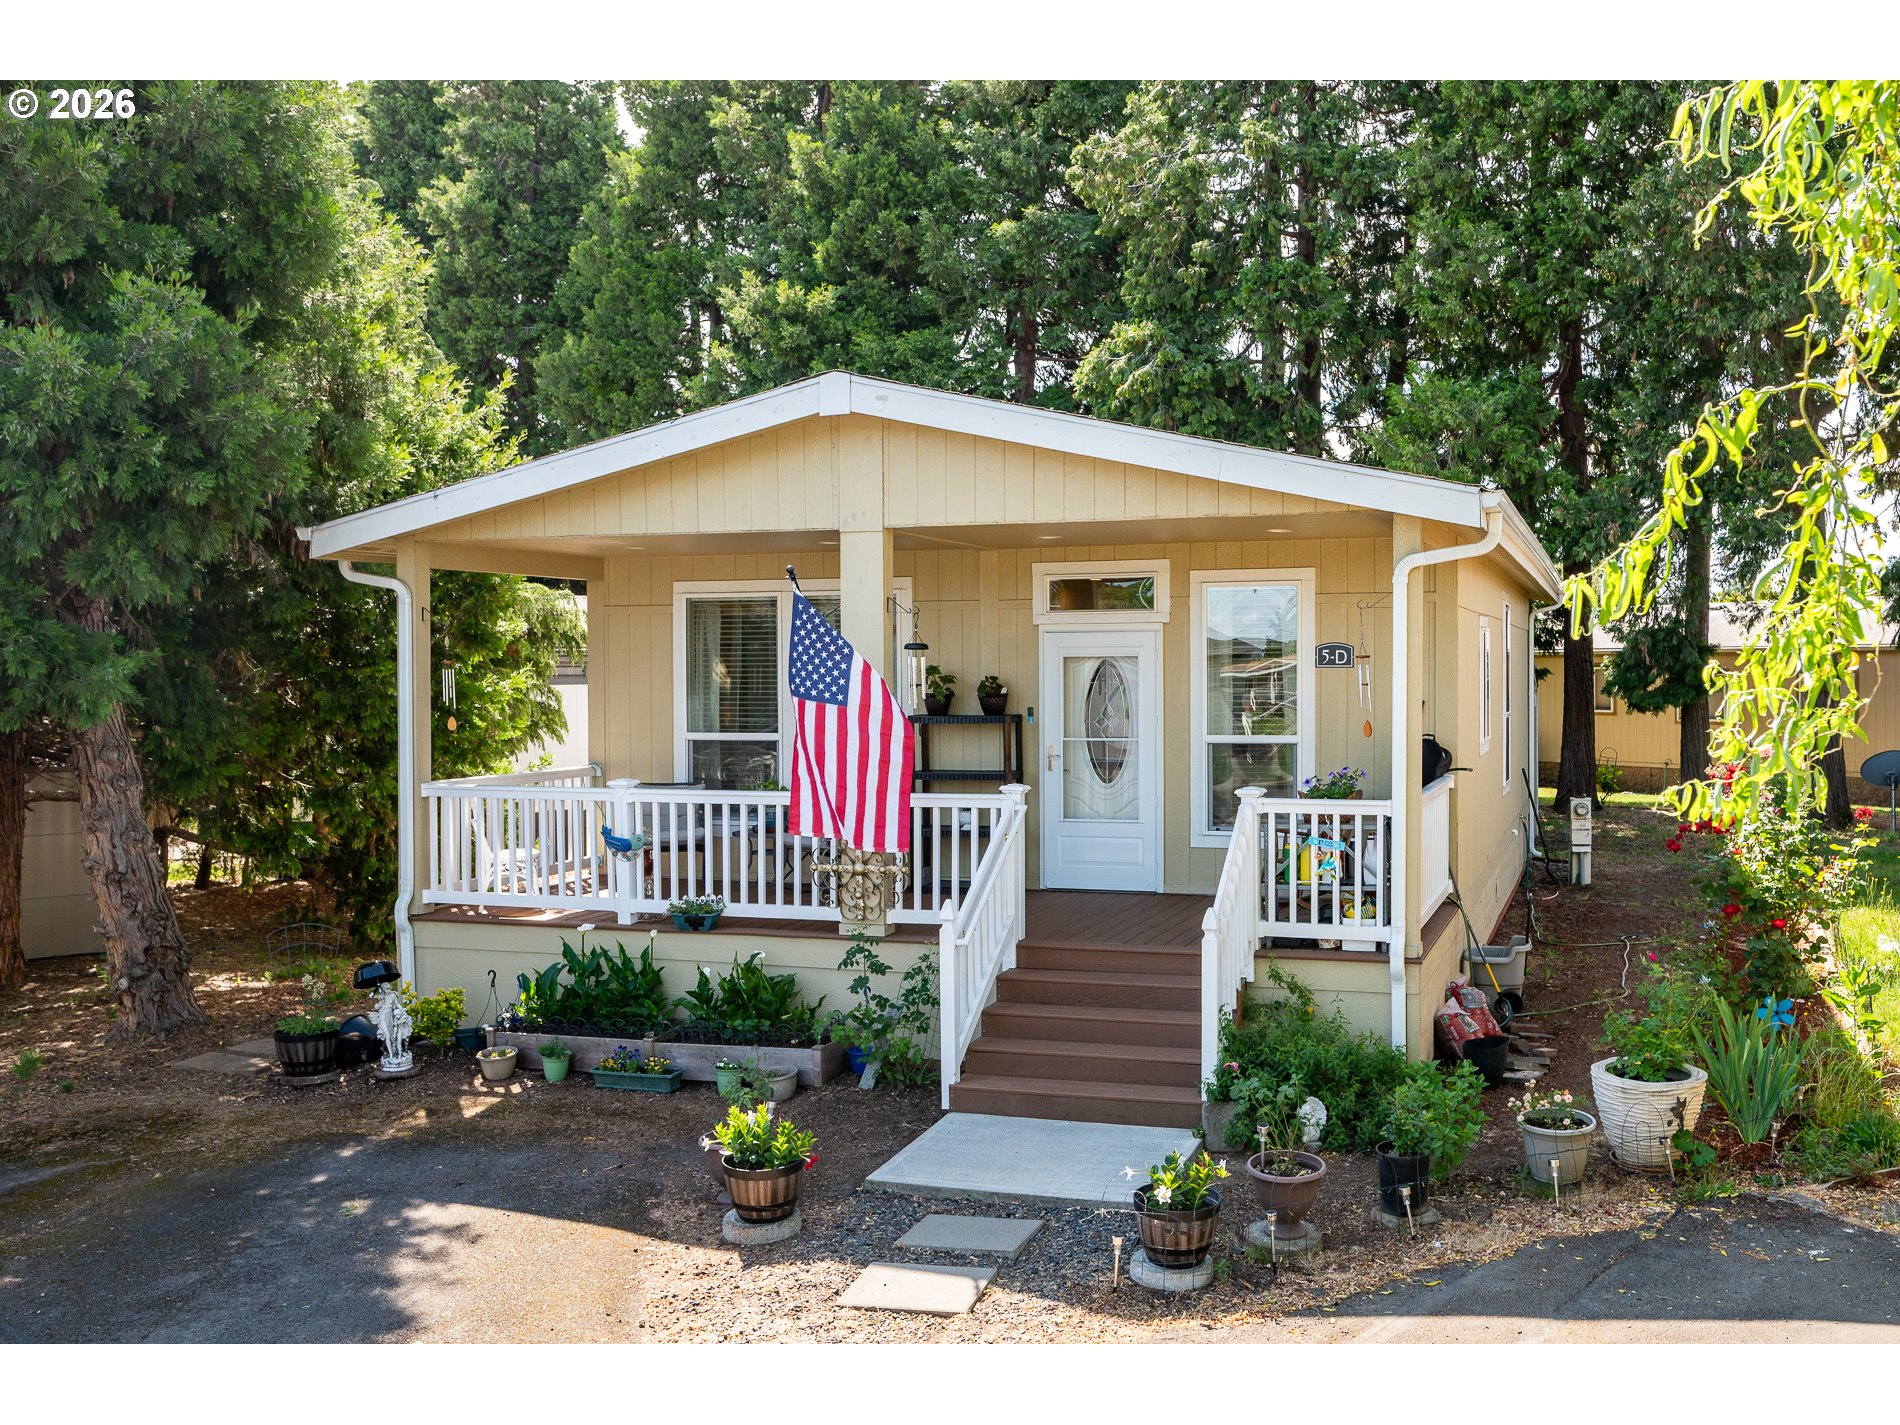
2200 LANCASTER DR 5D, Salem, OR 97317
Marion County
Key Facts
Description
In park Manufactured home located in gated community of Sundial Mobile Home Park, just off Highway 22 in South East Salem. This park offers a spacious community facility; indoor swimming pool with hot tub; Gym, Library, game room with pool tables and a fireplace; tennis courts and more. This home was built in 2021, there are 2 parking spaces with overflow parking very nearby. It has a full across the front cozy covered front porch patio for casual, comfortable viewing of the neighborhood. The decor is up to date with upgraded finishes including faux granite countertops, spacious, tall kitchen cabinets, stainless steel appliances and LVP flooring and a spacious pantry. The living room and bedrooms are carpeted with plush carpeting. The home is heated and cooled with a heat pump unit with integrated, economical heating and cooling. The laundry has room for washer and dryer where the furnace is located in its own enclosed area. Hot water tank is in its own enclosed area. The master suite contains a walk-in closet, a full bathroom with glass door enclosed walk-in shower. The second bedroom is across the hall from the full second bath which has a tub and shower. Please contact the agent for showings and instructions. See private remarks for more information.
Property Information
Property Type
Residential
Sub-Type
Manufactured Home
Style
Stories1 / DoubleWideManufactured
Year Built
2021
Stories
1
Living Area
1,056 sq ft
Days on Market
14
MLS® Listing#
216034454
Property Features
Interior
Exterior
Appliances
Cooling
Heating
Flooring
Basement
Parking
Patio
Lot Features
Roof
Windows
Sewer
Water Source
Schools
- Elementary:
- Other
- Middle:
- Other
- High:
- Other
Financial Details
HOA
None
Annual Taxes
$838
Tax year 2024
Parcel Number
600539
Directions
S on Lancaster L into Sundial MFH Park
Affordability Calculator
$19,800
Estimated monthly payment
$527/mo
Principal $79,200 · Est. interest $110,491 over 30 yrs
Neighborhood Market Statistics
How this home compares to active listings in Salem, OR
- $483,333
- Median Listing Price
- 164
- Median Days on Market
- 1,814
- Median Sq Ft
- $267
- Median Price / Sq Ft
- 323
- Active Listings
- This home’s price is 80% below the area median.
- Its price per sq ft is 65% below the area median.
Market statistics compiled from active EXIT Realty® and MLS listings in Salem, OR.
Location

Points of Interest in Salem, OR
Showing the Salem area map.
Nearby Schools
Miller Elementary School
Elementary · 0.5 mi away
Houck Middle School
Secondary · 0.6 mi away
Eyre Elementary School
Elementary · 1.1 mi away
Four Corners Elementary School
Elementary · 1.1 mi away
Salem Keizer Schools
School · 1.5 mi away
Roberts High School
Secondary · 1.5 mi away
Outlook Christian School
Secondary · 1.6 mi away
Heritage School
School · 2.0 mi away
Auburn Elementary School
Elementary · 2.0 mi away
Leslie Middle School
Secondary · 2.4 mi away
Richmond Elementary School
Elementary · 2.4 mi away
R & S Welding Mentors Trade School
Secondary · 2.5 mi away
Salem Academy Middle School
School · 2.5 mi away
Salem Academy Christian Schools
School · 2.5 mi away
Lee Elementary School
Elementary · 2.6 mi away
Morningside Elementary School
Elementary · 2.7 mi away
Champions at Morningside Elementary
Elementary · 2.7 mi away
The Jacobe Group
School · 2.8 mi away
Hoover Elementary School
Elementary · 2.8 mi away
Bethel Elementary School
Elementary · 2.8 mi away
Commute Calculator
Nearby Homes

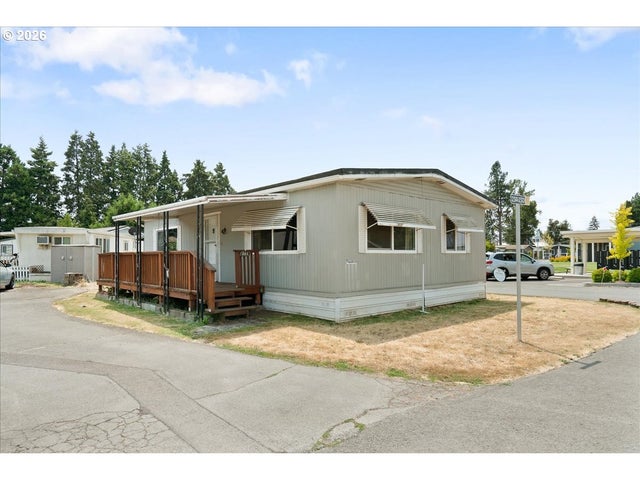
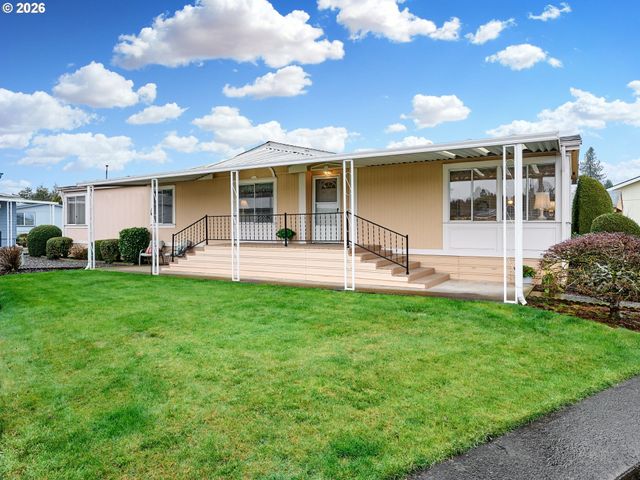


Similar Homes Nearby

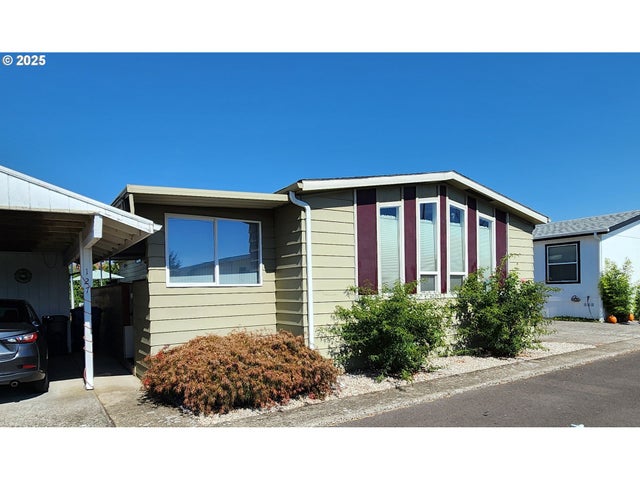


Similar Home Values
Comparable nearby listings and their asking prices.
| Address | Price | Beds | Baths | Sq Ft |
|---|---|---|---|---|
| 2723 OAKLAND LOOP, Salem, OR | $69,900 | 2 | 1 | 784 |
| 2232 42ND AVE SE 704, Salem, OR | $69,900 | 3 | 2 | 1,288 |
| 5422 PORTLAND RD NE 127, Salem, OR | $70,000 | 2 | 2 | 1,440 |
| 2232 42ND AVE SE 205, Salem, OR | $84,500 | 2 | 2 | 1,344 |
| 1768 38TH PL, Salem, OR | $89,900 | 2 | 1 | 712 |
| 4792 NE WYOMING CIR, Salem, OR | $97,000 | 3 | 2 | 1,026 |
Moving Cost Estimate
EXIT Agents in Salem


Listing Courtesy: Vantage Point Brokers, LLC - 5035230997
Presented by: Kevin Riley
Last Updated: 2026-02-23