

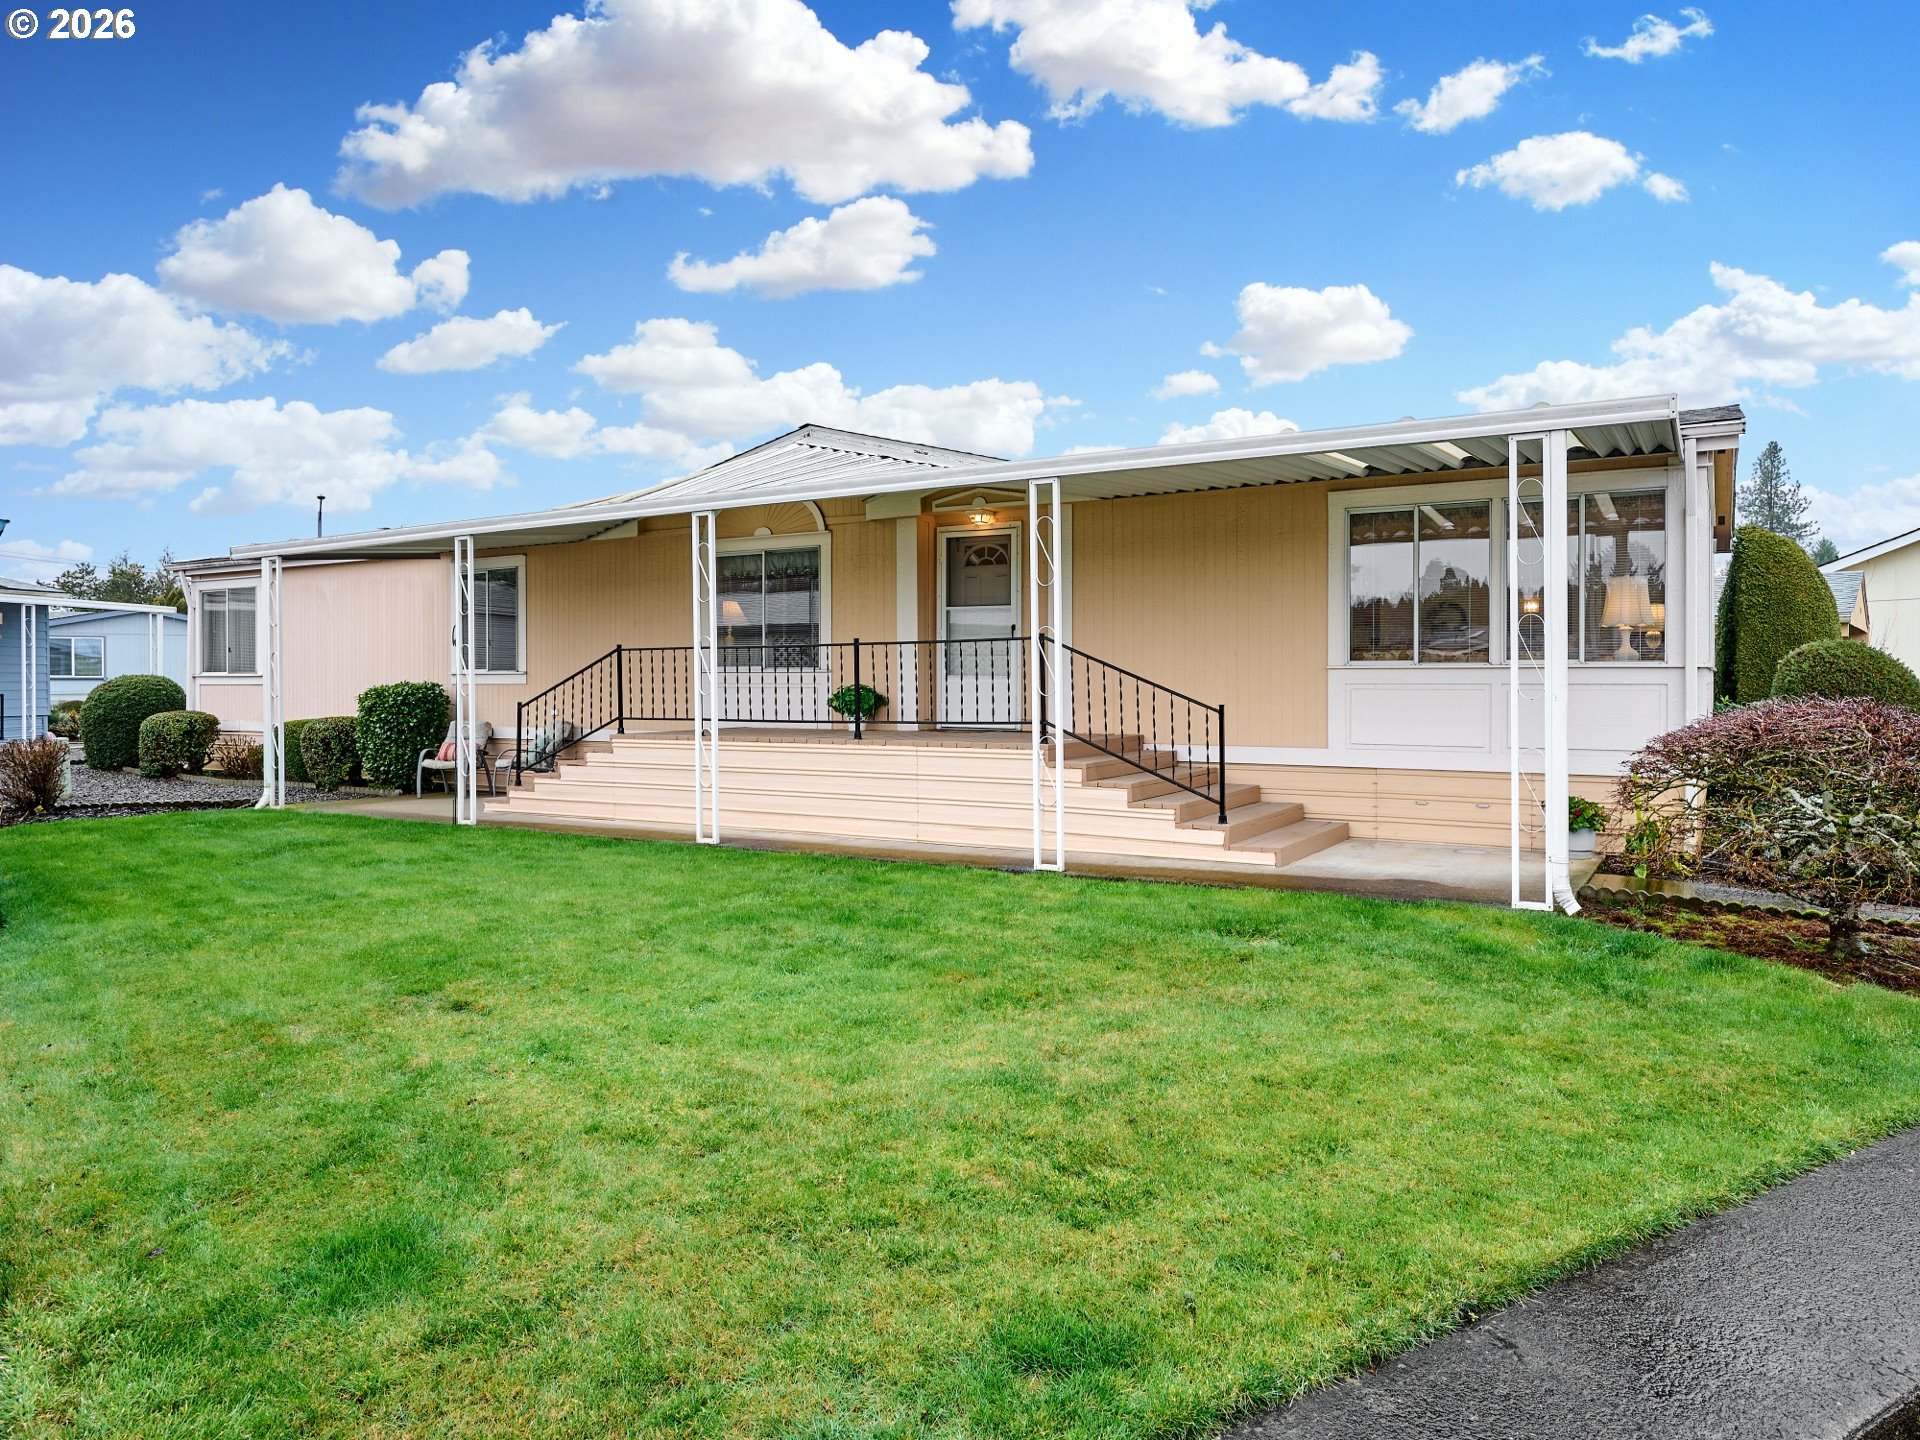
2410 LANCASTER DR SE 955, Salem, OR 97317
Marion County
Key Facts
Description
Welcome to this clean, spacious 1,822 sq ft manufactured home in the Sundial 55+ park community. With a generous open floor plan & thoughtful major updates that bring peace of mind— new roof (‘24), new heat pump/air conditioning, water heater & updated decking (all in ‘22)— this home offers comfort, functionality, & easy living. Inside you’ll find expansive natural light & a bright, inviting feel with a smooth flow between the kitchen, living, & dining rooms that’s perfect for both everyday life & life's most special gatherings. The covered porches & patio, front lawn, & storage shed provide great outdoor spaces for relaxing, visiting with friends & staying organized. Enjoy year-round comfort with central air conditioning & appreciate the accessibility of a wheelchair ramp from the generously sized carport. Beyond the home itself, the park amenities further set this property apart. Residents can enjoy an active & vibrant lifestyle with a swimming pool, hot tub, pickleball court, gym, dog park, billiard tables, & an impressive calendar of activities including live music, bunco, pinochle, cooking demos, fitness classes, potlucks, birthday parties & more. There’s always something to do & a welcoming community to be part of. Conveniently tucked in off of Lancaster Dr SE with easy access to shopping, dining, medical facilities & major roadways while still providing a quiet neighborhood setting. If you’re seeking a move-in ready home with valuable upgrades & outstanding amenities, this is one you won’t want to miss. Buyer to be approved by park management. More park information available upon request.
Property Information
Property Type
Residential
Sub-Type
Manufactured Home
Style
DoubleWideManufactured
Year Built
1992
Stories
1
Living Area
1,822 sq ft
Zoning
RM2
Days on Market
25
MLS® Listing#
424708270
Property Features
Interior
Appliances
Cooling
Heating
Flooring
Basement
Parking
Patio
Lot Features
Roof
Windows
Security
Sewer
Water Source
Schools
- Elementary:
- Miller
- Middle:
- Houck
- High:
- North Salem
Financial Details
HOA
None
Annual Taxes
$1,733
Tax year 2025
Parcel Number
131733
Directions
S on Lancaster Dr SE, left into Sundial, bear right, pass Sundial Ctr, 2nd cul-de-sac on right #955
Affordability Calculator
$27,800
Estimated monthly payment
$740/mo
Principal $111,200 · Est. interest $155,134 over 30 yrs
Neighborhood Market Statistics
How this home compares to active listings in Salem, OR
- $482,540
- Median Listing Price
- 167
- Median Days on Market
- 1,811
- Median Sq Ft
- $267
- Median Price / Sq Ft
- 322
- Active Listings
- This home’s price is 71% below the area median.
- Its price per sq ft is 71% below the area median.
Market statistics compiled from active EXIT Realty® and MLS listings in Salem, OR.
Location

Points of Interest in Salem, OR
Showing the Salem area map.
Nearby Schools
Miller Elementary School
Elementary · 0.6 mi away
Houck Middle School
Secondary · 0.7 mi away
Eyre Elementary School
Elementary · 1.1 mi away
Four Corners Elementary School
Elementary · 1.2 mi away
Salem Keizer Schools
School · 1.5 mi away
Roberts High School
Secondary · 1.6 mi away
Outlook Christian School
Secondary · 1.6 mi away
Heritage School
School · 2.0 mi away
Auburn Elementary School
Elementary · 2.1 mi away
Leslie Middle School
Secondary · 2.3 mi away
Richmond Elementary School
Elementary · 2.4 mi away
R & S Welding Mentors Trade School
Secondary · 2.5 mi away
Lee Elementary School
Elementary · 2.6 mi away
Salem Academy Middle School
School · 2.6 mi away
Salem Academy Christian Schools
School · 2.6 mi away
Morningside Elementary School
Elementary · 2.7 mi away
Champions at Morningside Elementary
Elementary · 2.7 mi away
Pringle Elementary School
Elementary · 2.8 mi away
The Jacobe Group
School · 2.8 mi away
Hoover Elementary School
Elementary · 2.8 mi away
Commute Calculator
Nearby Homes

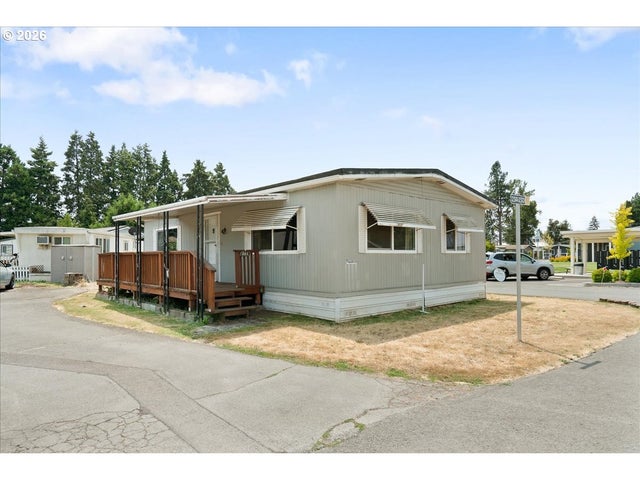


Similar Homes Nearby
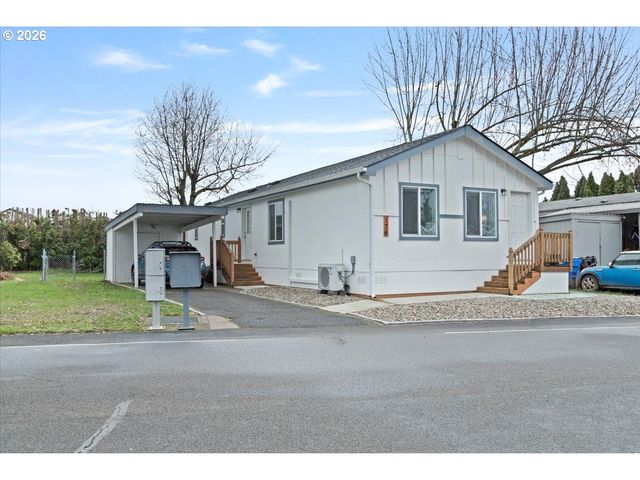
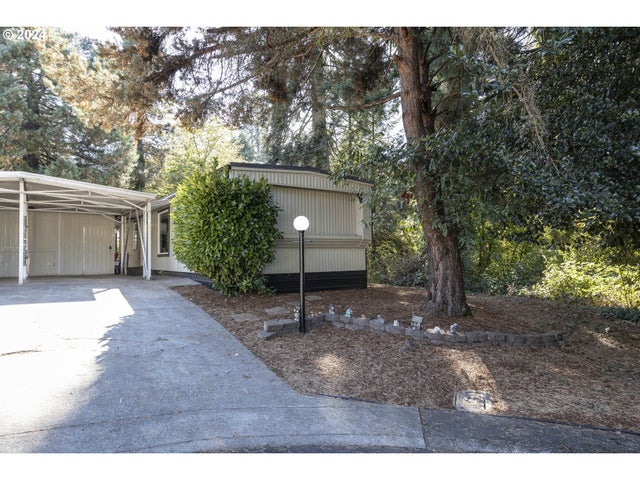

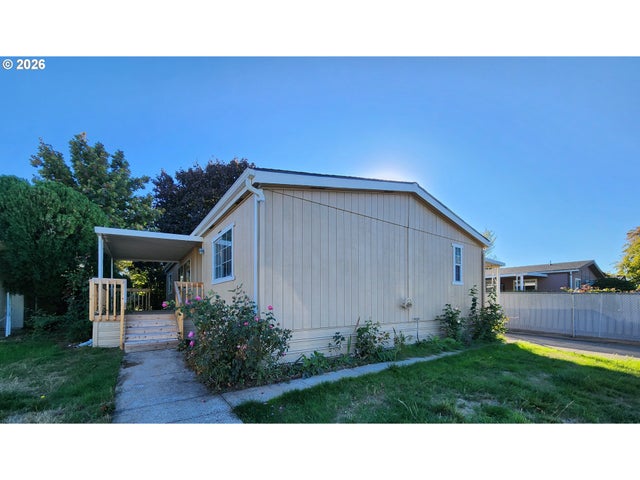

Similar Home Values
Comparable nearby listings and their asking prices.
| Address | Price | Beds | Baths | Sq Ft |
|---|---|---|---|---|
| 176 CLEARWATER AVE NE, Salem, OR | $98,000 | 2 | 2 | 1,120 |
| 2200 LANCASTER DR 5D, Salem, OR | $99,000 | 2 | 2 | 1,056 |
| 2010 NOMAD CT, Salem, OR | $99,900 | 2 | 2 | 924 |
| 4875 NE WYOMING CIR, Salem, OR | $110,000 | 3 | 2 | 2,912 |
| 1500 GABRIELA CT, Salem, OR | $113,999 | 3 | 2 | 1,350 |
| 4882 LANCASTER DR 72, Salem, OR | $114,999 | 3 | 2 | 960 |
Moving Cost Estimate
EXIT Agents in Salem


Listing Courtesy: Bella Casa Real Estate Group - 503-544-5031
Presented by: Amy Pereira
Last Updated: 2026-02-26