

701 LAMONT STREET NW 26, WASHINGTON, DC 20010
COLUMBIA HEIGHTS · WASHINGTON County
Key Facts
Description
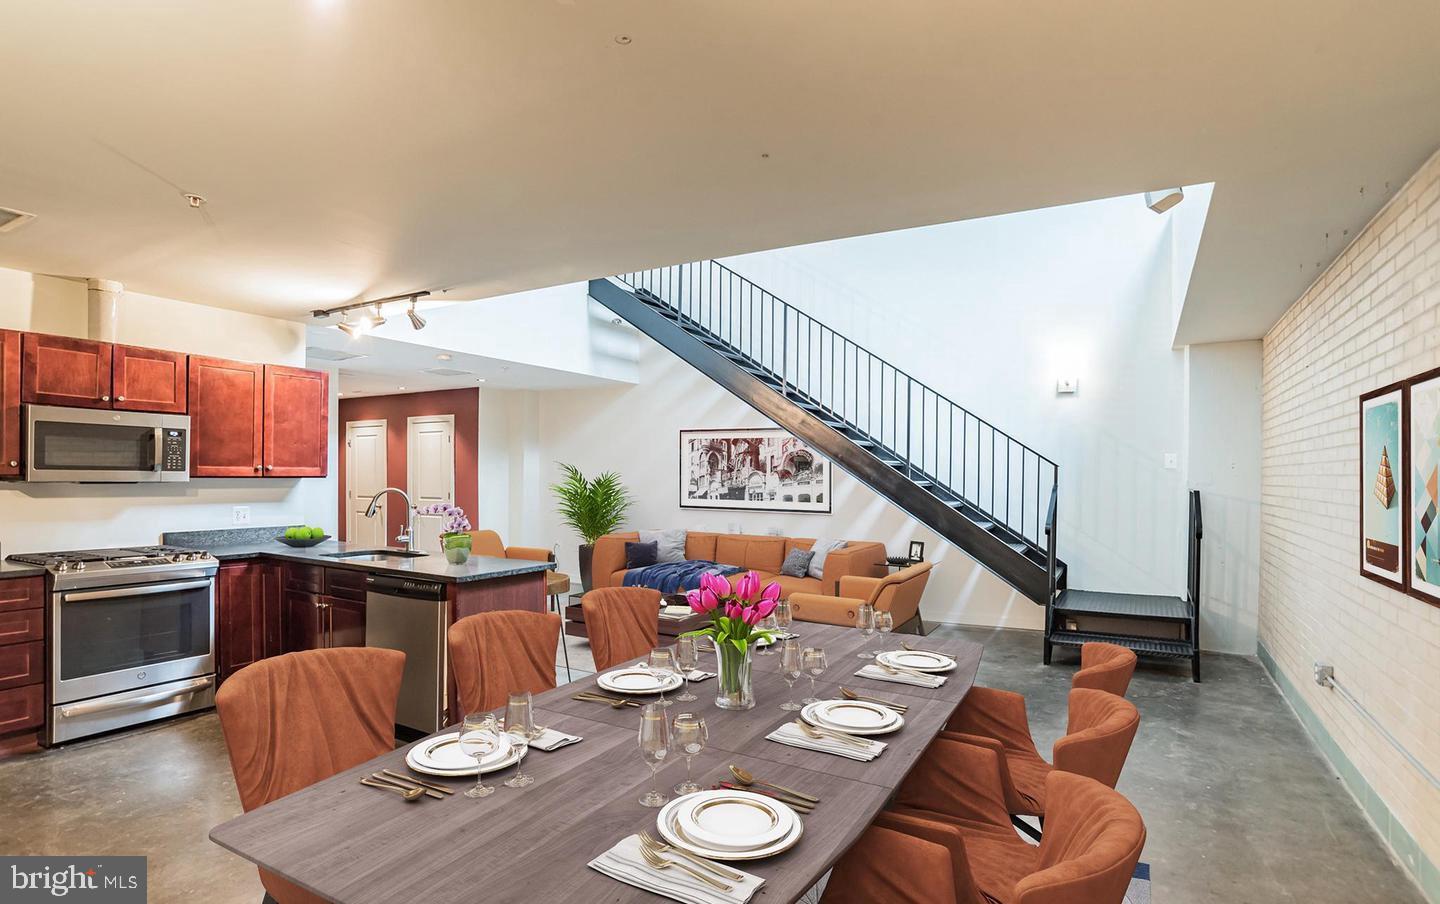
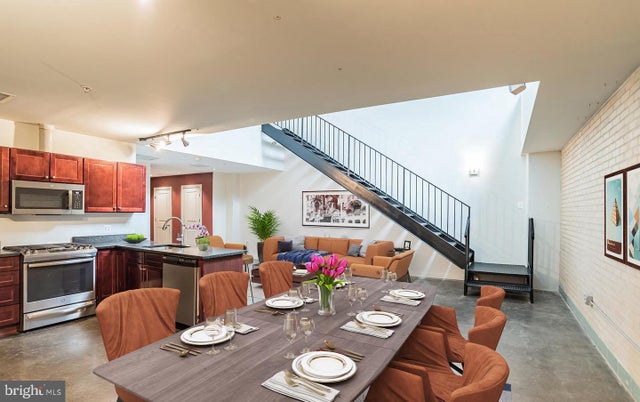
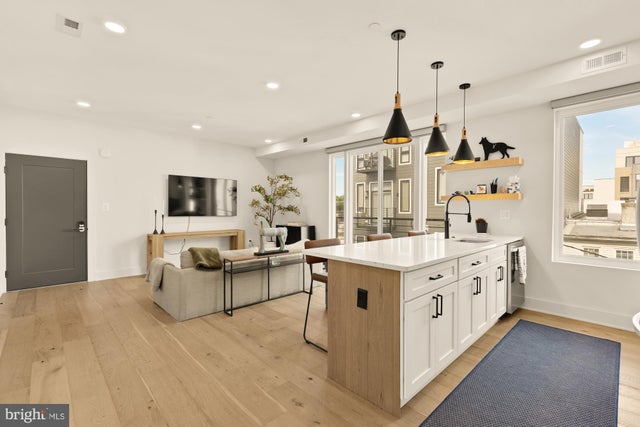
Welcome to the Lamont Street Lofts, a unique industrial conversion completed in 2005 that blends dramatic architectural character with modern convenience. Inside Unit 26 you'll find soaring ceilings and an open floor plan designed for both comfortable living and effortless entertaining. The sleek kitchen features stainless steel appliances, including a gas range, along with generous counter space and abundant storage. A dramatic open metal staircase serves as a centerpiece of the home, leading to the upper level where you'll find two bedrooms and a full bathroom, creating a smart separation between living and private spaces. Perfectly positioned in one of DC’s most vibrant neighborhoods, you're just steps from local favorites including Call Your Mother Deli, St. Vincent Wine Bar, Sonny’s Pizza, and Doubles Coffee, as well as exercise . Only two blocks away the popular 11th Street corridor offers even more dining and nightlife options such as El Chucho, Queen’s English, Buddy’s, and the Wonderland Ballroom. Walk across the street to SWEAT DC for an energetic workout class, and a few blocks farther to Yoga Heights. Commuting is simple with D40 and D4X bus service just outside your door. You're approximately 0.4 miles to the Petworth Metro, 0.5 miles to the Columbia Heights Metro, and conveniently located near Giant, Safeway, Yes! Organic Market, and the new Whole Foods on Florida Avenue. The location offers the perfect balance of neighborhood charm and city convenience. This pet-friendly building offers excellent amenities including a well-equipped fitness center with cardio equipment and free weights, a secure bike room, and optional rental storage available through the condo association. This is a rare opportunity to own a true industrial loft offering scale, style, and an unbeatable location. Please note, the pictures are of Unit #22 , and are representative of the interior of Unit #26.
Property Information
Property Type
Residential
Sub-Type
Condominium
Style
Loft with Bedrooms
Year Built
1952
Living Area
1,184 sq ft
Garage Spaces
1
Parking Spaces
1
Zoning
RA-2
Days on Market
14
MLS® Listing#
DCDC2251256
Property Features
Cooling
Heating
Pool
Parking
Construction
Sewer
Water Source
Schools
- District:
- DISTRICT OF COLUMBIA PUBLIC SCHOOLS
Financial Details
HOA
None
Annual Taxes
$4,879
Tax year 2025
Assessed Value
$569,330
Parcel Number
2893//2009
Directions
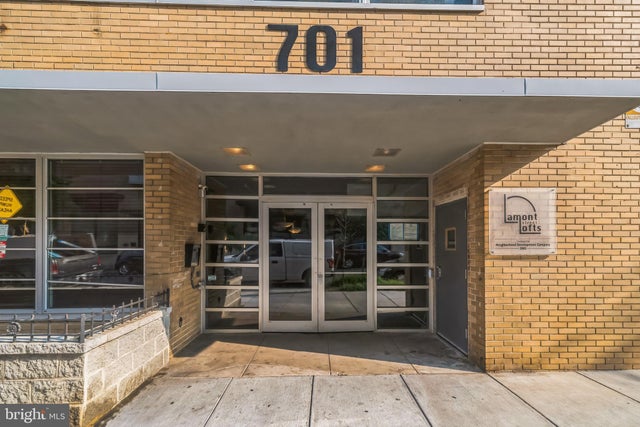
From Georgia Ave NW, turn onto Lamont St NW. The building is located at 701 Lamont St NW on the corner. Entrance access is via the main building entrance.
Affordability Calculator
$110,000
Estimated monthly payment
$2,927/mo
Principal $440,000 · Est. interest $613,839 over 30 yrs
Neighborhood Market Statistics
How this home compares to active listings in WASHINGTON, DC
- $550,368
- Median Listing Price
- 68
- Median Days on Market
- 1,258
- Median Sq Ft
- $476
- Median Price / Sq Ft
- 2,931
- Active Listings
- This home’s price is right around the area median.
- Its price per sq ft is 2% below the area median.
Market statistics compiled from active EXIT Realty® and MLS listings in WASHINGTON, DC.
Location
Map is currently unavailable for this location.
Points of Interest in WASHINGTON, DC
Showing the WASHINGTON area map.
Commute Calculator
Nearby Homes


Similar Homes Nearby


Similar Home Values
Comparable nearby listings and their asking prices.
| Address | Price | Beds | Baths | Sq Ft |
|---|---|---|---|---|
| 1718 MONTANA AVENUE NE 1718, WASHINGTON, DC | $385,000 | 4 | 2 | 1,522 |
| 5624 CLAY PLACE NE, WASHINGTON, DC | $385,000 | 4 | 3 | 1,860 |
| 3100 CONNECTICUT AVENUE NW 338, WASHINGTON, DC | $385,000 | 1 | 1 | 865 |
| 843 MARJORIE COURT SE, WASHINGTON, DC | $385,000 | 4 | 3 | 1,836 |
| 621 MALCOLM X AVENUE SE, WASHINGTON, DC | $385,000 | 3 | 3 | 1,292 |
| 623 KENNEDY STREET NW 8, WASHINGTON, DC | $385,000 | 2 | 1 | 748 |
Moving Cost Estimate
EXIT Agents in WASHINGTON


Listing Courtesy: Compass - 2023866330