

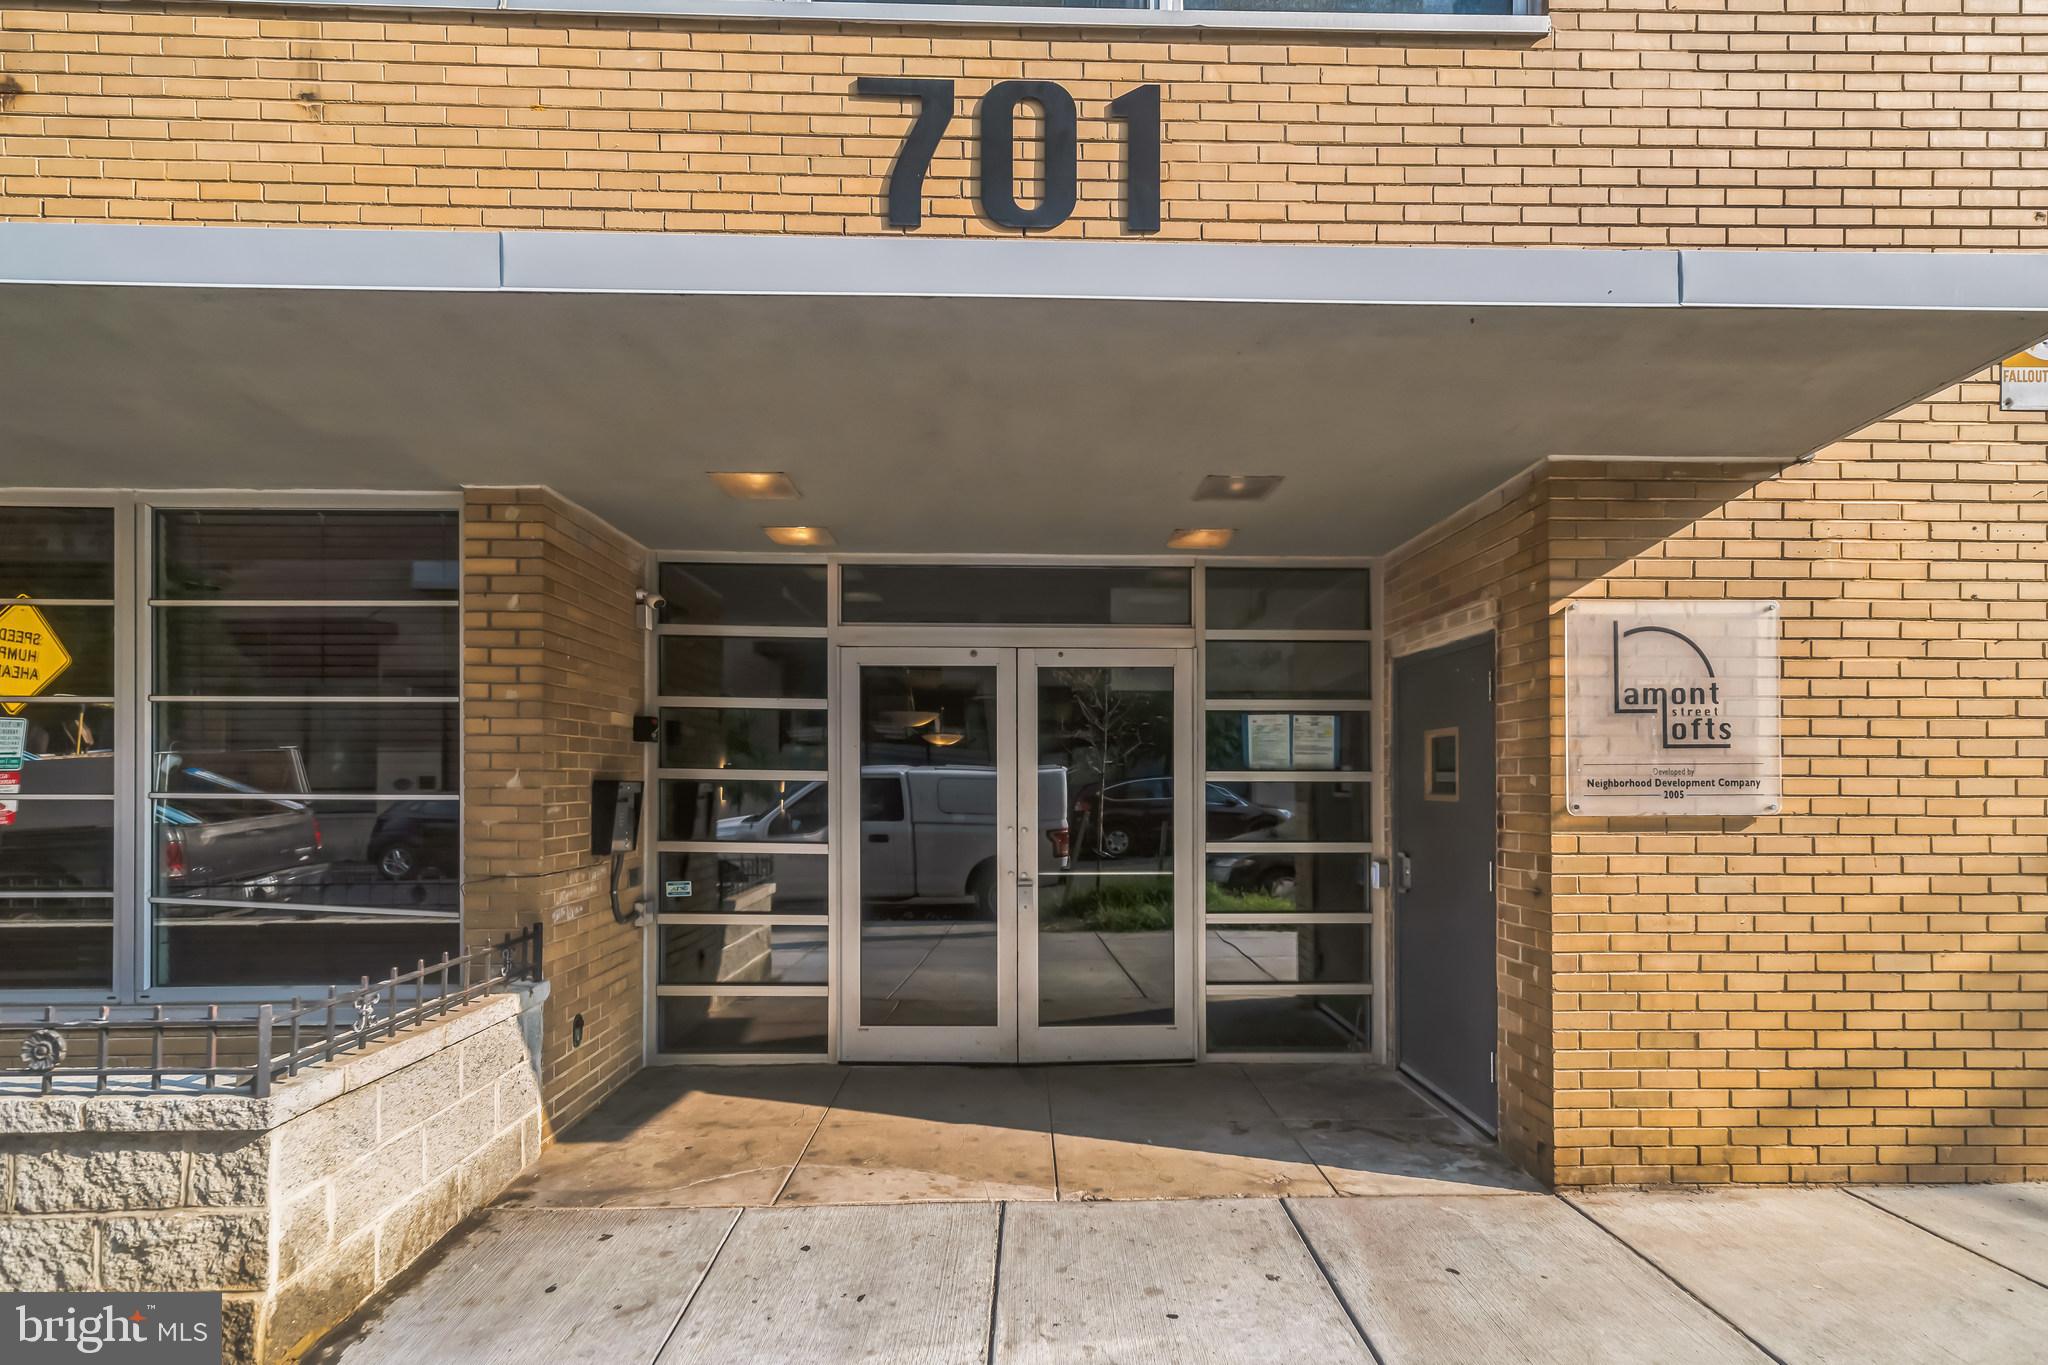
701 LAMONT STREET NW 20, WASHINGTON, DC 20010
PARK VIEW · WASHINGTON County
Key Facts
Description
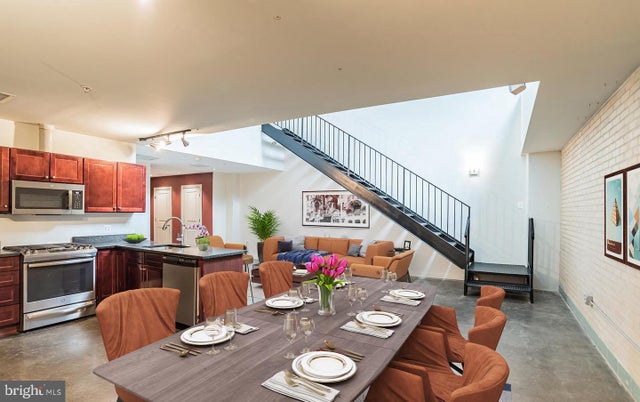
Welcome to your new contemporary retreat in the heart of Park View! This stunning loft-style condo boasts over 800 sq ft of stylish and functional living space, featuring 11 ft ceilings that create a spacious, airy ambiance. Step inside to find an open-concept layout highlighted by sleek polished concrete floors that add a modern touch. The kitchen is a chef’s dream with gleaming stainless steel appliances and striking cherry red wood cabinets, providing both beauty and practicality. The living area is bathed in natural sunlight, thanks to large windows that let in plenty of light, making the space feel warm and inviting. For a touch of luxury, the bedroom is outfitted with elegant bambu flooring and includes a generous walk-in closet, perfect for all your storage needs. With 1.5 bathrooms, you’ll appreciate the convenience and privacy offered by the layout. Plus, a washer and dryer in the unit add extra ease to your daily routine. The building amenities are equally impressive. Enjoy the included parking spot, access to a well-equipped gym on the main level, and a common area rooftop where you can relax and take in breathtaking views of the nation’s capital and the iconic Washington Monument. Situated between Petworth and Columbia Heights, the Park View neighborhood offers a vibrant mix of dining, entertainment, and cultural experiences. You’re just a short stroll away from popular spots like Call Your Mother Deli, Hook Hall, St. Vincent Wine, Room 808, 9:30 Club, and Hotbed Comedy Club. Plus, you’ll have convenient access to the Metro with both Petworth and Columbia Heights stations within walking distance. This condo combines modern luxury with urban convenience, making it the perfect place to call home.
Property Information
Property Type
Residential Lease
Sub-Type
Condominium
Style
Loft with Bedrooms
Year Built
1952
Living Area
807 sq ft
Garage Spaces
1
Parking Spaces
1
Zoning
RESIDENTIAL
Days on Market
1
MLS® Listing#
DCDC2269482
Property Features
Appliances
Cooling
Heating
Pool
Parking
Laundry
Construction
Sewer
Water Source
Schools
- District:
- DISTRICT OF COLUMBIA PUBLIC SCHOOLS
Financial Details
HOA
None
Parcel Number
2893//2003
Directions
USE GPS
Affordability Calculator
$560
Estimated monthly payment
$15/mo
Principal $2,240 · Est. interest $3,125 over 30 yrs
Neighborhood Market Statistics
How this home compares to active listings in WASHINGTON, DC
- $550,368
- Median Listing Price
- 68
- Median Days on Market
- 1,258
- Median Sq Ft
- $476
- Median Price / Sq Ft
- 2,931
- Active Listings
- This home’s price is 99% below the area median.
- Its price per sq ft is 99% below the area median.
Market statistics compiled from active EXIT Realty® and MLS listings in WASHINGTON, DC.
Location
Map is currently unavailable for this location.
Points of Interest in WASHINGTON, DC
Showing the WASHINGTON area map.
Commute Calculator
Nearby Homes


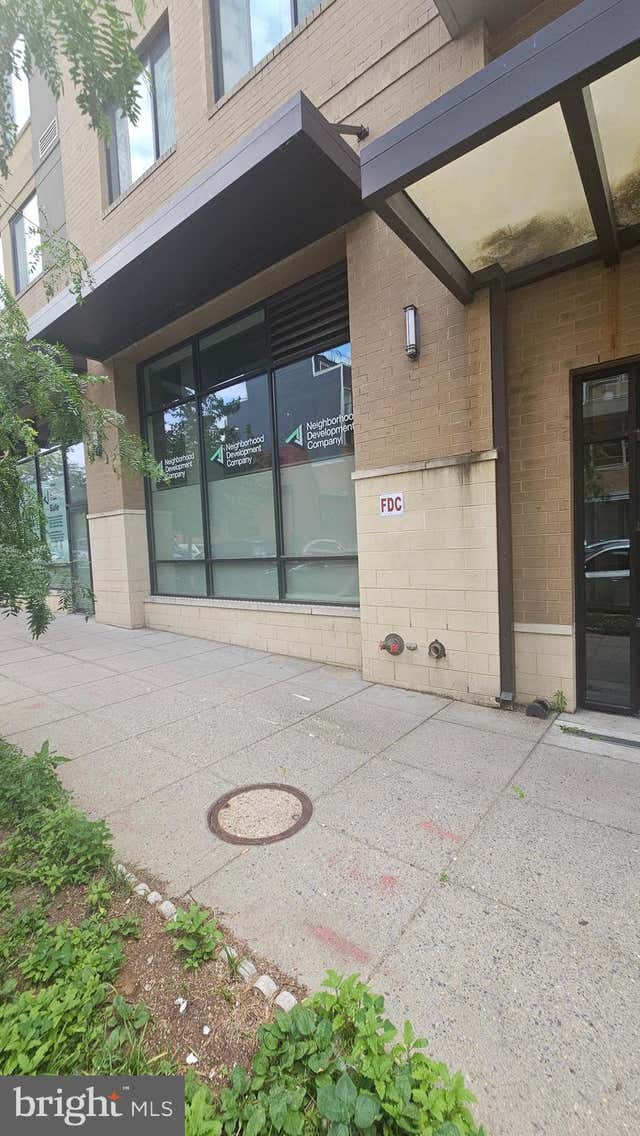
Similar Homes Nearby
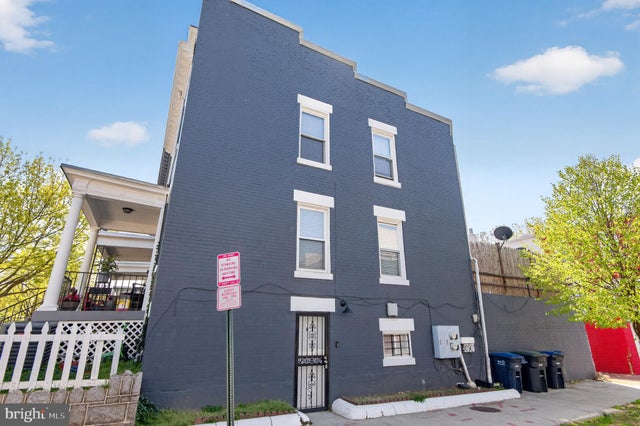
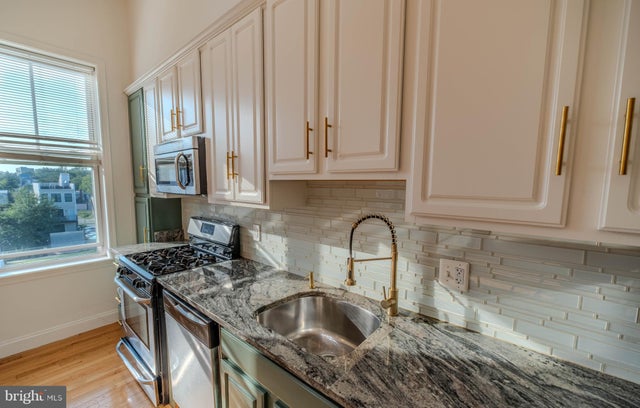

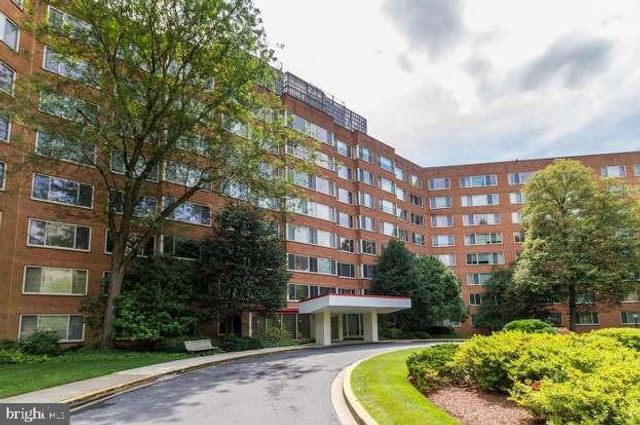


Similar Home Values
Comparable nearby listings and their asking prices.
| Address | Price | Beds | Baths | Sq Ft |
|---|---|---|---|---|
| 141 UHLAND TERRACE NE, WASHINGTON, DC | $1,975/mo | 2 | 2 | 650 |
| 1629 L STREET NE 305, WASHINGTON, DC | $1,975/mo | 1 | 1 | 659 |
| 800 4TH STREET SW N118, WASHINGTON, DC | $1,975/mo | 1 | 1 | 618 |
| 4000 TUNLAW ROAD NW 430, WASHINGTON, DC | $1,975/mo | 1 | 1 | 679 |
| 2400 41ST STREET NW 312, WASHINGTON, DC | $1,990/mo | 1 | 1 | 737 |
| 800 4TH STREET SW N604, WASHINGTON, DC | $1,995/mo | 1 | 1 | 554 |
Moving Cost Estimate
EXIT Agents in WASHINGTON


Listing Courtesy: Keller Williams Capital Properties - 2022437700