

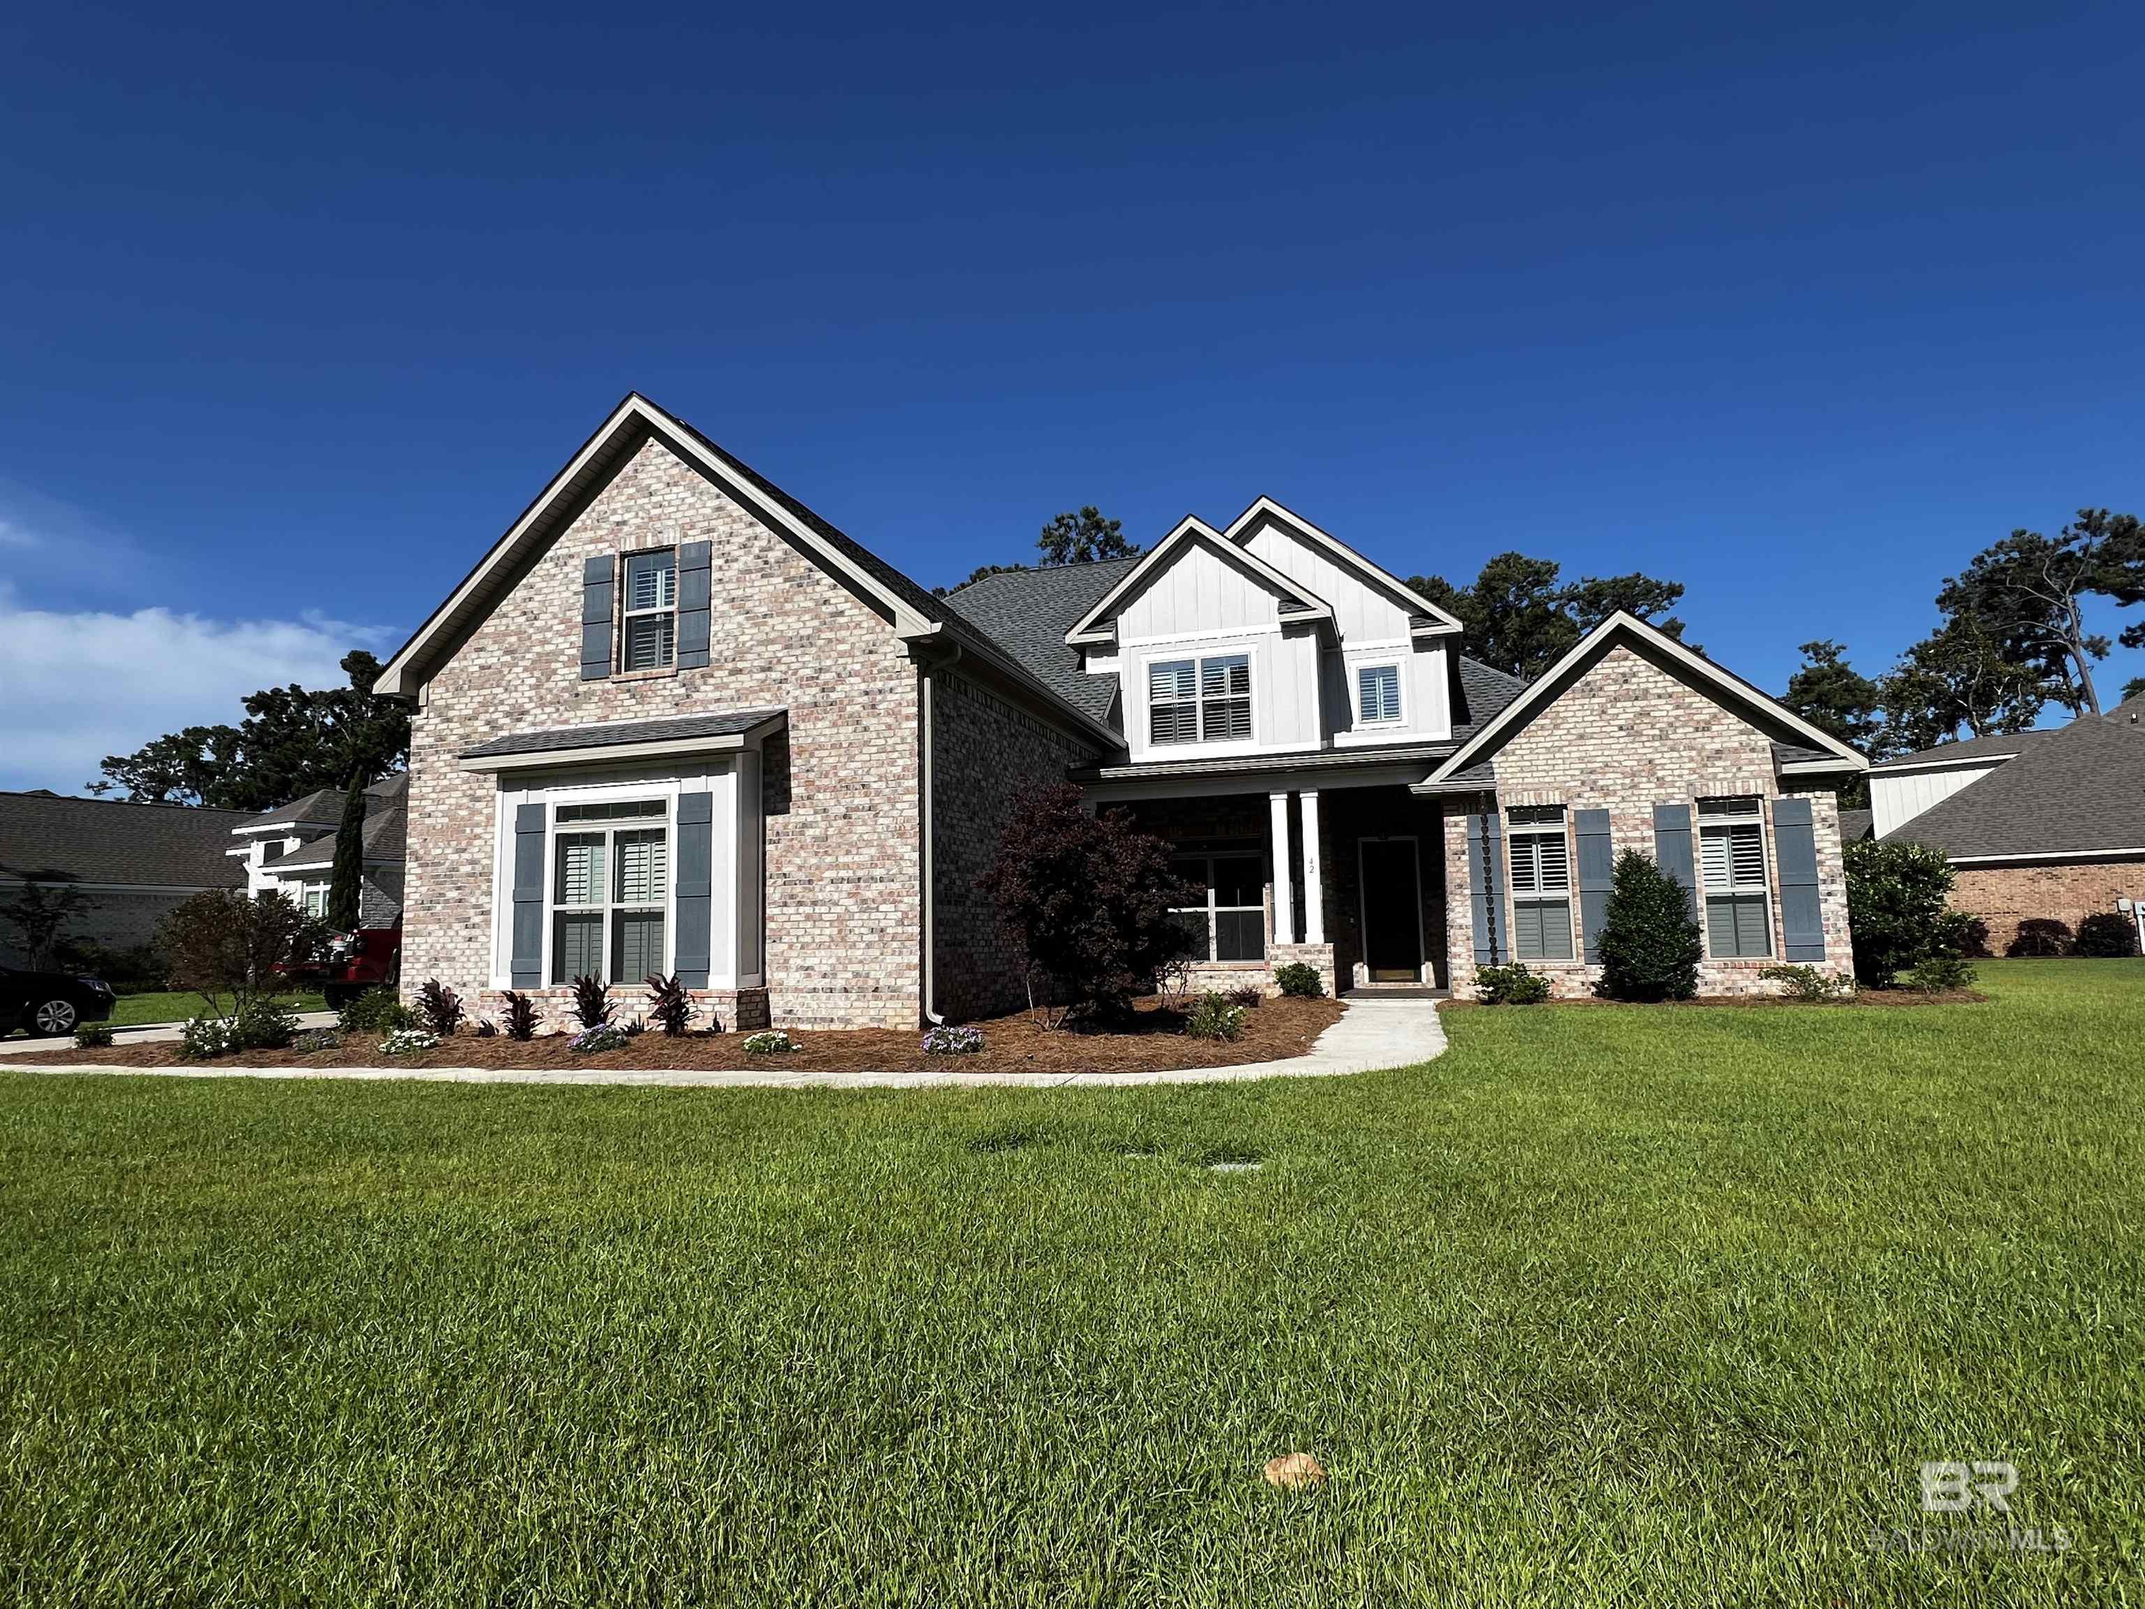
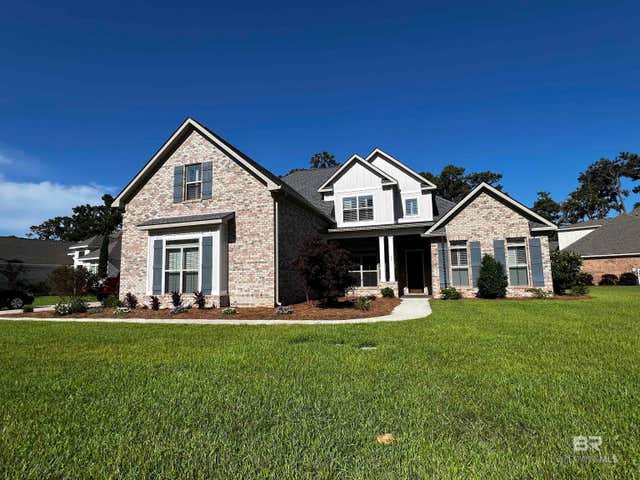
42 Haven Drive, Gulf Shores, AL 36542
The Peninsula · Baldwin County County
Key Facts
Description
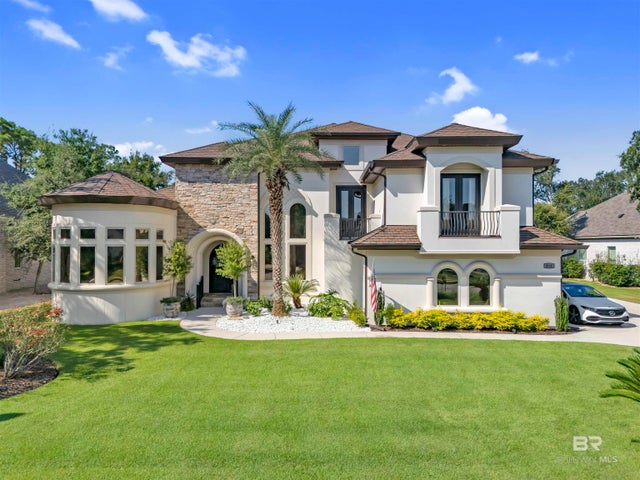
Welcome to 42 Haven Drive, an exquisite 5-bedroom, 3-bathroom semi-custom Gold Fortified Smart Home, featuring modern elegance in one of the Gulf Coast's most sought-after gated communities. This spacious 3,300-square-foot estate offers an open layout that seamlessly blends luxury and comfort. The heart of the home is the expansive granite kitchen island, equipped with a rare gas stovetop, perfect for culinary enthusiasts. The master suite and an additional bedroom are conveniently located on the main floor, while three more spacious bedrooms upstairs provide plenty of room for family and guests. The luxurious master bath includes dual vanities, a soaking tub, and a separate shower. This smart home features a whole-house Generac generator powered by an inground 500-gallon propane tank, providing peace of mind during emergencies. The outdoor space boasts lush landscaping, sophisticated lighting, and an irrigation system, creating an ideal space for outdoor gatherings. A spacious 3-car garage offers ample storage for vehicles and recreational gear, ensuring convenience for the active lifestyle you desire. Enjoy a wealth of amenities within this vibrant community included in your HOA fees; including a 27 hole championship golf course (discounted for owners $99 for 18 holes and $5 bucket of balls), clubhouse with swimming pools, tennis, pickleball, fitness center, yoga and aqua aerobics classes. After a day of activities, relax at the on-site restaurant featuring breakfast, lunch, and happy hour cocktails. Take a nature walk or fish off the community pier. 42 Haven Drive isn’t just a home; it’s a luxury lifestyle. Buyer to verify all information during due diligence. Seller is offering concessions of 2.5% of gross purchase price to be applied towards buyer closing costs with an acceptable offer and as allowed by lender or title company. Must put concessions in contract. Buyer to verify all information during due diligence.
Property Information
Property Type
Residential
Sub-Type
Single Family Residence
Style
Contemporary
Year Built
2022
Living Area
3,300 sq ft
Lot Size
0.42 acres
Lot Dimensions
177.6 x 181.8 IRR
Garage Spaces
3
Parking Spaces
3
Ownership
Whole/Full
MLS® Listing#
397761
Property Features
- Interior:
- Walk-In Closet(s), Eat-in Kitchen, Entrance Foyer, High Ceilings
- Appliances:
- Dishwasher, Gas Range, Cooktop
- Cooling:
- Central Air, Ceiling Fan(s)
- Heating:
- Central
- Fireplace:
- Gas Log, Great Room
- Pool:
- Community, Association
- Laundry:
- Main Level
- Patio:
- Screened, Porch, Covered, Patio, Rear Porch
- Fencing:
- Fenced
- Lot Features:
- Irregular Lot
- Construction:
- Brick
- Roof:
- Composition
- Windows:
- Insulated Windows, Double Pane Windows
- Security:
- Smoke Detector(s), Gated with Guard, Security Service, Carbon Monoxide Detector(s), Security System
- Community:
- Pool, Clubhouse, Fitness Center, Fishing, Tennis Court(s), Gated, Golf
Schools
- Elementary:
- Gulf Shores Elementary
- Middle:
- Gulf Shores Middle
- High:
- Gulf Shores High
HOA & Tax
- HOA:
- $360/Monthly
- Annual Tax:
- $2,713
- Parcel #:
- 6705153001001.115
Directions
Take Ft Morgan road turn right into the Peninsula. Go to the guard gate and provide your business card. Let them know you are showing 42 Haven. My number is 251-215-2385.
Affordability Calculator
$169,000
Estimated monthly payment
$4,497/mo
Principal $676,000 · Est. interest $943,080 over 30 yrs
Neighborhood Market Statistics
How this home compares to active listings in Gulf Shores, AL
- $538,075
- Median Listing Price
- 113
- Median Days on Market
- 1,350
- Median Sq Ft
- $443
- Median Price / Sq Ft
- 918
- Active Listings
- This home’s price is 57% above the area median.
- Its price per sq ft is 42% below the area median.
Market statistics compiled from active EXIT Realty® and MLS listings in Gulf Shores, AL.
Location
- 42 Haven Drive, Gulf Shores, AL 36542
Nearby Schools
Swift Elementary School
Elementary · 4.4 mi away
Gulf Shores City Schools
School · 4.7 mi away
Gulf Shores Elementary School
Elementary · 4.8 mi away
Gulf Shores Middle School
Secondary · 5.0 mi away
Gulf Shores High School
Secondary · 5.1 mi away
South Baldwin Christian Academy
School · 6.5 mi away
Ob Conservatory of Fine Arts
School · 8.7 mi away
Orange Beach Middle & High School
Secondary · 8.7 mi away
Foley High School
Secondary · 9.4 mi away
Mathis Elementary
Elementary · 9.5 mi away
Foley Intermediate School
School · 9.6 mi away
Daphne High School
Secondary · 10.0 mi away
Foley Middle School
Secondary · 11.0 mi away
Magnolia School
Elementary · 11.1 mi away
Foley Elementary School
Elementary · 11.1 mi away
Orange Beach Elementary School
Elementary · 12.3 mi away
St Benedict School
School · 14.1 mi away
Good Shepherd Lutheran School
School · 14.5 mi away
Elberta Middle School
Secondary · 14.6 mi away
Elberta Elementary School
Elementary · 14.9 mi away
Commute Calculator
Nearby Homes


Similar Homes Nearby


Moving Cost Estimate
EXIT Agents in Gulf Shores


Listing Courtesy: Beach Home Alabama Realty LLC - 2512152385
The information being provided is for consumers' personal, non-commercial use and may not be used for any purpose other than to identify prospective properties consumers may be interested in purchasing or renting.