

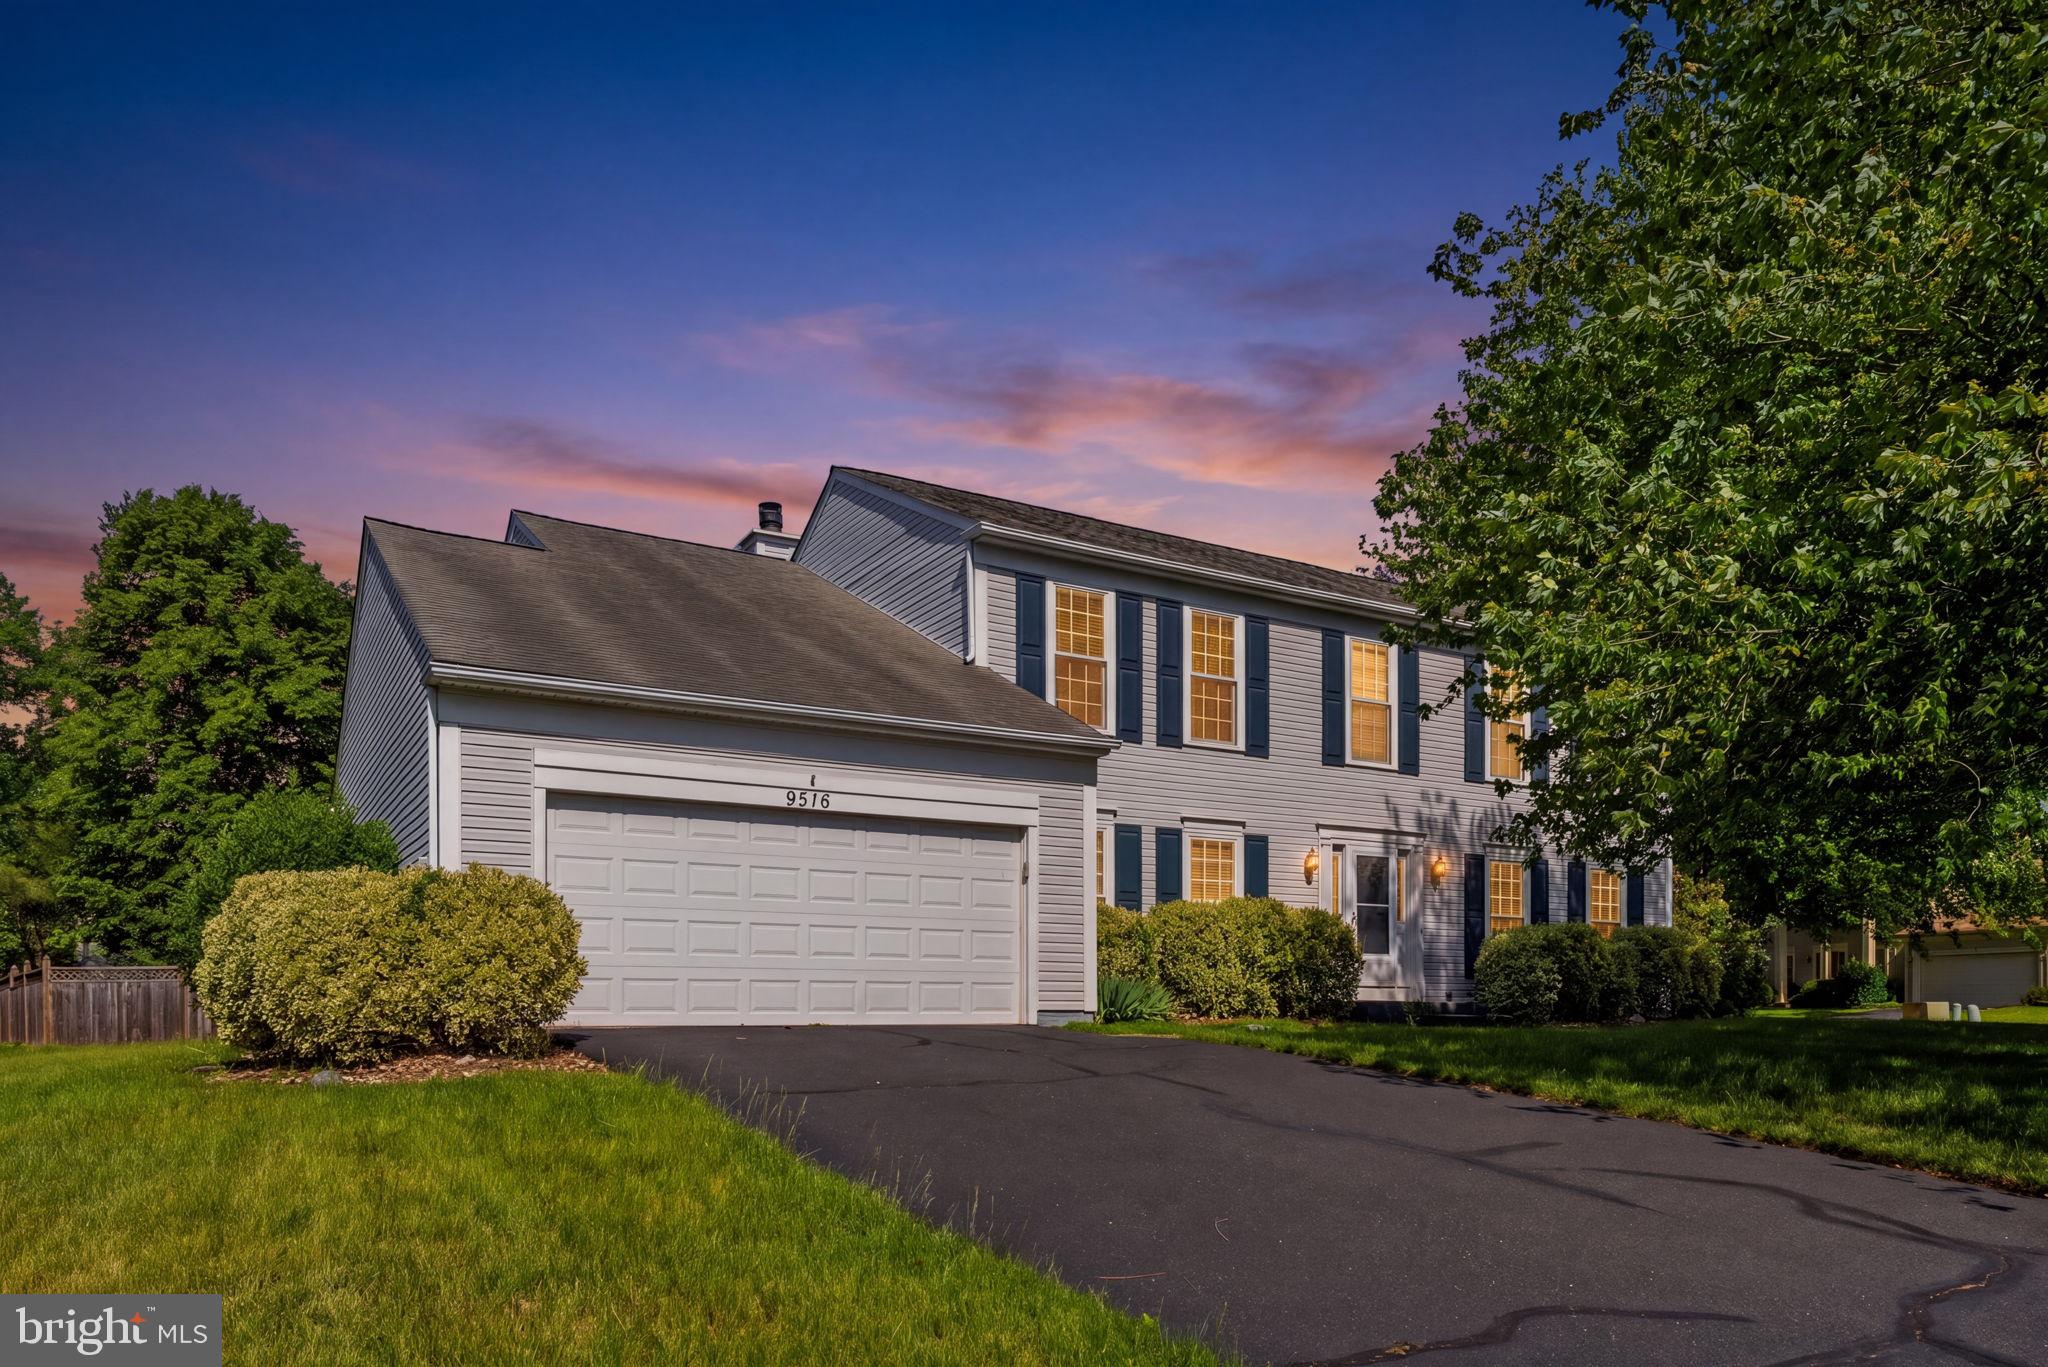
9516 OAKENSHAW DRIVE, MANASSAS, VA 20110
OAKENSHAW ESTATES · MANASSAS CITY County
Key Facts
Description
Spacious, Stylish, and Perfectly Situated! ++ Updates -- HVAC 2021 and hot water heater close to same time, windows, siding and shutters early 2000's -- new 2026 LG refrigerator, totally remodeled upper-level bathroom, gorgeous Bruce hardwood flooring on upper and main levels ++ Welcome to a home that masterfully maximizes every square foot, blending a grand, open feel with functional design. From the moment you step inside, you'll be greeted by gorgeous hardwood floors that flow seamlessly through the elegant formal living and dining rooms, perfect for sophisticated entertaining. The heart of the home is a true gourmet kitchen featuring a cozy breakfast area for casual morning coffee, which opens up to a warm, inviting family room anchored by a classic fireplace. Convenience meets luxury with a magnificent main-level primary bedroom suite, boasting a spa-like bath that turns your daily routine into a five-star getaway. Downstairs, a huge basement offers endless possibilities for a home gym, theater, or recreation space. Best of all, this home boasts an unbeatable location—just minutes from the vibrant shops and restaurants of Old Town, a quick drive to Centerville, and a mere couple of minutes from the VRE for an effortless commute.
Property Information
Property Type
Residential
Sub-Type
Single Family Residence
Structure Type
House
Year Built
1986
Living Area
3,012 sq ft
Lot Size
0.27 acres
Garage Spaces
2
Parking Spaces
2
Zoning
R2S
Days on Market
20
MLS® Listing#
VAMN2010976
Property Features
- Interior:
- Ceiling Fan(s), Kitchen Island, Pantry, Walk-In Closet(s), Other, Soaking Tub
- Appliances:
- Gas Range, Gas Oven, Electric Water Heater, Dishwasher, Disposal, Dryer, Exhaust Fan, Range Hood, Refrigerator, Washer, Microwave
- Cooling:
- Central Air, Ceiling Fan(s), Electric
- Heating:
- Exhaust Fan, Natural Gas, Forced Air
- Flooring:
- Wood, Hardwood, Other
- Basement:
- Other, Full, Sump Pump, Unfinished
- Pool:
- None
- Parking:
- Garage, Driveway, Attached
- Laundry:
- Laundry Room
- Construction:
- Vinyl Siding, Block
- Foundation:
- Slab
- Windows:
- Skylight(s), Window Coverings, Window Treatments
- Utilities:
- Cable Available
- Sewer:
- Public Sewer
- Water Source:
- Public
Rooms
- Main
- Main
- Main
- Basement
- Dining RoomMain
- Family RoomMain
- KitchenMain
- LaundryMain
Schools
- District:
- MANASSAS CITY PUBLIC SCHOOLS
HOA & Tax
- HOA:
- None
- Annual Tax:
- $9,008 (2025)
- Assessed Value:
- $700,500
- Parcel #:
- 100300026
Directions
.
Affordability Calculator
$143,980
Estimated monthly payment
$3,832/mo
Principal $575,920 · Est. interest $803,460 over 30 yrs
Neighborhood Market Statistics
How this home compares to active listings in MANASSAS, VA
- $581,609
- Median Listing Price
- 31
- Median Days on Market
- 2,167
- Median Sq Ft
- $279
- Median Price / Sq Ft
- 244
- Active Listings
- This home’s price is 24% above the area median.
- Its price per sq ft is 14% below the area median.
Market statistics compiled from active EXIT Realty® and MLS listings in MANASSAS, VA.
Location
- 9516 OAKENSHAW DRIVE, MANASSAS, VA 20110
Nearby Schools
Mayfield Intermediate School
Secondary · 0.3 mi away
Osbourn High School
Secondary · 0.3 mi away
Manassas Christian Academy
School · 0.3 mi away
Grace E. Metz Middle School
Secondary · 0.4 mi away
Joseph B. Johnson Learning Center
School · 0.6 mi away
Osbourn High School
Secondary · 0.6 mi away
Seton School
Secondary · 0.7 mi away
Manassas City Public Schools
School · 0.7 mi away
Baldwin Elementary School
Elementary · 0.7 mi away
Learning Tree Academy
School · 0.9 mi away
Signal Hill Sac
School · 1.0 mi away
Osbourn Park High School
Secondary · 1.1 mi away
Merit School
Elementary · 1.2 mi away
Manassas City Public Schools
School · 1.2 mi away
Grace Childrens Learning Center
School · 1.3 mi away
Bennett Elementary School
Elementary · 1.4 mi away
Weems Elementary School
Elementary · 1.4 mi away
New Dominion Middle School
School · 1.4 mi away
Merit School of Wellington
Elementary · 1.4 mi away
Pennington Pto
School · 1.5 mi away
Commute Calculator
Nearby Homes
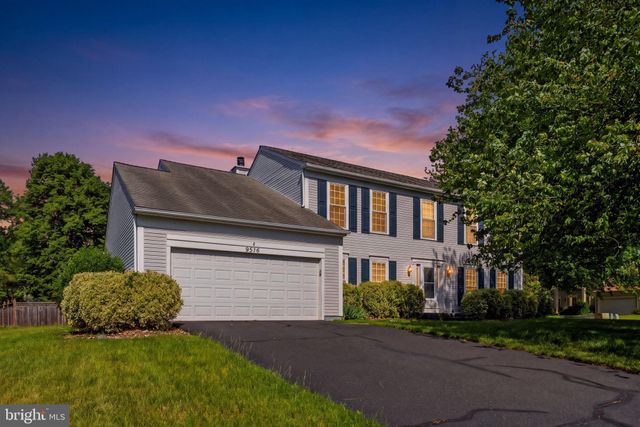
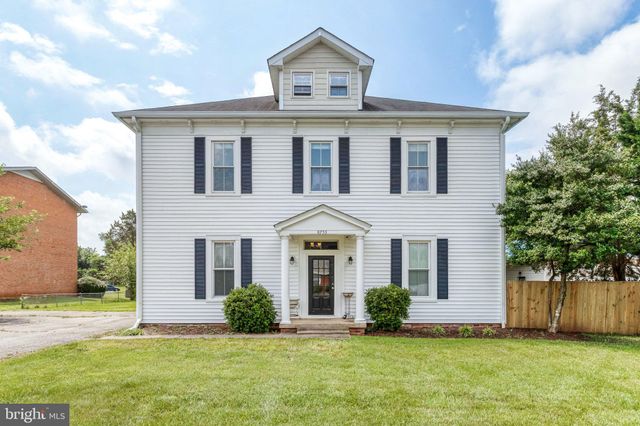



Similar Homes Nearby



Moving Cost Estimate
EXIT Agents in MANASSAS


Listing Courtesy: Pearson Smith Realty, LLC - 5713861075