

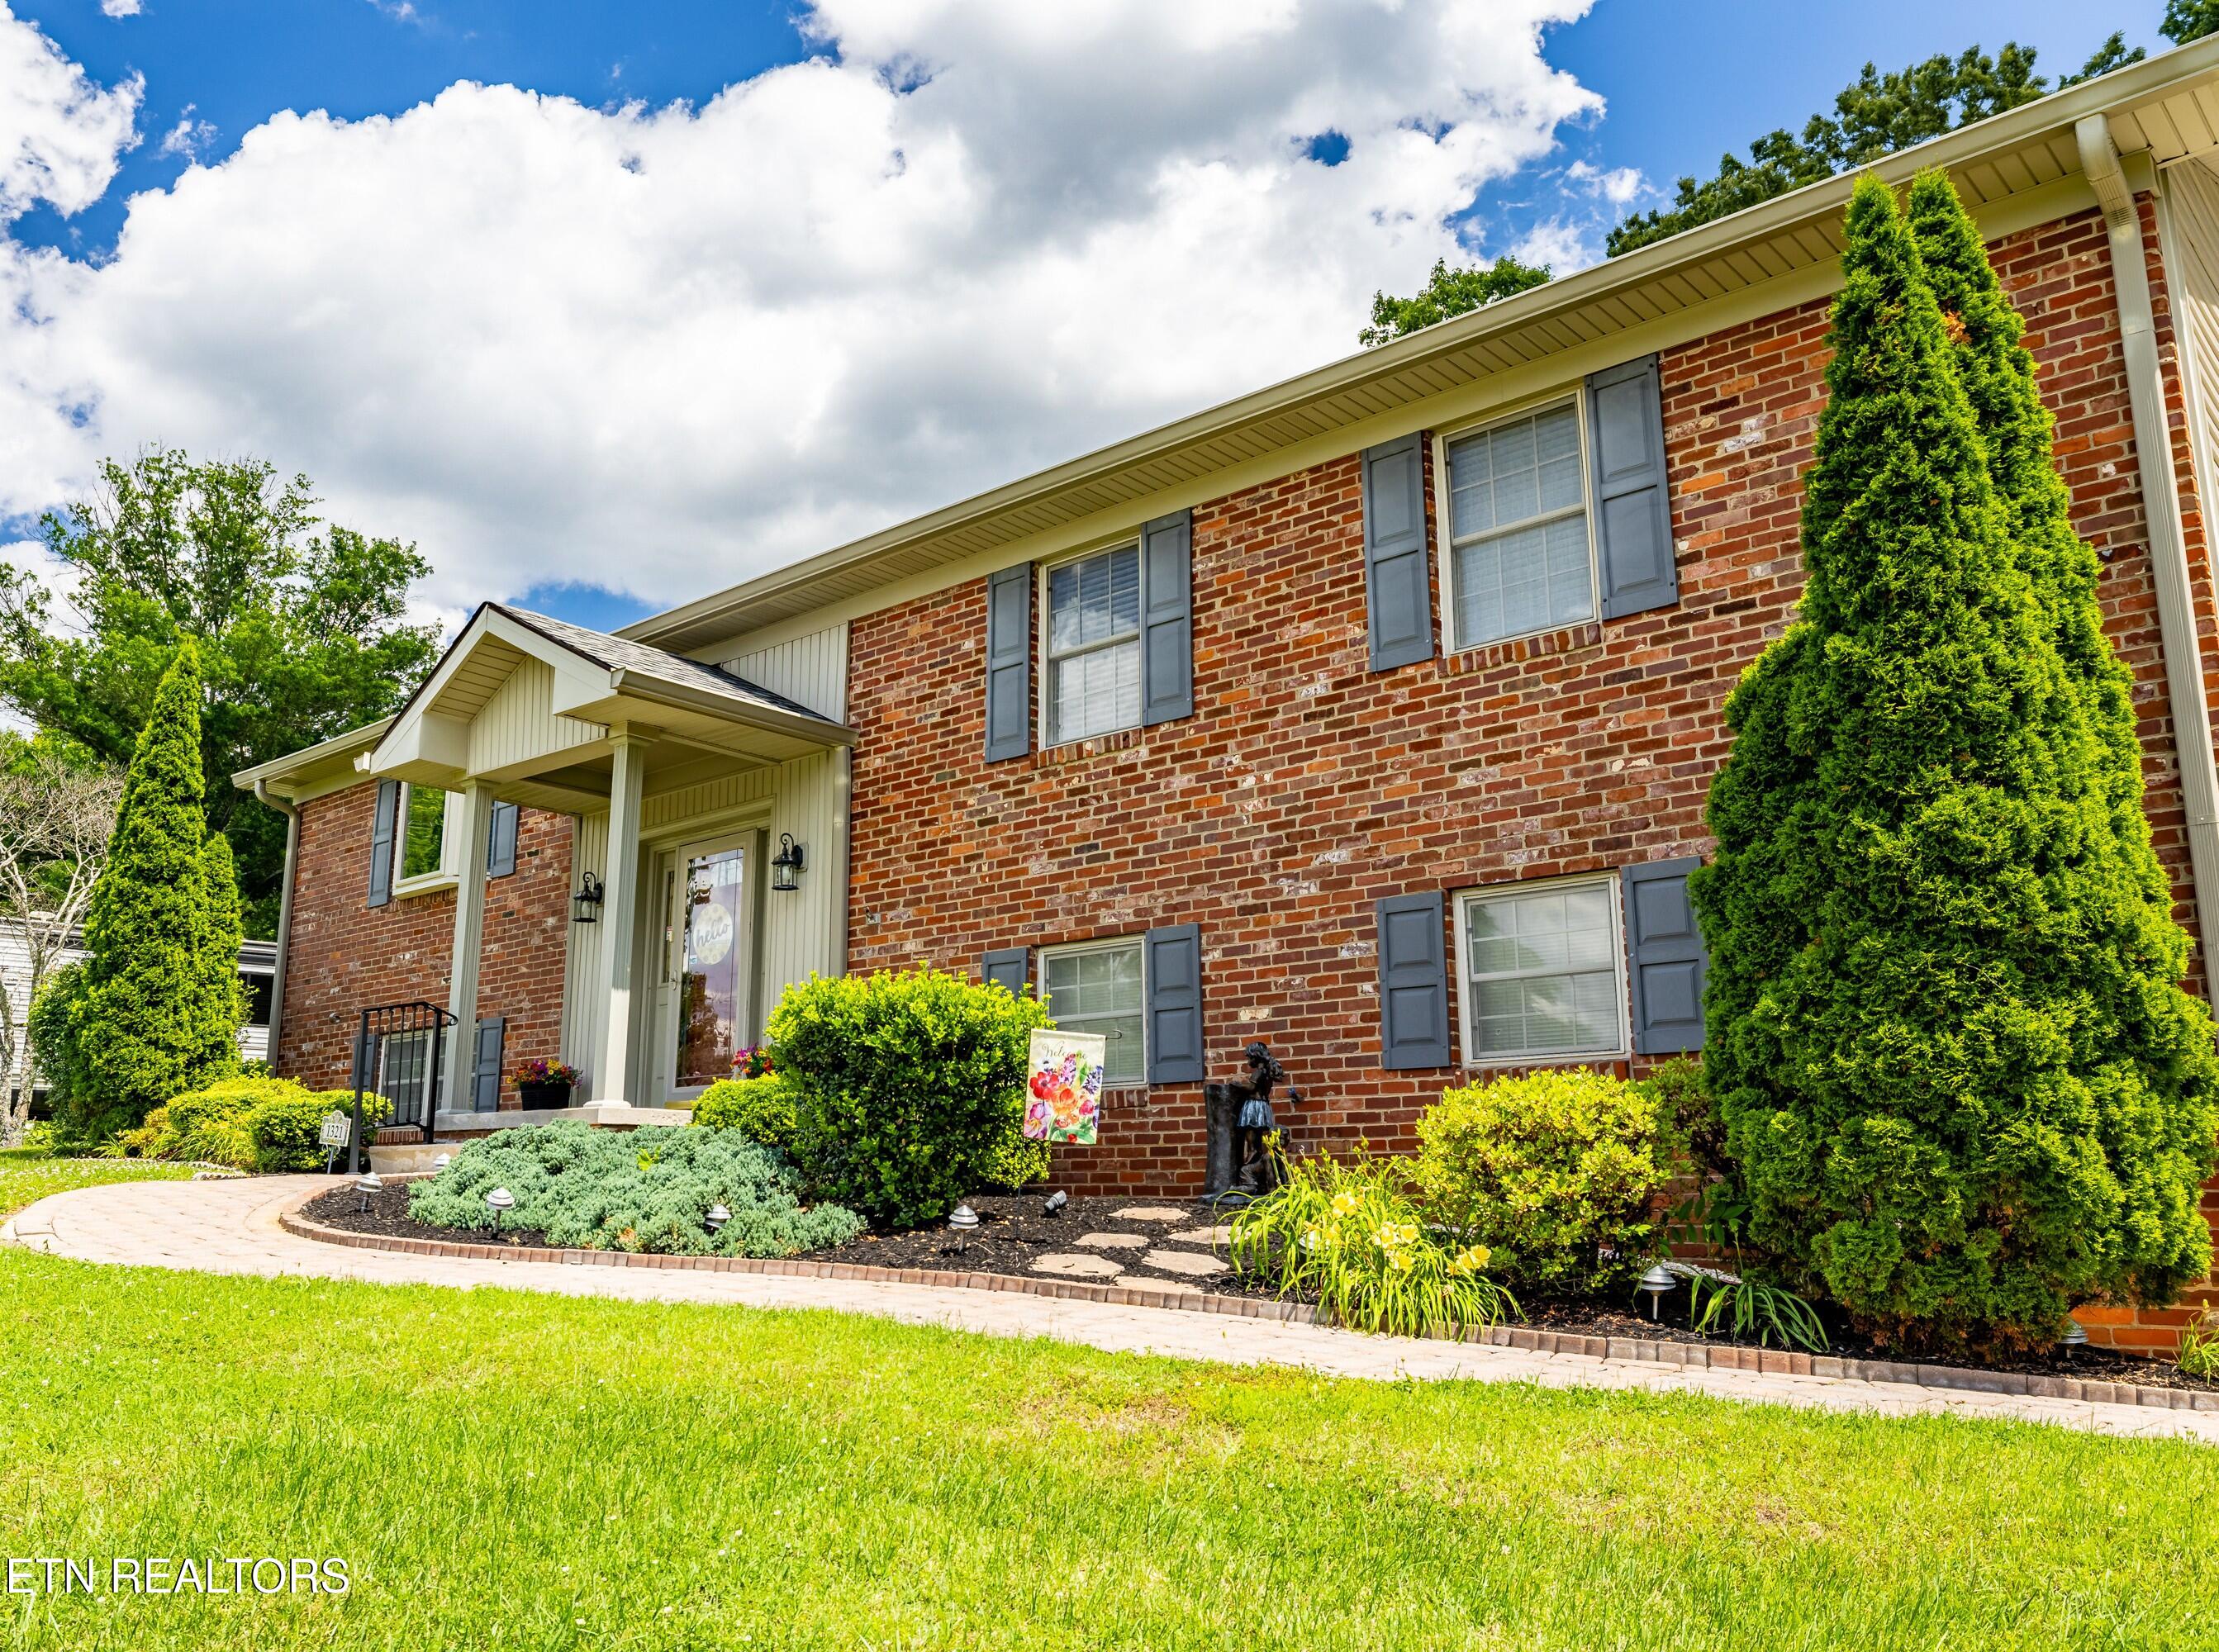
1321 Crestwood Drive, Louisville, TN 37777
Mimosa Est · Blount County - 28 County
Key Facts
Description
OPEN HOUSE SUNDAY, JULY 26 2-4pm!! Step into a home that feels instantly welcoming and wonderfully cared for. Thoughtfully updated throughout, this property blends comfort, style, and everyday functionality. The main level offers a bright living room with flowing into the dining room for easy entertaining. There is also a cozy den allowing for more space and a sunroom that brings the outdoors in -- perfect for morning coffee or quiet evenings. The upgraded kitchen includes a gas range, granite counters, and stainless appliances. The beautifully refreshed hall bathroom adds a modern touch. The spacious primary suite is a wonderful place to end your day. The upgraded bath features a large walk-in shower. The generous walk-in closet is just steps away from the upstairs laundry. With two additional bedrooms on the main level, the layout is ideal for easy living. Downstairs, a versatile rec room with a fireplace creates the perfect spot for movie nights, hobbies, or gatherings, along with a half bath and additional washer/dryer hookups for added convenience. The two-car garage allows for some storage as well as the storage shed that remains with the home. Outside is where this home truly shines. The backyard is a private retreat with lush landscaping, a spacious covered patio for entertaining, your own putting green, thoughtfully designed hardscaping, and plenty of yard space to enjoy. Whether hosting friends or unwinding after a long day, this outdoor oasis is ready for it all. Join the neighborhood pool! Play tennis, pickeball, or basketball at the neighborhood rec center courts! All you need to do is move in and enjoy the rest of the summer!
Property Information
Property Type
Residential
Sub-Type
Single Family Residence
Style
Traditional
Year Built
1973
Living Area
3,154 sq ft
Lot Size
0.68 acres
Garage Spaces
2
MLS® Listing#
1343346
Property Features
Interior
Appliances
Cooling
Heating
Flooring
Fireplace
Basement
Parking
Patio
Fencing
Lot Features
Construction
Foundation
Other Structures
Community
Sewer
Water Source
Financial Details
HOA
$35
Parcel Number
017D B 00900 000
Directions
From Singleton Station Rd, turn onto Mimosa Estates, left onto Terrace View, turn onto Crestwood, home on left. SOP
Affordability Calculator
$116,980
Estimated monthly payment
$3,113/mo
Principal $467,920 · Est. interest $652,790 over 30 yrs
Neighborhood Market Statistics
How this home compares to active listings in Louisville, TN
- $1,000,000
- Median Listing Price
- 65
- Median Days on Market
- 2,931
- Median Sq Ft
- $303
- Median Price / Sq Ft
- 46
- Active Listings
- This home’s price is 42% below the area median.
- Its price per sq ft is 39% below the area median.
Market statistics compiled from active EXIT Realty® and MLS listings in Louisville, TN.
Location

Points of Interest in Louisville, TN
Showing the Louisville area map.
Nearby Schools
Little River Montessori School
Elementary · 0.6 mi away
Rockford Elementary School
Elementary · 2.1 mi away
Cozy Kids
School · 2.8 mi away
Alcoa Elementary School
Elementary · 3.7 mi away
Eagleton Middle School
Secondary · 3.7 mi away
Alcoa Middle School
Secondary · 3.8 mi away
Alcoa Intermediate School
Elementary · 3.8 mi away
Alcoa High School
Secondary · 4.0 mi away
Eagleton Elementary
Elementary · 4.1 mi away
Mount Olive Elementary School
Elementary · 4.5 mi away
Bonny Kate Elementary School
Elementary · 4.7 mi away
Middle Settlements Elementary
Elementary · 4.9 mi away
St Mark Early Enrichment Program
School · 5.0 mi away
Little Scholars Christian Academy
School · 5.3 mi away
Rocky Hill Elementary School
Elementary · 5.3 mi away
Samuel Everett School of Innovation
School · 5.4 mi away
John Sevier Elementary School
Elementary · 5.5 mi away
South Doyle High School
Secondary · 5.6 mi away
Coulter Grove Intermediate School
Secondary · 5.8 mi away
Adventist Christian School
School · 6.0 mi away
Commute Calculator
Nearby Homes
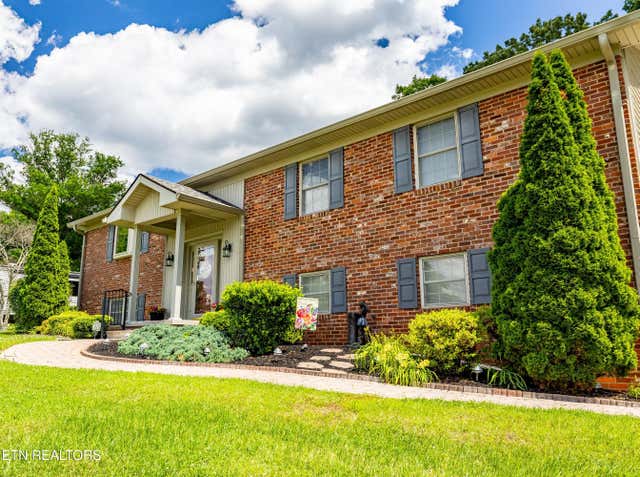


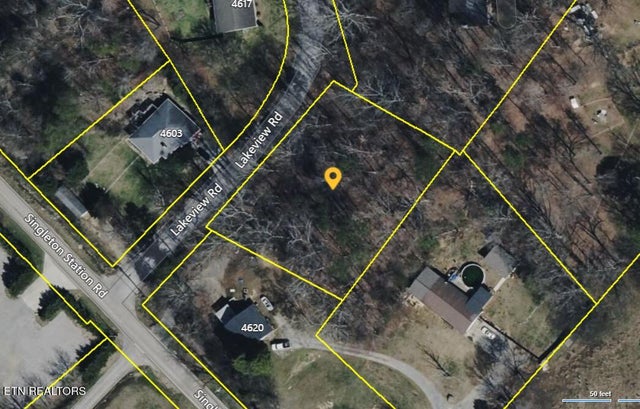
Similar Homes Nearby
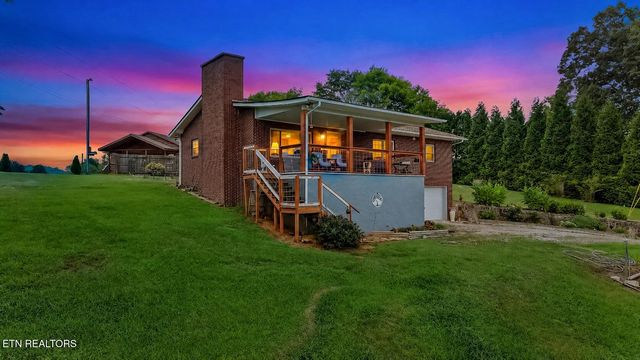
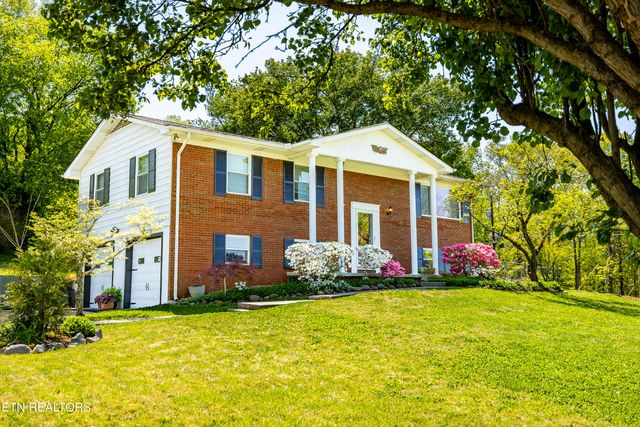

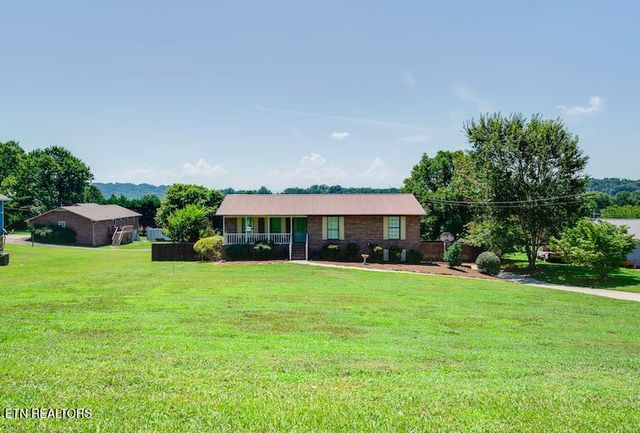

Similar Home Values
Comparable nearby listings and their asking prices.
| Address | Price | Beds | Baths | Sq Ft |
|---|---|---|---|---|
| 2812 Mentor Rd, Louisville, TN | $419,500 | 3 | 3 | 2,688 |
| 2329 Airbase Rd, Louisville, TN | $419,900 | 4 | 2 | 1,768 |
| 2950 Sagegrass Drive, Louisville, TN | $430,000 | 3 | 3 | 2,284 |
| 1807 Oakmont Circle, Louisville, TN | $465,000 | 3 | 3 | 1,853 |
| 1328 Hillvale Rd, Louisville, TN | $479,000 | 3 | 3 | 2,888 |
| 1328 Hillvale Rd, Louisville, TN | $479,000 | 3 | 3 | 2,888 |
Moving Cost Estimate
EXIT Agents in Louisville


Listing Courtesy: CENTURY 21 Legacy - 8659842121