

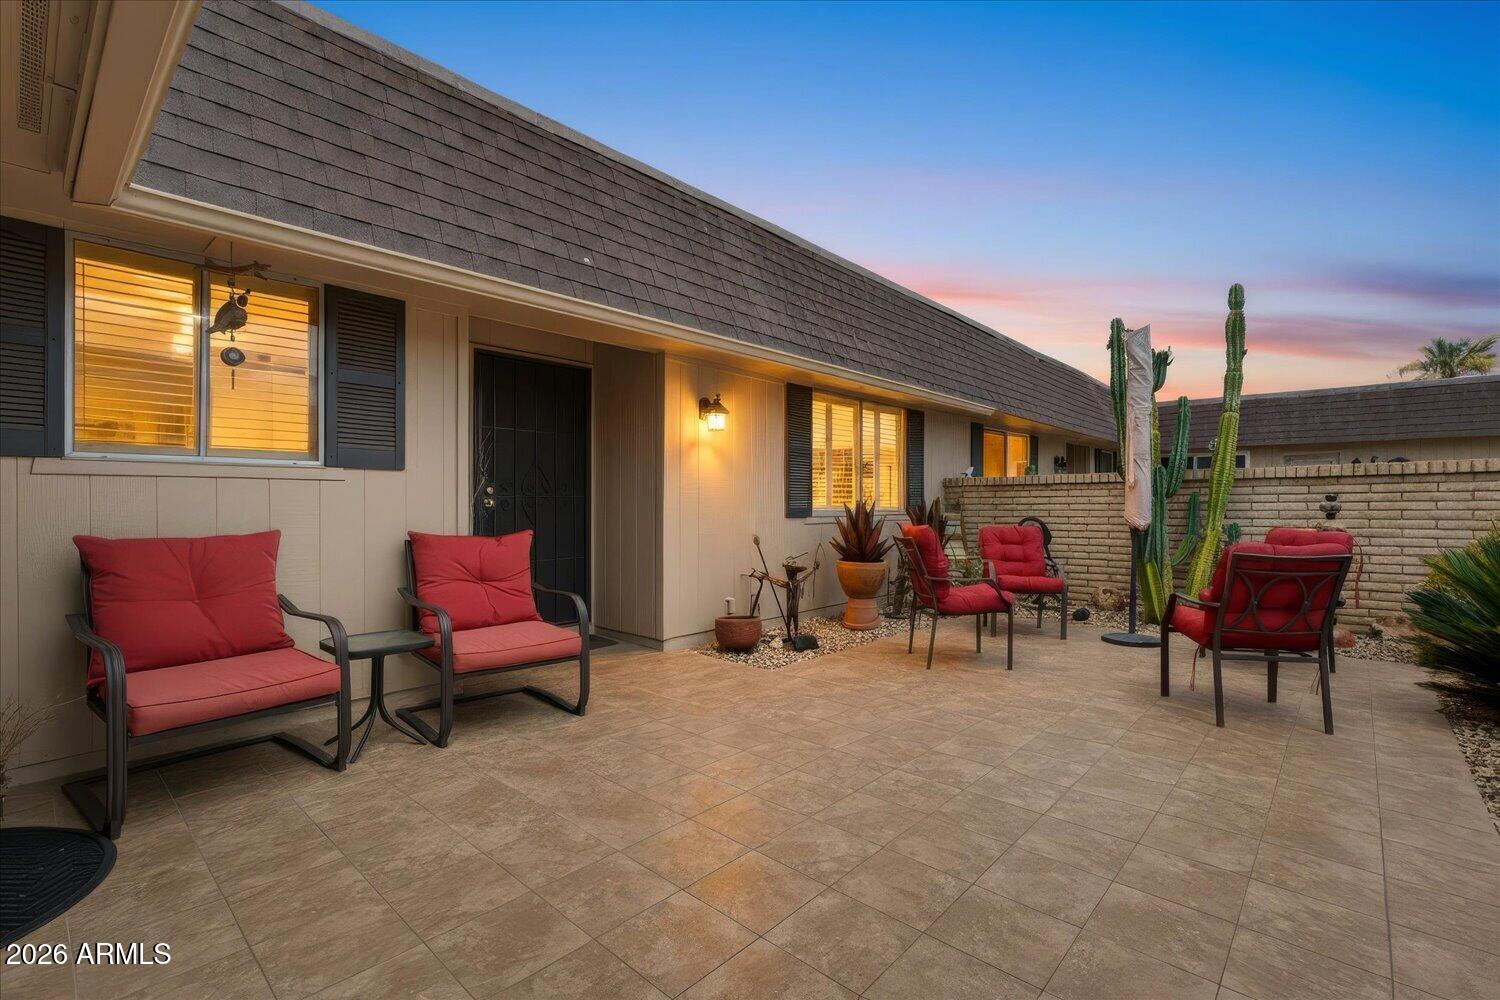
10611 W SARATOGA Circle, Sun City, AZ 85351
SUN CITY UNIT 12 · Maricopa County
Key Facts
Listing Courtesy: RE/MAX Desert Showcase - 6239798888
Description
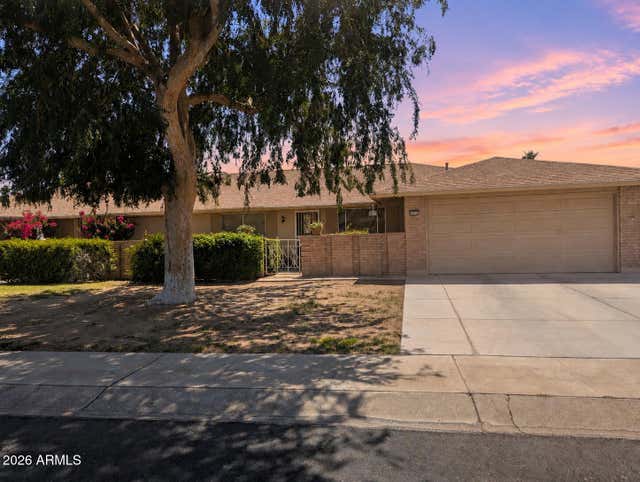
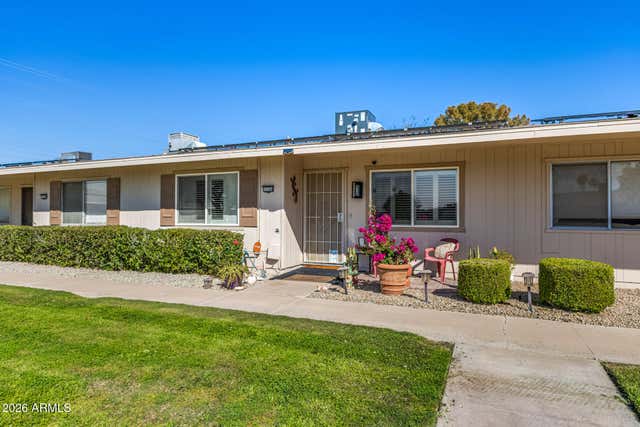
VA buyers, don't miss this incredible opportunity to assume a 2.25% VA loan! This beautifully updated home is move-in ready with new luxury vinyl plank flooring, new interior & exterior paint (2025), a new walk-in shower in the primary bath, new double ovens & microwave, a new kitchen ceiling, & new screens enclosing the back patio. Additional major improvements include HVAC replaced in 2019, reverse osmosis system installed in 2023, sewer line scoped in 2024, & roof recoated in 2025 for added peace of mind. Step inside to discover spacious living areas filled with natural light, a generously sized kitchen with abundant cabinetry, & an inviting breakfast area overlooking the private front courtyard. The large primary suite offers a beautifully remodeled walk-in shower & ample closet space. Enjoy year-round Arizona living from both the welcoming front courtyard and the expansive screened-in back patio, perfect for relaxing or entertaining while overlooking the lush greenbelt. Located in the heart of Sun City, you'll enjoy world-renowned 55+ amenities including golf courses, recreation centers, swimming pools, fitness centers, pickleball, clubs, arts and crafts, and countless social activities. This exceptional home combines comfort, updates, & an unbeatable lifestyle, all with the added benefit of an assumable 2.25% VA loan.
Property Information
Property Type
Residential
Sub-Type
Single Family Residence
Year Built
1969
Stories
1
Living Area
1,683 sq ft
Lot Size
0.01 acres
Garage Spaces
2
Parking Spaces
2
Listing #
7046584
Property Features
- Interior:
- High Speed Internet, Eat-in Kitchen, Breakfast Bar, Laminate Counters
- Appliances:
- Dryer, Washer, Refrigerator, Dishwasher, Disposal, Electric Range, Electric Oven, Electric Cooktop, Built-In Electric Oven, Microwave, ENERGY STAR Qualified Dryer, ENERGY STAR Qualified Washer
- Cooling:
- Heat Pump, Central Air, Ceiling Fan(s)
- Heating:
- Heat Pump
- Flooring:
- Carpet, Laminate
- Parking:
- Garage Door Opener
- Laundry:
- Inside
- Fencing:
- None
- Construction:
- Brick Veneer, Vertical Siding, Frame
- Roof:
- Foam
- Windows:
- Screens, Skylight(s)
- Community:
- Pool, Golf, Tennis Court(s), Fitness Center
- Utilities:
- Sewer Connected, Cable Available
- Sewer:
- Public Sewer
Schools
- Elementary:
- Adult
- Middle:
- Adult
- High:
- Adult
HOA & Tax
- HOA:
- Saga Circle HOA — $340/Monthly
- Annual Tax:
- $1,020 (2025)
- Parcel #:
- 200-91-236
Directions
From Bell Rd South on Del Webb, Left(East) on Talsman, left on Saratoga Circle
Affordability Calculator
$55,800
Estimated monthly payment
$1,485/mo
Principal $223,200 · Est. interest $311,384 over 30 yrs
Neighborhood Market Statistics
How this home compares to active listings in Sun City, AZ
- $314,685
- Median Listing Price
- 76
- Median Days on Market
- 1,577
- Median Sq Ft
- $198
- Median Price / Sq Ft
- 948
- Active Listings
- This home’s price is 11% below the area median.
- Its price per sq ft is 16% below the area median.
Market statistics compiled from active EXIT Realty® and MLS listings in Sun City, AZ.
Location
- 10611 W SARATOGA Circle, Sun City, AZ 85351
Nearby Schools
Discover U
Elementary · 1.4 mi away
Thompson Ranch Elementary School
Elementary · 1.5 mi away
Montessori Kingdom of Learning
Elementary · 1.8 mi away
Riverview School
Elementary · 2.0 mi away
Desert Harbor Elementary School
Elementary · 2.0 mi away
El Mirage Elementary School
Elementary · 2.4 mi away
Skyline West Prep High School
Secondary · 2.5 mi away
Sky View Elementary School
Elementary · 2.7 mi away
Head Start
School · 2.8 mi away
Assisted Living Training School West Valley Campus
School · 2.8 mi away
Arrowhead Montessori
Elementary · 2.9 mi away
Surprise Elementary School
Elementary · 2.9 mi away
Ombudsman
Secondary · 3.0 mi away
Peoria Unified School District No 11
Secondary · 3.0 mi away
Cheyenne Elementary School
Elementary · 3.0 mi away
Aurora Day School
School · 3.1 mi away
Apache Elementary School
Elementary · 3.2 mi away
Centennial High School
Secondary · 3.3 mi away
Sun Valley Christian School
School · 3.3 mi away
Parkridge Elementary
Elementary · 3.4 mi away
Commute Calculator
Nearby Homes


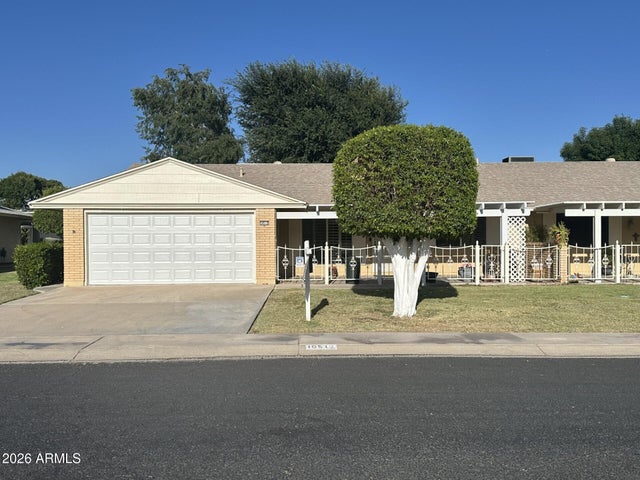
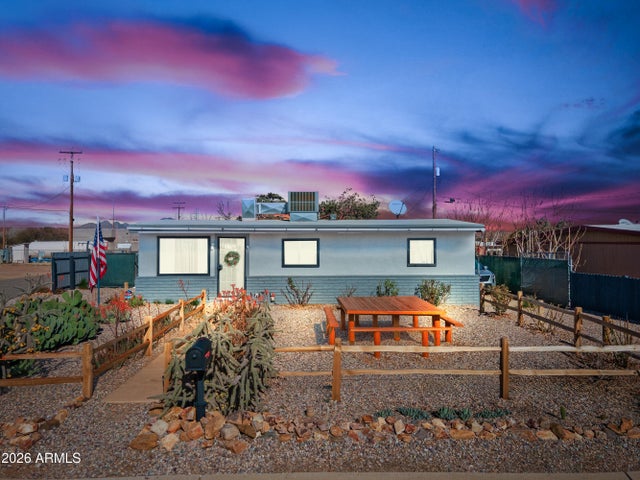
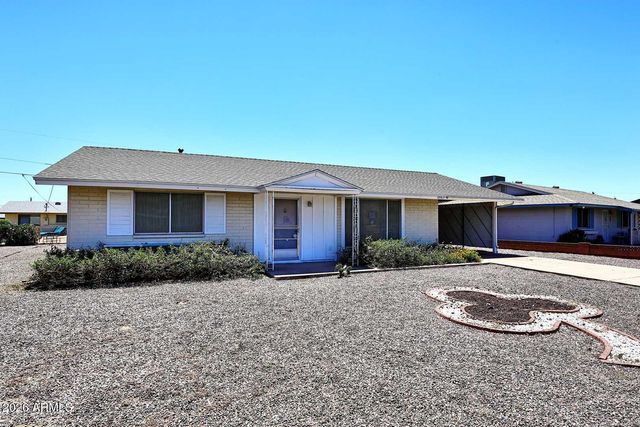
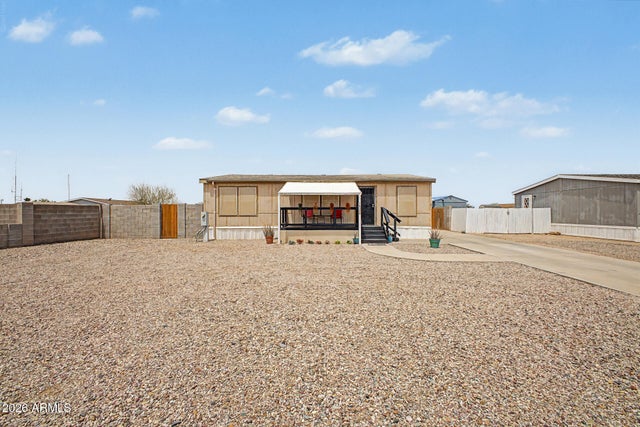
Similar Homes Nearby

Moving Cost Estimate
EXIT Agents in Sun City


Last Updated: 2026-06-25