

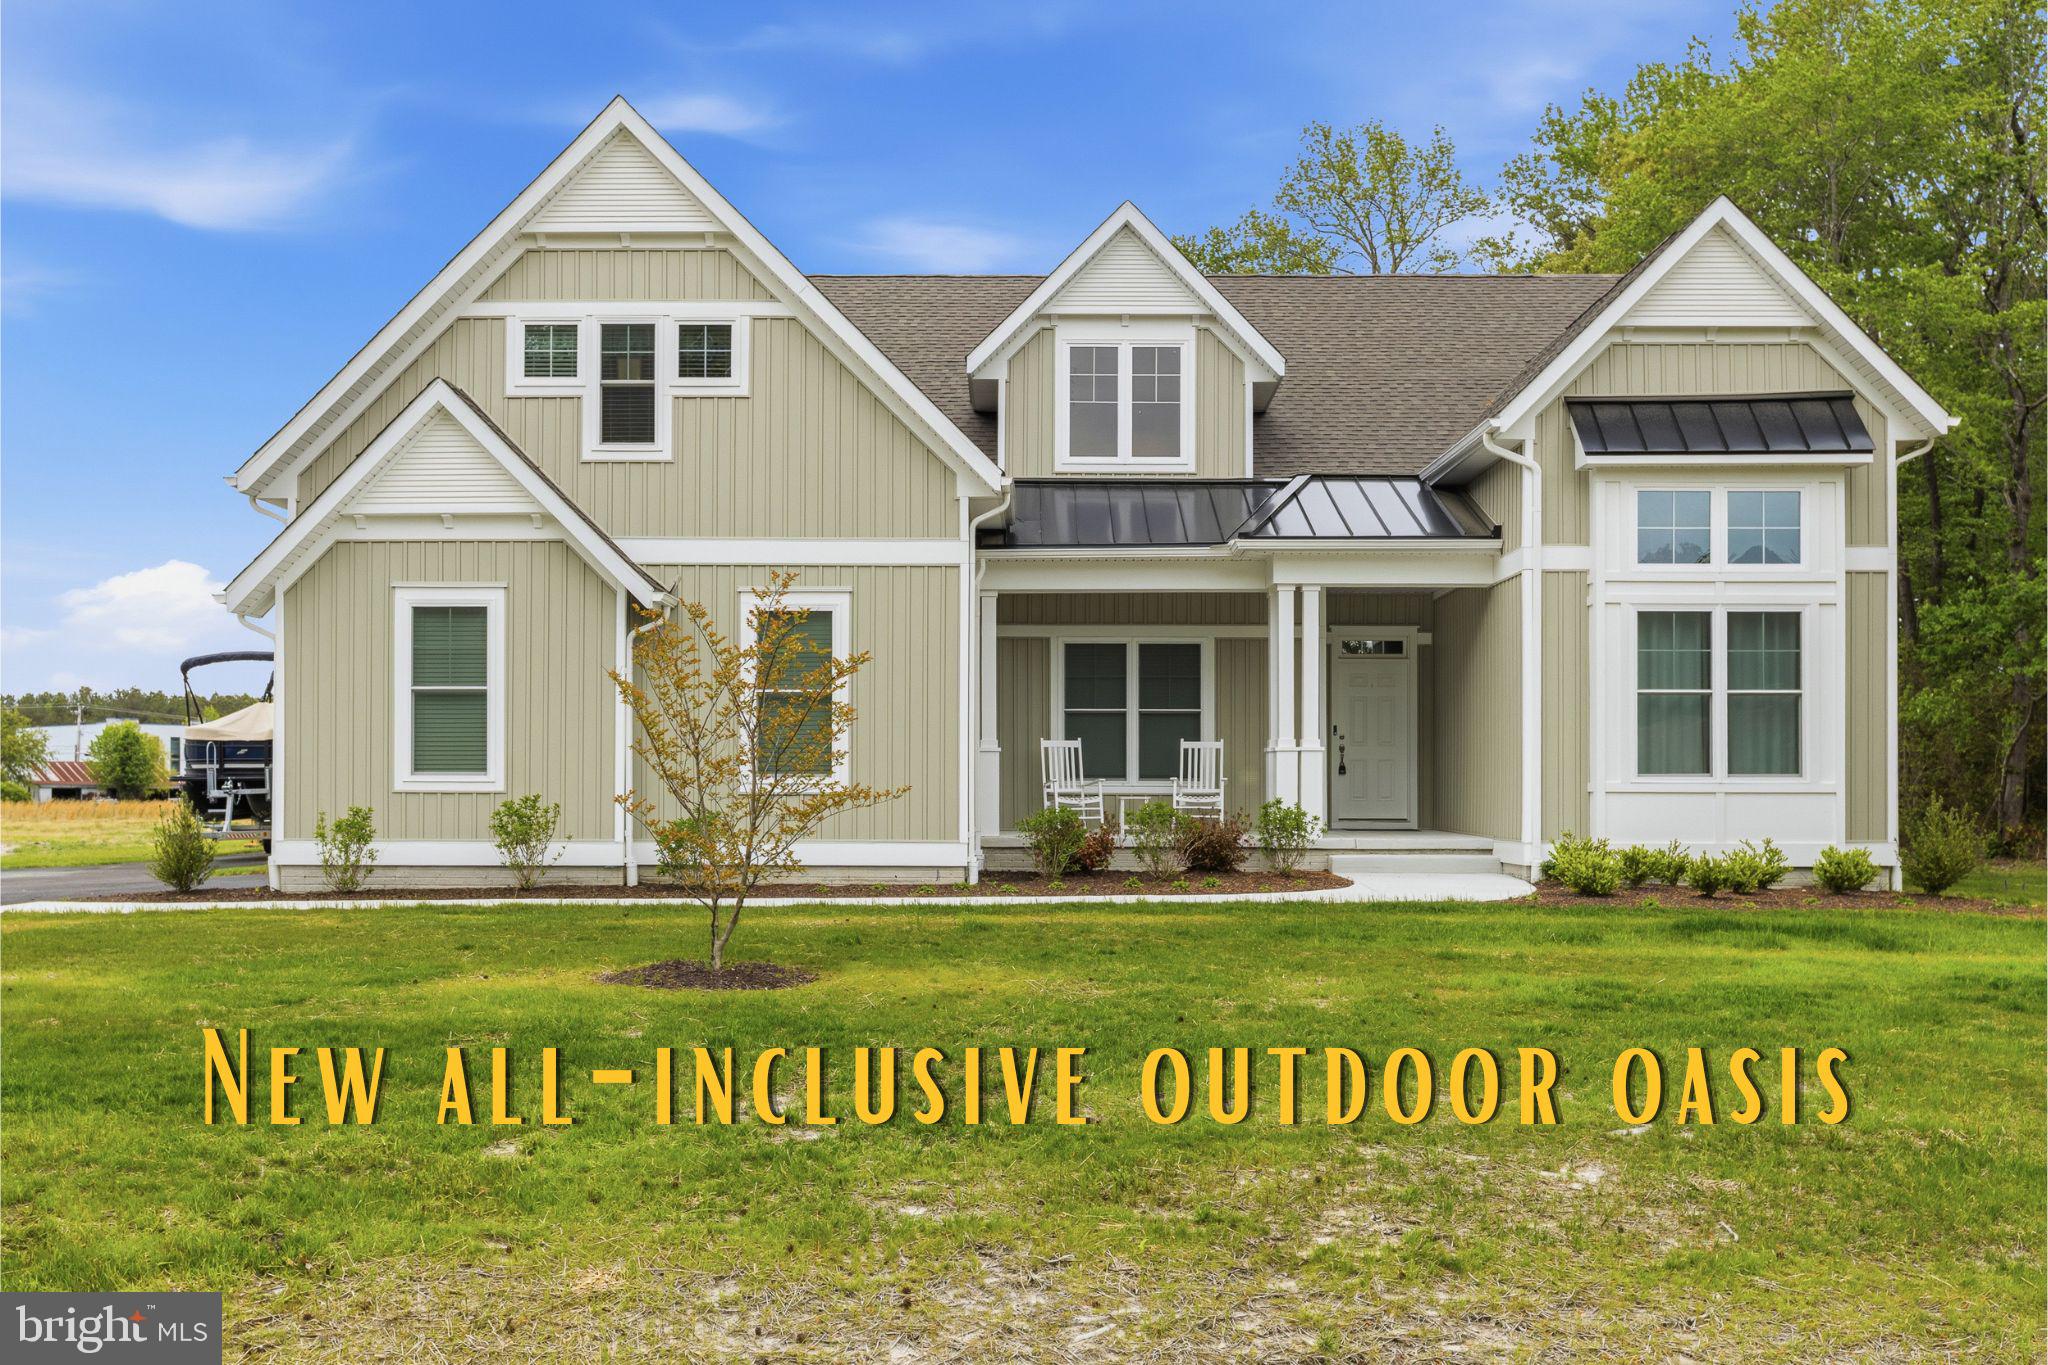
32143 LYNCH RD, SELBYVILLE, DE 19975
NONE AVAILABLE · SUSSEX County
Key Facts
Description
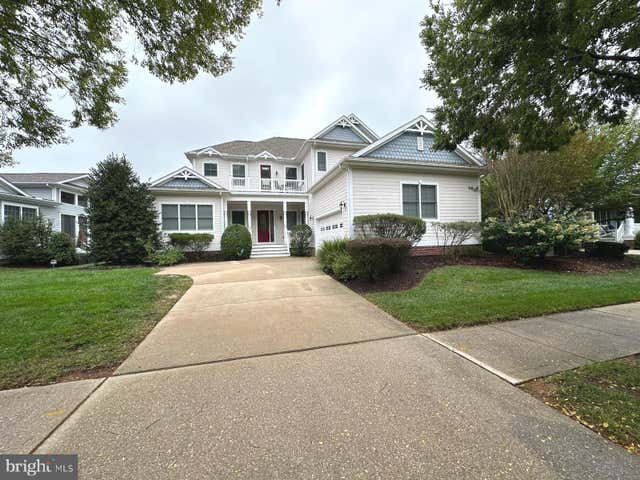
Our loss is your gain. Due to personal reasons sellers had to relocate. Home is under a year old with almost 200k in upgrades after purchase. YOUR ABSOLUTELY STUNNING CUSTOM BUILT POOL HOME AWAITS!!! This beautiful 2 story home built in 2025 is elegantly appointed and enveloped with a COASTAL FLAIR!!! Features include over 3900 sq.ft., 4 BEDROOMS, 3 FULL BATHS and a powder room, HEATED SALTWATER POOL with CABANA, 2 CAR GARAGE and is situated on a 1/2 ACRE LOT. With a touch of COASTAL LIVING this home is for the DISTINGUISHED BUYER and BOASTS a spacious OPEN CONCEPT with UPGRADES GALORE!!! From the moment you step inside, you’ll appreciate the OPEN CONCEPT design where the gourmet kitchen flows seamlessly into a spacious dining area and living space—creating a setting for gatherings, holidays, and everyday comfort. The kitchen is a true centerpiece, featuring a BOSCH induction cooktop, DOUBLE OVEN, farmhouse sink, an OVERSIZED PANTRY, QUARTZ COUNTERTOPS, and beautifully upgraded cabinetry with pull-out drawers for effortless organization and function. What truly sets this home apart is the custom built-in bar, a one-of-a-kind feature that elevates the entire experience. Complete with a quartz countertop, glass-front display cabinetry, a built-in beer tap, plus separate beer and wine refrigerators, this space is made for hosting—whether you’re entertaining a crowd or enjoying a quiet evening at home. Need a dedicated workspace? You’ll love the PRIVATE OFFICE featuring double glass doors and a convenient separate entry into the hallway, offering the perfect setup for remote work, a home business, or a quiet study space. The expanded owner’s suite is a true private retreat, offering a cozy sitting area with FIREPLACE, a custom dressing room, and WALK IN CLOSETS with built-in closet systems. The spa-inspired owner’s bath delivers resort-style comfort with dual vanities, a private toilet room, a freestanding SOAKING TUB, and a stunning TILES SHOWER with dual shower heads, benches, and frameless glass doors. Upstairs, you’ll find an incredible guest setup that can accommodate up to 8 guests, featuring a separate living room, full bath, and abundant storage—perfect for visitors, multi-generational living, or extended stays. Beyond the beauty, this home offers impressive high-performance upgrades including 5,000 watts of SOLAR PANELS, upgraded windows with screens, and a conditioned crawl space. Enjoy a healthier indoor environment with an outdoor-exhausting central vacuum clean air system and the ultra-quiet Smart Sense fresh air system. Additional standout features include a tankless continuous hot water system, an EV charging receptacle (40A, 208/240V), a side-entry garage, and an OVERSIZE DRIVEWAY with room for your boat or RV. Step outside to your own private resort-style backyard featuring a heated saltwater inground pool (16x32 plus entry and swim-outs), HOT TUB, OUTDOOR KITCHEN, the perfect setting for summer fun, relaxing weekends, and unforgettable memories. This home is the complete package—luxury, efficiency, space, and upgrades you won’t find anywhere else. EXPERIENCE THAT COASTAL LIFESTYLE IN THIS STUNNING HOME !!!
Property Information
Property Type
Residential
Sub-Type
Single Family Residence
Structure Type
House
Year Built
2025
Living Area
3,941 sq ft
Lot Size
0.56 acres
Garage Spaces
2
Parking Spaces
2
Zoning
TN
Days on Market
133
MLS® Listing#
DESU2104256
Property Features
Appliances
Cooling
Heating
Basement
Pool
Parking
Construction
Community
Sewer
Water Source
Schools
- District:
- INDIAN RIVER
Financial Details
HOA
None
Assessed Value
$1,874
Parcel Number
533-17.00-156.13
Directions
Use GPS
Affordability Calculator
$235,000
Estimated monthly payment
$6,254/mo
Principal $940,000 · Est. interest $1,311,384 over 30 yrs
Neighborhood Market Statistics
How this home compares to active listings in SELBYVILLE, DE
- $521,918
- Median Listing Price
- 82
- Median Days on Market
- 2,088
- Median Sq Ft
- $251
- Median Price / Sq Ft
- 167
- Active Listings
- This home’s price is 125% above the area median.
- Its price per sq ft is 19% above the area median.
Market statistics compiled from active EXIT Realty® and MLS listings in SELBYVILLE, DE.
Location

Points of Interest in SELBYVILLE, DE
Showing the SELBYVILLE area map.
Nearby Schools
Selbyville Middle School
Secondary · 1.0 mi away
Phillip C Showell Elementary School
Elementary · 1.4 mi away
Southern Delaware School of the Arts
Elementary · 2.0 mi away
Indian River School District
School · 2.0 mi away
Indian River School District
Secondary · 4.5 mi away
Carver G W Educational Center
School · 4.5 mi away
Showell Elementary School
Elementary · 4.8 mi away
Most Blessed Sacrament Catholic School
Elementary · 4.9 mi away
Clayton (John M.) Elementary School
Elementary · 5.8 mi away
Indian River High School
Secondary · 6.1 mi away
Discovery Island Early Care & Preschool
School · 6.9 mi away
Lighthouse Christian School
School · 7.0 mi away
Lord Baltimore Elementary School
Elementary · 7.6 mi away
Stephen Decatur High School
Secondary · 8.2 mi away
Stephen Decatur Middle School
Secondary · 8.4 mi away
Little Bears & Sunflowers
School · 8.5 mi away
Ocean City Elementary School
Elementary · 9.0 mi away
Berlin Intermediate School
Secondary · 9.0 mi away
Berlin Head Start
School · 9.3 mi away
Splash Day School
School · 9.6 mi away
Commute Calculator
Nearby Homes

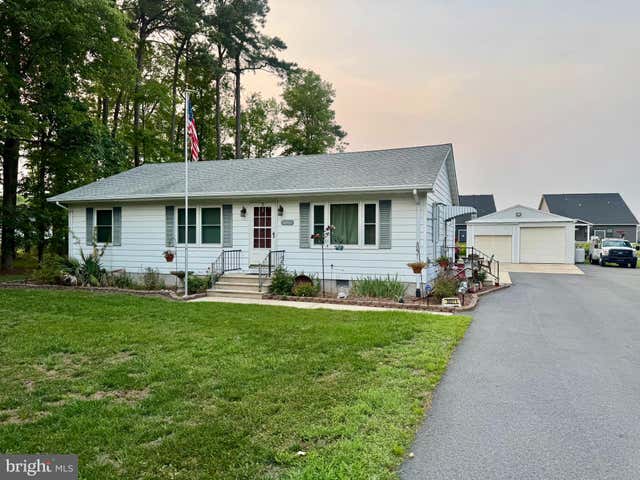
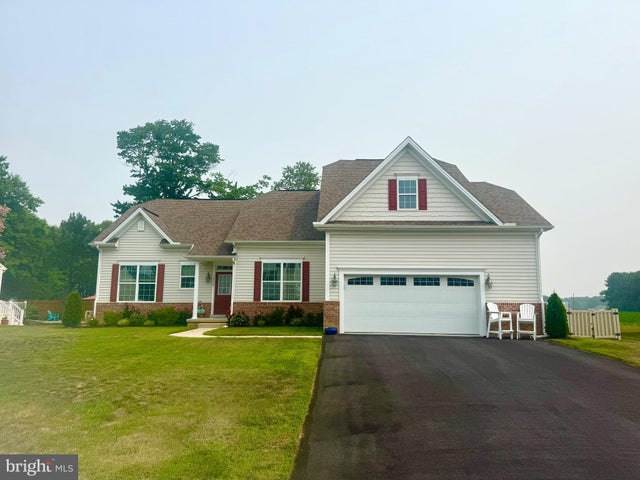

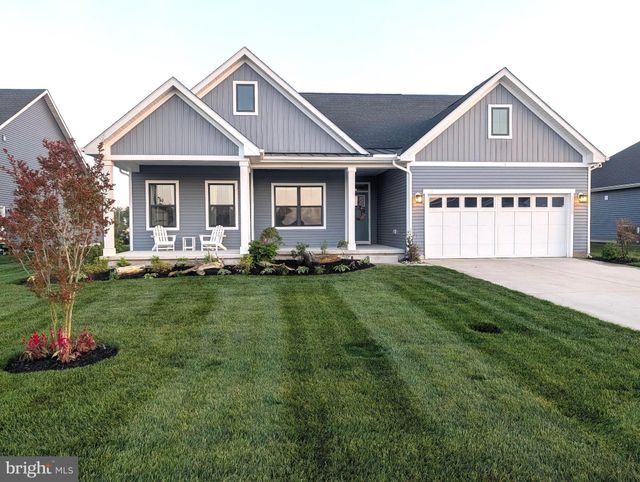
Similar Homes Nearby
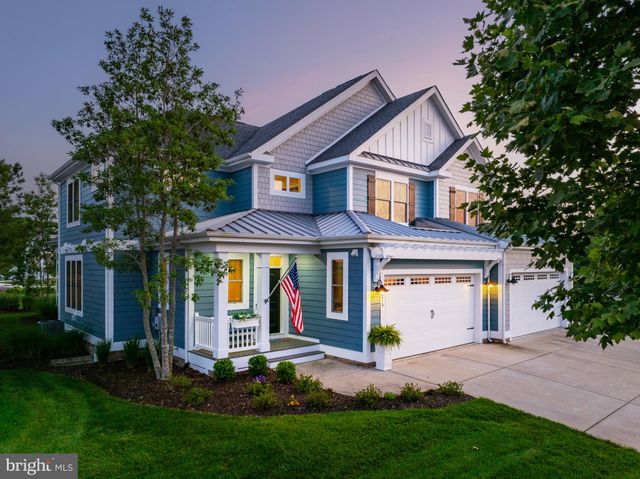
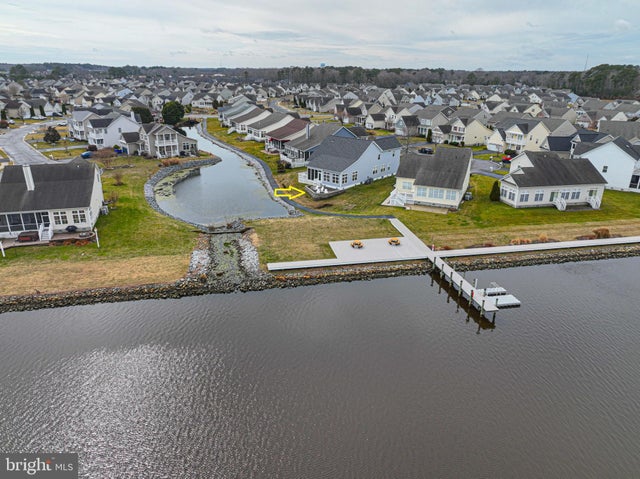

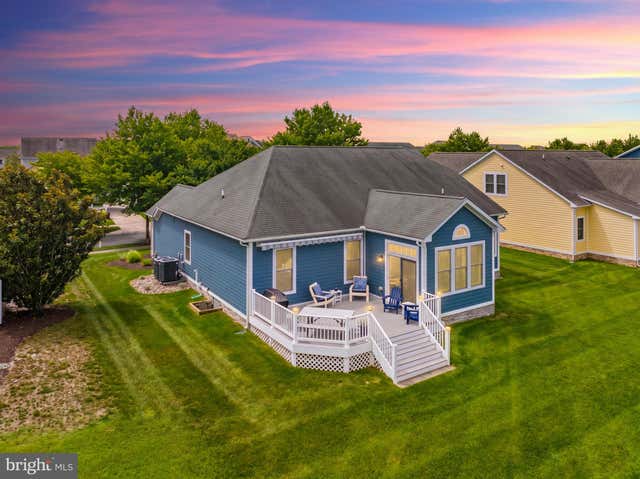

Similar Home Values
Comparable nearby listings and their asking prices.
| Address | Price | Beds | Baths | Sq Ft |
|---|---|---|---|---|
| 31215 WHITECAP WAY, SELBYVILLE, DE | $829,000 | 3 | 3 | 3,000 |
| 36770 HUMMINGBIRD WAY N, SELBYVILLE, DE | $845,000 | 5 | 5 | 3,359 |
| 37491 LEISURE DRIVE, SELBYVILLE, DE | $850,000 | 4 | 3 | 3,967 |
| 36533 WILD ROSE CIRCLE, SELBYVILLE, DE | $850,000 | 5 | 3 | 2,521 |
| 37322 HIDDEN BAY DRIVE, SELBYVILLE, DE | $875,000 | 3 | 3 | 2,652 |
| 11655 RESORT DRIVE, SELBYVILLE, DE | $899,000 | 6 | 5 | 3,374 |
Moving Cost Estimate
EXIT Agents in SELBYVILLE


Listing Courtesy: Century 21 Gold Key-Dover - 3022135397