

1416 Decoy Lane, Lebanon, TN 37090
Woodbridge Glen · Wilson County
Key Facts
Description
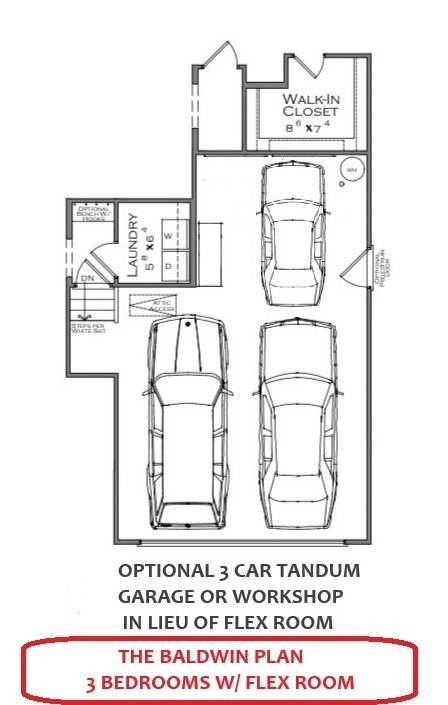
"Dare to Compare" One Level living "The Baldwin Plan" by locally owned Builder offers a master suite, two additional beds, two full baths—all conveniently on the main level. 3 CAR TANDUM Garage or WORKSHOP PLUS, optional electric fireplace in the great room, plank flooring in living areas, Optional large rear covered back porch. The kitchen offers whirlpool appliances, a gas slide in range, subway tile backsplash, and cabinets with crown molding and soft-close features. Amenity package includes community pool, playground, and neighborhood dog park. "Reserve Your Lot" – 35 New Homesites - Special Bonus! FLEX Cash Incentive - Buy Down Rates! PICK 3 Incentive Package - Buyer picks Custom Designs and Selections! Call agent for more Information on Flex Cash Incentives!
Property Information
Property Type
Residential
Sub-Type
Single Family Residence
Year Built
2026
Stories
1
Living Area
1,722 sq ft
Lot Size
0.18 acres
Garage Spaces
3
Parking Spaces
3
Days on Market
9
MLS® Listing#
3210878
Property Features
Interior
Appliances
Cooling
Heating
Flooring
Fireplace
Basement
Parking
Patio
Lot Features
Construction
Foundation
Security
Community
Utilities
Sewer
Water Source
Rooms
- Bedroom 115x13
- Bedroom 212x11
- Bedroom 312x10
- Bedroom 4
- Dining Room9x12
- Kitchen8x15
- Living Room12x20
- Master Bathroom
Schools
- Elementary:
- Southside Elementary
- Middle:
- Southside Elementary
- High:
- Wilson Central High School
Financial Details
HOA
$51 / Monthly
Annual Taxes
$1
Directions
From Nashville- take I-40 East to exit 232A, Highway 109 South. Less than a mile turn right on to Callis Rd. Left on Woodall Rd, 1/2 mile turn Right into the community.
Affordability Calculator
$91,980
Estimated monthly payment
$2,448/mo
Principal $367,920 · Est. interest $513,281 over 30 yrs
Neighborhood Market Statistics
How this home compares to active listings in Lebanon, TN
- $515,686
- Median Listing Price
- 38
- Median Days on Market
- 2,282
- Median Sq Ft
- $221
- Median Price / Sq Ft
- 560
- Active Listings
- This home’s price is 11% below the area median.
- Its price per sq ft is 21% above the area median.
Market statistics compiled from active EXIT Realty® and MLS listings in Lebanon, TN.
Location

Points of Interest in Lebanon, TN
Showing the Lebanon area map.
Nearby Schools
Wilson Central High School
Secondary · 2.0 mi away
Gladeville Middle School
Secondary · 3.6 mi away
Gladeville Elementary School
Elementary · 3.6 mi away
Rutland Elementary School
Elementary · 4.1 mi away
Lebanon High School
Secondary · 5.0 mi away
Primrose Schools
Elementary · 5.2 mi away
Winfree Bryant Middle School
Secondary · 5.5 mi away
Southside Elementary School
Elementary · 5.7 mi away
Byars Dowdy Elementary
Elementary · 5.7 mi away
Mt Juliet Christian Academy
School · 5.9 mi away
West Wilson Middle School
Secondary · 5.9 mi away
Stoner Creek Elementary School
Elementary · 6.0 mi away
Mt Juliet High School
Secondary · 6.1 mi away
Happy Place Preschool
School · 6.2 mi away
West Elementary School
Elementary · 6.3 mi away
Cedars Preparatory Academy
School · 6.7 mi away
Mount Juliet Elementary School
Elementary · 6.7 mi away
Lebanon Special School District
School · 6.9 mi away
Elzie D. Patton Elementary School
Elementary · 6.9 mi away
Mt. Juliet Middle School
Secondary · 7.2 mi away
Commute Calculator
Nearby Homes


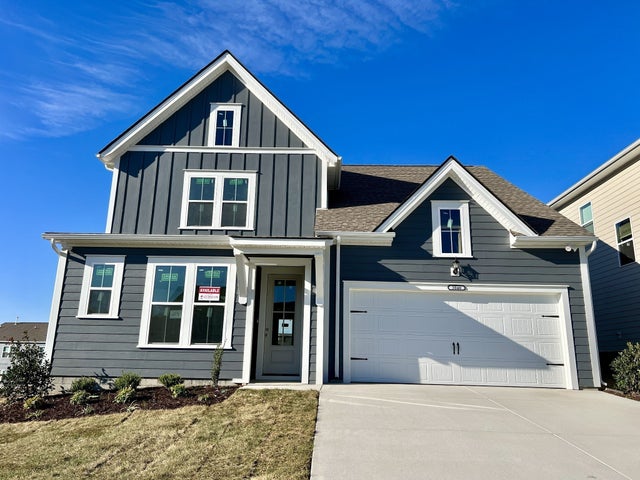
Similar Homes Nearby


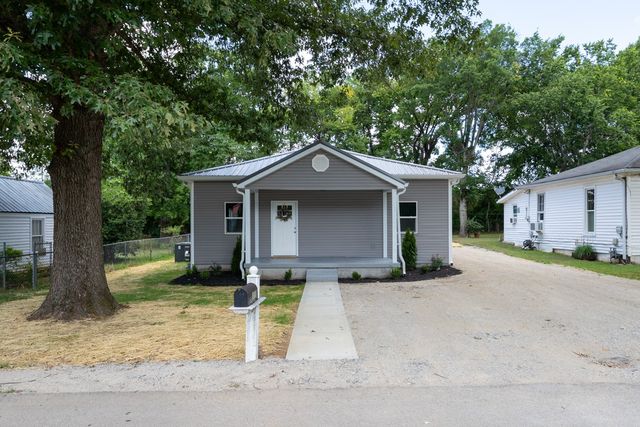

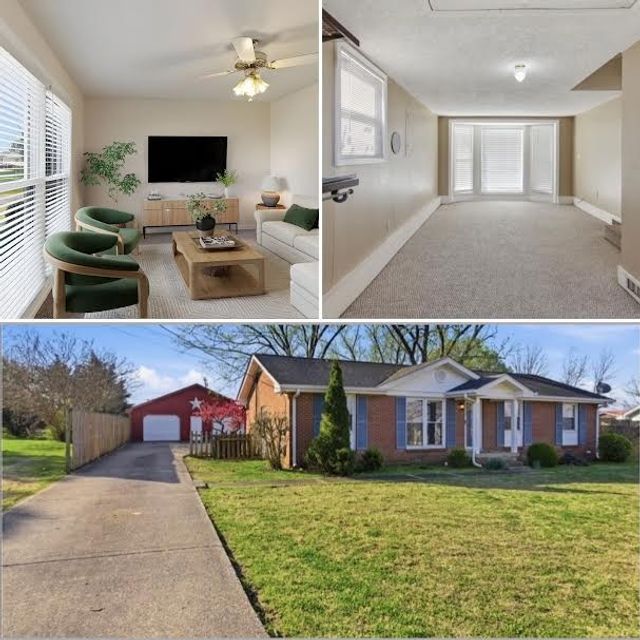
Similar Home Values
Comparable nearby listings and their asking prices.
| Address | Price | Beds | Baths | Sq Ft |
|---|---|---|---|---|
| 119 Brighton Ln, Lebanon, TN | $321,950 | 3 | 3 | 1,676 |
| 110 Brighton Ln, Lebanon, TN | $322,000 | 3 | 3 | 1,650 |
| 126 Bluestem Ct, Lebanon, TN | $322,900 | 3 | 3 | 1,692 |
| 712 N Greenwood Ext, Lebanon, TN | $325,000 | 2 | 2 | 1,120 |
| 174 Brighton Ln, Lebanon, TN | $325,000 | 3 | 3 | 1,650 |
| 523 Terry Ln, Lebanon, TN | $329,000 | 3 | 1 | 1,350 |
Moving Cost Estimate
EXIT Agents in Lebanon



Listing Courtesy: Celebration Homes - 6152903119
Last Updated: 2026-05-13